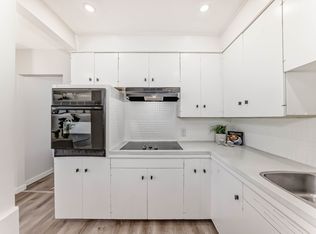
Situated on a quiet street in desirable West Southwood, this spacious bungalow offers four main floor bedrooms, new main floor windows and a self contained one bedroom suite downstairs. The main floor features vinyl flooring throughout, an updated bathroom and a bright kitchen with refreshed white cabinetry, a refrigerator, electric cooktop and dishwasher. An adjoining eating nook overlooks the backyard. Additional updates include interior and exterior paint, lighting and fixtures, lower level carpeting, kitchen appliances and a high efficiency furnace. The lower level offers a large bedroom, family room and kitchenette with a refrigerator, full sized stove, hood fan and sink. Shared laundry and the mechanical room are conveniently located at the bottom of the stairs. Enjoy a fenced, south facing backyard with room for a future double garage, along with a long paved driveway offering ample parking and space for an RV. This quiet West Southwood location is within walking distance of schools, shopping and transit.
For sale
C$599,900
1319 N 107th Ave SW, Calgary, AB T2W 0C1
5beds
1,235sqft
Single Family Residence
Built in 1962
5,227 Square Feet Lot
$-- Zestimate®
C$486/sqft
C$-- HOA
What's special
Spacious bungalowFour main floor bedroomsNew main floor windowsVinyl flooring throughoutUpdated bathroomElectric cooktopLower level carpeting
- 3 hours
- 5
- 0
Zillow last checked:
Listing updated:
Listed by:
Steve Hunter, Associate,
The Home Hunters Real Estate Group Ltd.,
Randy Keylock, Broker,
The Home Hunters Real Estate Group Ltd.
Source: courtesy of Pillar9 System,MLS®#: A2358780 Originating MLS®#: Calgary
Facts & features
Interior
Bedrooms & bathrooms
- Bedrooms: 5
- Bathrooms: 2
- Full bathrooms: 2
Other
- Level: Main
- Dimensions: 15`7" x 9`7"
Bedroom
- Level: Main
- Dimensions: 9`0" x 9`0"
Bedroom
- Level: Main
- Dimensions: 9`0" x 11`3"
Bedroom
- Level: Main
- Dimensions: 12`0" x 8`0"
Bedroom
- Level: Basement
- Dimensions: 11`2" x 17`9"
Other
- Level: Main
- Dimensions: 0`0" x 0`0"
Other
- Level: Basement
- Dimensions: 0`0" x 0`0"
Breakfast nook
- Level: Main
- Dimensions: 9`0" x 7`9"
Dining room
- Level: Main
- Dimensions: 11`11" x 8`7"
Family room
- Level: Basement
- Dimensions: 20`4" x 16`4"
Game room
- Level: Basement
- Dimensions: 8`7" x 16`7"
Kitchen
- Level: Main
- Dimensions: 10`11" x 8`1"
Other
- Level: Basement
- Dimensions: 7`11" x 7`2"
Living room
- Level: Main
- Dimensions: 11`11" x 13`0"
Heating
- Forced Air
Cooling
- None
Appliances
- Included: Built-In Oven, Dishwasher, Microwave, Microwave Hood Fan, Refrigerator, Stove(s), Washer/Dryer
- Laundry: In Basement
Features
- Ceiling Fan(s), No Animal Home, No Smoking Home
- Flooring: Carpet, Tile
- Basement: Full
- Has fireplace: No
Interior area
- Total interior livable area: 1,235 sqft
- Finished area above ground: 1,235
Property
Parking
- Total spaces: 2
- Parking features: Off Street, Parking Pad, RV Access/Parking
- Has uncovered spaces: Yes
Features
- Levels: One and One Half
- Stories: 1.5
- Patio & porch: None
- Exterior features: Private Yard
- Fencing: Fenced
- Frontage length: 15.53M 50`11"
Lot
- Size: 5,227 Square Feet
- Features: Back Lane, Back Yard, Low Maintenance Landscape, Rectangular Lot
Details
- Parcel number: 112145399
- Zoning: R-C1
Construction
Type & style
- Home type: SingleFamily
- Architectural style: Bungalow
- Property subtype: Single Family Residence
Materials
- Aluminum Siding, Stucco
- Foundation: Concrete Perimeter
- Roof: Asphalt Shingle
Condition
- New construction: No
- Year built: 1962
Community & HOA
Community
- Features: None
- Subdivision: Southwood
HOA
- Has HOA: No
Location
- Region: Calgary
Financial & listing details
- Price per square foot: C$486/sqft
- Date on market: 11/17/2026
- Inclusions: All main floor and basement appliances are included.
Price history
Price history is unavailable.
Public tax history
Tax history is unavailable.
Climate risks
Neighborhood: Southwood
Nearby schools
GreatSchools rating
No schools nearby
We couldn't find any schools near this home.

Similar homes
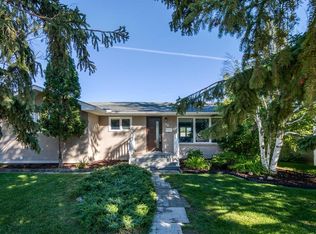
- C$624,9005 bd2 ba1k sqft48 Selkirk Dr SW, Calgary, AB T2W 0M2For Sale
 MLS ID #A2349584, Neil Lauzon, Associate, Exp Realty. courtesy of Pillar9 System
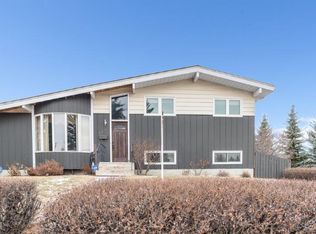
- C$619,9005 bd2 ba1k sqft10647 N Shillington Cres SW, Calgary, AB T2W 0N8For Sale
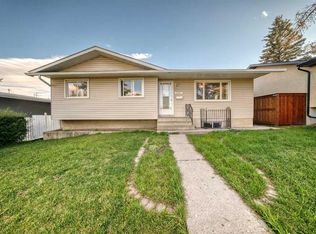 MLS ID #A2349397, Tina Tian, Associate, C-Luxury Realty Ltd.. courtesy of Pillar9 System
- C$624,9004 bd3 ba1.1k sqft631 N Brookpark Dr SW, Calgary, AB T2W 2P8For Sale
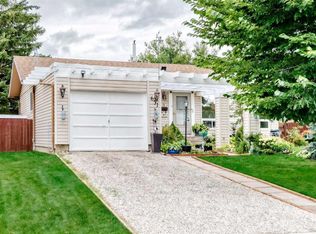 MLS ID #A2349081, Marlene Macdonald, Associate, Engel & Völkers Calgary. courtesy of Pillar9 System
- C$639,9004 bd3 ba1.1k sqft236 NE Maple Court Cres SE, Calgary, AB T2J 1W2For Sale
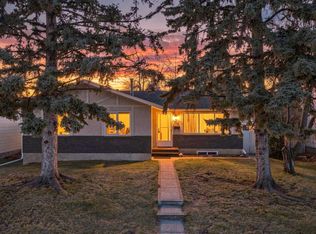 MLS ID #A2357074, Corene Loewen, Associate, The Real Estate District. courtesy of Pillar9 System
