Great opportunity to get into the market with this property located in the ever-popular community of Southwood. Walk to local shopping, restaurants, schools and minutes from the Anderson LRT station. Enjoy this large lot with mature trees, fencing, back patio, R.V. parking and an oversized single garage built in 2016. Inside you’ll discover a well-maintained home all ready to move into or rent out as a solid investment. New carpets, baseboard & trim. Fresh paint throughout. Updates to the bathroom. New motor in the furnace. Newer hot water tank. Shingles replaced. This charming One and a Half Storey plan offers loads of living space and a room for everyone! Main floor bedroom with sunny South exposure. Large living and dining room combo are flooded in natural light and feature a patio door to the back yard. The kitchen has low maintenance flooring, white cabinets & full appliance package. A few steps up lead you to the full bath with newer flooring and fixtures. A few more steps up lead you to where the two large bedrooms with walk-in closets are located. Check out the sloping ceilings, a reminder of time past in Grandma’s attic! The fully developed basement has a large Family room, storage & mechanical room plus two additional rooms that if windows were enlarged, could be used as bedrooms. Loads of storage in numerous closets and attic spaces. Excellent value!
For sale
C$464,900
292 S Southampton Dr SW, Calgary, AB T2W 0V8
4beds
1,302sqft
Semi Detached (Half Duplex)
Built in 1971
-- sqft lot
$-- Zestimate®
C$357/sqft
C$-- HOA
What's special
Back patioWell-maintained homeNew carpetsBaseboard and trimFresh paint throughoutUpdates to the bathroomSloping ceilings
- 2 hours
- 4
- 0
Zillow last checked:
Listing updated:
Listed by:
Deven Folkins, Associate,
Re/Max Realty Professionals
Source: courtesy of Pillar9 System,MLS®#: A2358954 Originating MLS®#: Calgary
Facts & features
Interior
Bedrooms & bathrooms
- Bedrooms: 4
- Bathrooms: 1
- Full bathrooms: 1
Bedroom
- Level: Upper
- Dimensions: 10`3" x 9`6"
Bedroom
- Level: Basement
- Dimensions: 13`3" x 11`1"
Bedroom
- Level: Main
- Dimensions: 9`6" x 11`2"
Other
- Level: Upper
- Dimensions: 15`11" x 9`5"
Other
- Level: Main
- Dimensions: 5`3" x 10`6"
Den
- Level: Basement
- Dimensions: 11`9" x 8`10"
Dining room
- Level: Main
- Dimensions: 11`2" x 10`9"
Other
- Level: Basement
- Dimensions: 13`6" x 13`8"
Game room
- Level: Basement
- Dimensions: 11`9" x 16`9"
Kitchen
- Level: Main
- Dimensions: 9`2" x 10`7"
Living room
- Level: Main
- Dimensions: 11`2" x 16`8"
Heating
- Forced Air
Cooling
- None
Appliances
- Included: Dishwasher, Electric Stove, Garage Control(s), Refrigerator, Washer/Dryer
- Laundry: In Basement
Features
- See Remarks
- Flooring: Carpet, Linoleum
- Basement: Full
- Has fireplace: No
- Common walls with other units/homes: 1 Common Wall
Interior area
- Total interior livable area: 1,302 sqft
- Finished area above ground: 1,302
- Finished area below ground: 520
Property
Parking
- Total spaces: 2
- Parking features: Single Garage Detached
- Garage spaces: 2
Features
- Levels: One and One Half,1 and Half Storey
- Stories: 1.5
- Patio & porch: None
- Exterior features: None
- Fencing: Fenced
- Frontage length: 9.75M 32`0"
Lot
- Size: 3,920 Square Feet
- Features: Rectangular Lot
Details
- Parcel number: 112027821
- Zoning: R-C2
Construction
Type & style
- Home type: MultiFamily
- Property subtype: Semi Detached (Half Duplex)
- Attached to another structure: Yes
Materials
- Brick, Other
- Foundation: Concrete Perimeter
- Roof: Asphalt Shingle
Condition
- New construction: No
- Year built: 1971
Community & HOA
Community
- Features: Park, Playground, Sidewalks, Tennis Court(s)
- Subdivision: Southwood
HOA
- Has HOA: No
Location
- Region: Calgary
Financial & listing details
- Price per square foot: C$357/sqft
- Date on market: 11/17/2026
- Inclusions: None
Price history
Price history is unavailable.
Public tax history
Tax history is unavailable.
Climate risks
Neighborhood: Southwood
Nearby schools
GreatSchools rating
No schools nearby
We couldn't find any schools near this home.
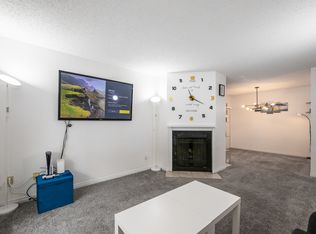
- C$--2 bd2 ba850 sqft315 E Southampton Dr SW #6109, Calgary, AB T2W2T6Off Market
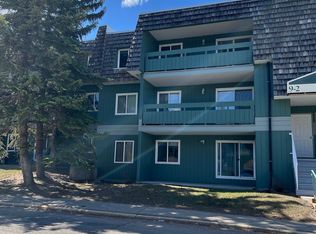
- C$--2 bd1 ba830 sqft315 E Southampton Dr SW #6201, Calgary, AB T2W2T6Off Market
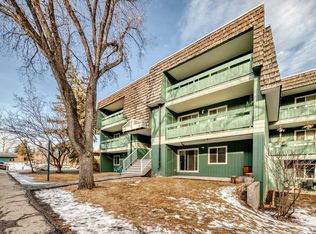
- C$--1 bd1 ba651 sqft315 Southampton Dr SW #4104, Calgary, AB T2W2T6Off Market
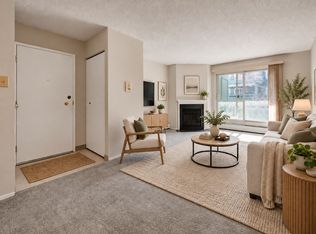
- C$--2 bd1 ba817 sqft315 Southampton Dr SW #4201, Calgary, AB T2W2T6Off Market
Similar homes
- C$599,9005 bd2 ba1.2k sqft1319 N 107th Ave SW, Calgary, AB T2W 0C1For Sale
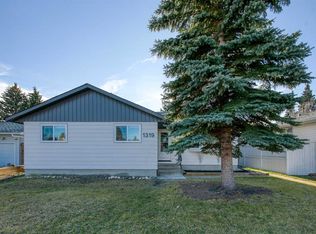 MLS ID #A2358780, Steve Hunter, Associate, The Home Hunters Real Estate Group Ltd.. courtesy of Pillar9 System
- C$499,9003 bd2 ba1.2k sqft131 W Cedarbrook Bay SW, Calgary, AB T2W 5C5For Sale
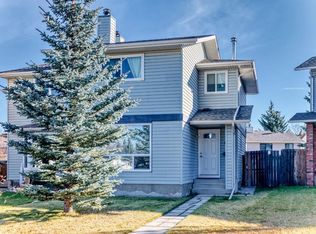 MLS ID #A2356957, Jenny Mayhew, Associate Broker, 2% Realty. courtesy of Pillar9 System
- C$499,9004 bd2 ba1k sqft218 A Allan Cres SE, Calgary, AB T2J 0T4For Sale
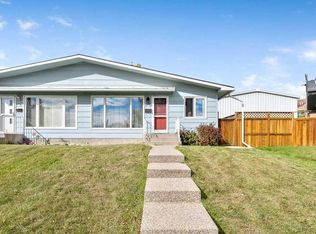 MLS ID #A2354044, Benny Wildey, Associate, Real Broker. courtesy of Pillar9 System
- C$579,5004 bd3 ba1.1k sqft411 E Bracewood Cres SW, Calgary, AB T2W 3B7For Sale
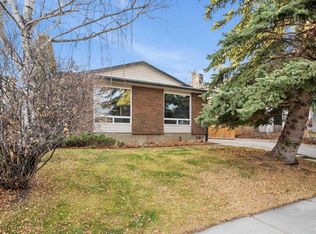 MLS ID #A2358263, Mathew Said Morley, Associate, Re/Max First. courtesy of Pillar9 System
