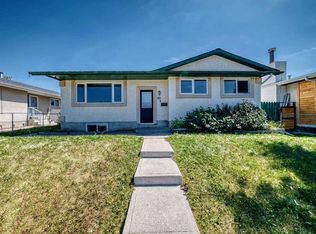
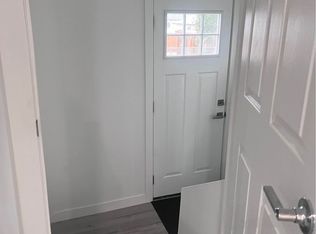
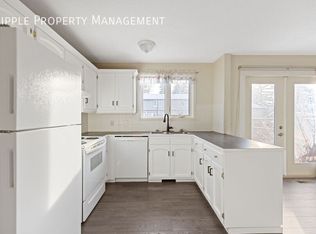
Welcome to 6036 Memorial Drive NE — a spacious bungalow in Marlborough Park offering a fantastic layout, a basement suite, and plenty of room for comfortable family living. This property offers excellent flexibility for families, first-time buyers, or investors looking for additional living space and income potential. The main floor features three bedrooms, including a primary bedroom with a 3-piece ensuite, along with a spacious kitchen, dining area, living room, family room, and full bathroom. The finished basement provides additional living space with a basement suite, recreation room, 3-piece bathroom, laundry, and multiple rooms that can be used to suit your needs. Outside, enjoy a generous yard with mature trees, a fenced backyard, rear porch, outdoor shed, and convenient parking. The surrounding green space adds to the feeling of openness and privacy while providing plenty of room to enjoy the outdoors. The home has been cared for over the years, with important major components including the roof and furnace having been looked after. The interior offers an opportunity for the new owner to add their own personal touches and updates while taking advantage of the home's spacious and functional layout. The location is a major highlight, with schools, shopping, restaurants, parks, playgrounds, professional services and transit all conveniently located nearby. Enjoy easy access to Memorial Drive and surrounding amenities, while being just a short walk from many of the area's attractions. With three bedrooms on the main floor, a spacious finished basement with a basement suite, multiple living areas, and an abundance of outdoor space, 6036 Memorial Drive NE offers versatility, comfort and opportunity in a fantastic location. Don't miss your chance to see all this property has to offer!
For sale
C$630,000
6036 S Memorial Dr NE, Calgary, AB T2A 3W1
5beds
1,297sqft
Single Family Residence
Built in 1975
6,534 Square Feet Lot
$-- Zestimate®
C$486/sqft
C$-- HOA
What's special
Spacious bungalowBasement suiteSpacious kitchenDining areaFamily roomFenced backyardRear porch
- 2 days
- 20
- 2
Zillow last checked:
Listing updated:
Listed by:
Randa Halabi, Associate,
Real Broker
Source: courtesy of Pillar9 System,MLS®#: A2341273 Originating MLS®#: Calgary
Originating MLS®#: CalgaryFacts & features
Interior
Bedrooms & bathrooms
- Bedrooms: 5
- Bathrooms: 3
- Full bathrooms: 3
Bedroom
- Level: Main
- Dimensions: 10`3" x 8`4"
Bedroom
- Level: Main
- Dimensions: 10`3" x 9`0"
Other
- Level: Main
- Dimensions: 13`3" x 10`11"
Bedroom
- Level: Basement
- Dimensions: 15`6" x 12`9"
Bedroom
- Level: Basement
- Dimensions: 12`9" x 9`11"
Other
- Level: Main
- Dimensions: 8`4" x 5`0"
Other
- Level: Basement
- Dimensions: 8`6" x 6`6"
Other
- Level: Main
- Dimensions: 7`10" x 4`6"
Dining room
- Level: Main
- Dimensions: 10`0" x 9`2"
Family room
- Level: Basement
- Dimensions: 21`2" x 7`10"
Kitchen
- Level: Main
- Dimensions: 21`3" x 13`7"
Kitchen
- Level: Basement
- Dimensions: 17`1" x 4`9"
Living room
- Level: Main
- Dimensions: 16`1" x 10`2"
Storage
- Level: Basement
- Dimensions: 5`9" x 4`8"
Heating
- Central
Cooling
- None
Appliances
- Included: Dishwasher, Dryer, Microwave, Range Hood, Refrigerator, Stove(s), Washer
- Laundry: In Basement, Main Level
Features
- Beamed Ceilings, Built-in Features, Open Floorplan, See Remarks, Vaulted Ceiling(s)
- Windows: Window Coverings
- Basement: Full
- Has fireplace: No
Interior area
- Total interior livable area: 1,297 sqft
Video & virtual tour
Property
Parking
- Total spaces: 3
- Parking features: Parking Pad
- Has uncovered spaces: Yes
Features
- Levels: One
- Stories: 1
- Patio & porch: Rear Porch
- Exterior features: Storage
- Fencing: Fenced
- Frontage length: 42.65M 139`11"
Lot
- Size: 6,534 Square Feet
- Features: Back Yard
Details
- Parcel number: 112052114
- Zoning: R-CG
Construction
Type & style
- Home type: SingleFamily
- Architectural style: Bungalow
- Property subtype: Single Family Residence
Materials
- Vinyl Siding, Wood Frame
- Foundation: Concrete Perimeter
- Roof: Asphalt Shingle
Condition
- New construction: No
- Year built: 1975
Community & HOA
Community
- Features: Park, Playground, Sidewalks, Street Lights
- Subdivision: Marlborough Park
HOA
- Has HOA: No
Location
- Region: Calgary
Financial & listing details
- Price per square foot: C$486/sqft
- Date on market: 8/31/2026
- Inclusions: N/A
Price history
Price history is unavailable.
Public tax history
Tax history is unavailable.
Climate risks
Neighborhood: Malborough Park
Nearby schools
GreatSchools rating
No schools nearby
We couldn't find any schools near this home.

Similar homes
- C$569,0005 bd1 ba1k sqft208 W Penbrooke Way SE, Calgary, AB T2A 3S8For Sale
 MLS ID #A2341540, Ali Kassem Amery, Associate, Lpt Realty. courtesy of Pillar9 System
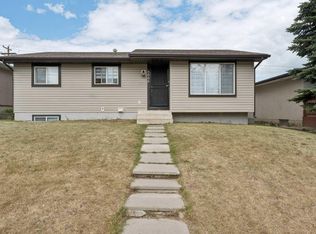
 - C$629,0006 bd2 ba1k sqft4666 Marbank Dr NE, Calgary, AB T2A 3J6For Sale
 Century 21 Canada
 - C$569,9005 bd2 ba1k sqft259 Manora Cres NE, Calgary, AB T2A 4S4For Sale
 MLS ID #A2341205, Ahmed Attia, Associate, Urban-Realty.Ca. courtesy of Pillar9 System
 - C$629,0006 bd2 ba1k sqft4666 Marbank Dr S, Calgary, AB T2A 3J6For Sale
 MLS ID #A2340731, Sammy Gebreyesus, Associate, Century 21 Bravo Realty. courtesy of Pillar9 System
