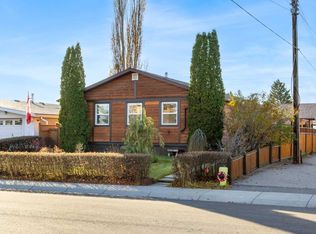
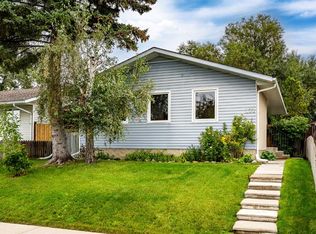
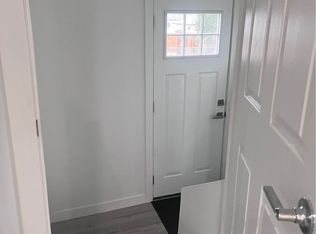
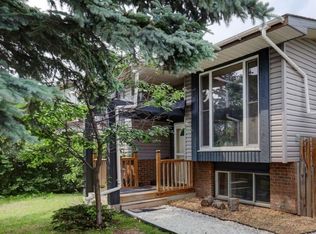
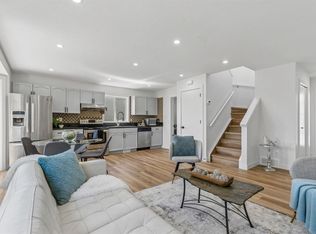
Enjoy the best of peaceful living in this updated bungalow, ideally situated on a quiet cul-de-sac directly across from a park! Offering approximately 2,000 sq. ft. of fully developed living space, this 3-bedroom, 2-bathroom home combines quality craftsmanship, modern updates and exceptional outdoor living. Step inside to discover a renovated kitchen and bathrooms, complemented by a bright, open-concept great room that creates a warm and inviting space for everyday living and entertaining. The spacious primary bedroom is a private retreat, featuring a walk-in closet, additional wardrobe storage and direct access to your backyard oasis. Designed for enjoying every season, the private backyard features a relaxing hot tub, pergola-covered entertaining area and a dedicated BBQ space, perfect for summer gatherings and quiet evenings outdoors. The fully developed basement adds valuable living space with an additional bedroom, full bathroom, recreation room and plenty of storage. Car enthusiasts, hobbyists and those needing extra workspace will appreciate the large heated garage, complete with 9-foot ceilings, built-in cabinetry and newer roofing. A fantastic opportunity to enjoy a move-in-ready home with beautiful indoor and outdoor living, a park-front location and the added privacy of cul-de-sac living. Exceptional value, book your private showing today! OPEN HOUSE on Sunday from 2 to 4 PM.
For sale
C$534,900
8 E Penswood Pl SE, Calgary, AB T2A 4T5
3beds
1,102sqft
Single Family Residence
Built in 1975
5,227 Square Feet Lot
$-- Zestimate®
C$485/sqft
C$-- HOA
What's special
Updated bungalowQuiet cul-de-sacQuality craftsmanshipModern updatesExceptional outdoor livingRenovated kitchenBright open-concept great room
- 7 hours
- 11
- 0
Zillow last checked:
Listing updated:
Listed by:
Marlene Macdonald, Associate,
Engel & Völkers Calgary
Source: courtesy of Pillar9 System,MLS®#: A2355928 Originating MLS®#: Calgary
Facts & features
Interior
Bedrooms & bathrooms
- Bedrooms: 3
- Bathrooms: 2
- Full bathrooms: 2
Bedroom
- Level: Main
- Dimensions: 8`10" x 8`11"
Other
- Level: Main
- Dimensions: 25`3" x 11`10"
Bedroom
- Level: Basement
- Dimensions: 10`7" x 10`10"
Other
- Level: Main
- Dimensions: 7`9" x 4`11"
Other
- Level: Basement
- Dimensions: 4`11" x 9`11"
Dining room
- Level: Main
- Dimensions: 13`1" x 9`8"
Other
- Level: Basement
- Dimensions: 13`3" x 8`0"
Game room
- Level: Basement
- Dimensions: 26`3" x 26`7"
Kitchen
- Level: Main
- Dimensions: 12`9" x 11`10"
Living room
- Level: Main
- Dimensions: 14`7" x 15`6"
Storage
- Level: Basement
- Dimensions: 4`11" x 6`1"
Storage
- Level: Basement
- Dimensions: 10`9" x 14`1"
Heating
- Radiant Floor, Forced Air
Cooling
- None
Appliances
- Included: Convection Oven, Dishwasher, Electric Cooktop, Garage Control(s), Microwave, Range Hood, Refrigerator, Washer/Dryer
- Laundry: In Basement
Features
- Kitchen Island, No Smoking Home, Open Floorplan, Quartz Counters
- Flooring: Carpet, Ceramic Tile, Laminate
- Windows: Window Coverings
- Basement: Full
- Has fireplace: No
Interior area
- Total interior livable area: 1,102 sqft
- Finished area below ground: 921
Video & virtual tour
Property
Parking
- Total spaces: 2
- Parking features: Double Garage Detached
- Garage spaces: 2
Features
- Levels: One
- Stories: 1
- Patio & porch: Deck, Pergola
- Exterior features: Garden, Private Entrance, Private Yard, Rain Barrel/Cistern(s)
- Fencing: Fenced
- Frontage length: 14.06M 46`2"
Lot
- Size: 5,227 Square Feet
- Features: Back Lane, Back Yard, Corner Lot, Front Yard, Landscaped, Lawn, Level, Low Maintenance Landscape, Rectangular Lot, Street Lighting
Details
- Parcel number: 112193422
- Zoning: R-C1
Construction
Type & style
- Home type: SingleFamily
- Architectural style: Bungalow
- Property subtype: Single Family Residence
Materials
- Cedar, Wood Frame
- Foundation: Concrete Perimeter
- Roof: Asphalt Shingle
Condition
- New construction: No
- Year built: 1975
Community & HOA
Community
- Features: Park, Playground, Sidewalks, Street Lights
- Subdivision: Penbrooke Meadows
HOA
- Has HOA: No
Location
- Region: Calgary
Financial & listing details
- Price per square foot: C$485/sqft
- Date on market: 11/5/2026
- Inclusions: Ceiling Fan(s), Exhaust Fan(s), 2 Wardrobes, 1 Pantry cupboard, 3 Storage Cabinets, Storage shed, Hot tub, Pergola, 2 Planters.
Price history
Price history is unavailable.
Public tax history
Tax history is unavailable.
Climate risks
Neighborhood: Penbrooke Meadows
Nearby schools
GreatSchools rating
No schools nearby
We couldn't find any schools near this home.

Similar homes
- C$519,9005 bd2 ba1k sqft259 Manora Cres NE, Calgary, AB T2A 4S4For Sale
 MLS ID #A2355069, Ahmed Attia, Associate, Urban-Realty.Ca. courtesy of Pillar9 System
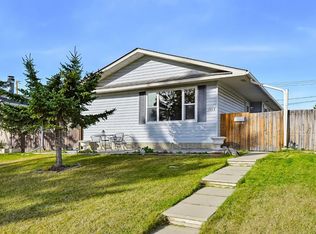
- C$524,9006 bd3 ba955 sqft1303 S Penedo Cres SE, Calgary, AB T2A 3N7For Sale
 MLS ID #A2353392, Roman Latypov, Associate, Town Residential. courtesy of Pillar9 System
- C$474,9995 bd2 ba1k sqft128 SE Pineland Pl NE, Calgary, AB T1Y 3K2For Sale
 MLS ID #A2356558, Zoe-Anne Mackenzie, Associate, Cir Realty. courtesy of Pillar9 System
- C$509,9004 bd2 ba1k sqft51 NW San Diego Pl NE, Calgary, AB T1Y 7A3For Sale
 MLS ID #A2355746, Caleb Reich, Associate, Re/Max Landan Real Estate. courtesy of Pillar9 System
