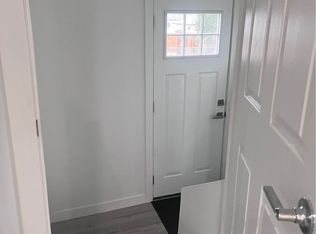
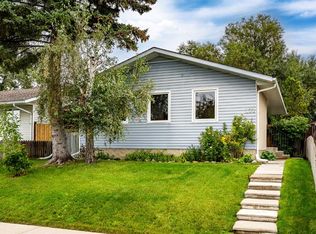
A standout opportunity for investors, this fully renovated bungalow in PENBROOKE MEADOWS offers 6 bedrooms, 4.5 bathrooms, almost 2600 finished square feet and a LEGAL BASEMENT SUITE with excellent income potential. The main floor features a bright, open-concept layout with contrasting matte black cabinetry, warm wood tones, statement designer lighting, and a striking wood slat feature wall. Three bedrooms and 2 full bathrooms complete the upper level, including a primary retreat with its own ensuite. The fully developed lower-level suite offers a separate kitchen, spacious recreation room, 3 additional bedrooms, 2 full bathrooms, additional 1/2 bath and SEPARATE LAUNDRY, providing functional separation and flexibility for tenants or multi-generational living. Outside, the property features a HUGE DETACHED GARAGE with totally separate workshop area and additional parking, valuable features for tenants, hobbyists, or those needing additional storage. With contemporary renovations, 6 bedrooms, and a LEGAL suite, this property offers multiple income possibilities and broad rental appeal. Conveniently located near schools, parks, shopping, transit, and major routes, this is an opportunity to add a versatile, income-generating property to your portfolio. BOOK YOUR SHOWING TODAY!
For sale
C$684,900
235 E Penswood Way SE, Calgary, AB T2A 4T1
6beds
1,287sqft
Single Family Residence
Built in 1974
5,227 Square Feet Lot
$-- Zestimate®
C$532/sqft
C$-- HOA
What's special
Fully renovated bungalowBright open-concept layoutContrasting matte black cabinetryWarm wood tonesStatement designer lightingFully developed lower-level suiteSpacious recreation room
- 2 days
- 26
- 2
Zillow last checked:
Listing updated:
Listed by:
Terrin Daemen, Associate,
Exp Realty
Source: courtesy of Pillar9 System,MLS®#: A2353889 Originating MLS®#: Calgary
Facts & features
Interior
Bedrooms & bathrooms
- Bedrooms: 6
- Bathrooms: 5
- Full bathrooms: 4
- 1/2 bathrooms: 1
Bedroom
- Level: Main
- Dimensions: 9`1" x 13`7"
Bedroom
- Level: Main
- Dimensions: 8`8" x 10`1"
Other
- Level: Main
- Dimensions: 11`8" x 13`6"
Bedroom
- Level: Basement
- Dimensions: 9`7" x 9`0"
Bedroom
- Level: Basement
- Dimensions: 9`5" x 12`10"
Bedroom
- Level: Basement
- Dimensions: 11`9" x 12`3"
Other
- Level: Main
- Dimensions: 8`10" x 5`0"
Other
- Level: Basement
- Dimensions: 7`8" x 5`0"
Other
- Level: Basement
- Dimensions: 4`8" x 5`8"
Other
- Level: Main
- Dimensions: 8`10" x 4`6"
Other
- Level: Basement
- Dimensions: 7`9" x 4`0"
Dining room
- Level: Main
- Dimensions: 11`2" x 9`3"
Game room
- Level: Basement
- Dimensions: 15`11" x 26`7"
Kitchen
- Level: Main
- Dimensions: 14`9" x 14`2"
Kitchen
- Level: Basement
- Dimensions: 6`9" x 17`4"
Laundry
- Level: Basement
- Dimensions: 6`1" x 11`0"
Living room
- Level: Main
- Dimensions: 12`7" x 21`0"
Heating
- Forced Air
Cooling
- None
Appliances
- Included: Dishwasher, Dryer, Microwave, Refrigerator, Stove(s), Washer, Washer/Dryer
- Laundry: In Basement, Laundry Room, Main Level, Other
Features
- Breakfast Bar, Built-in Features, Closet Organizers, Kitchen Island, Open Floorplan, Master Downstairs, Quartz Counters, See Remarks, Separate Entrance, Storage
- Flooring: Tile
- Basement: Full
- Has fireplace: No
Interior area
- Total interior livable area: 1,287 sqft
Video & virtual tour
Property
Parking
- Total spaces: 2
- Parking features: Double Garage Detached
- Garage spaces: 2
Features
- Levels: One
- Stories: 1
- Patio & porch: See Remarks
- Exterior features: Lighting, Other
- Fencing: Fenced
- Frontage length: 15.90M 52`2"
Lot
- Size: 5,227 Square Feet
- Features: Back Lane, Back Yard, Low Maintenance Landscape, Private, Rectangular Lot
Details
- Parcel number: 112092443
- Zoning: R-C1
Construction
Type & style
- Home type: SingleFamily
- Architectural style: Bungalow
- Property subtype: Single Family Residence
Materials
- Wood Frame
- Foundation: Concrete Perimeter
- Roof: Asphalt Shingle
Condition
- New construction: No
- Year built: 1974
Community & HOA
Community
- Features: Other, Park, Playground, Sidewalks
- Subdivision: Penbrooke Meadows
HOA
- Has HOA: No
Location
- Region: Calgary
Financial & listing details
- Price per square foot: C$532/sqft
- Date on market: 10/23/2026
- Date available: 11/20/2026
- Inclusions: All appliances in basement
Price history
Price history is unavailable.
Public tax history
Tax history is unavailable.
Climate risks
Neighborhood: Penbrooke Meadows
Nearby schools
GreatSchools rating
No schools nearby
We couldn't find any schools near this home.
Similar homes
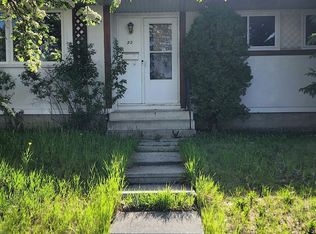
- C$558,8003 bd1 ba1k sqft3032 N 32a Ave SE, Calgary, AB T2B 0J3For Sale
 MLS ID #A2354422, Gary Banipal, Associate, Real Broker. courtesy of Pillar9 System
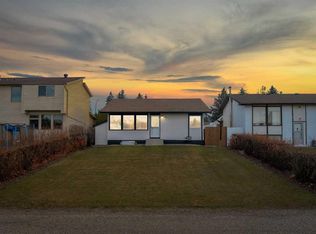
- C$599,0006 bd4 ba1.8k sqft172 E Templemont Dr NE, Calgary, AB T1Y 4Z9For Sale
 MLS ID #A2352901, Lindsay Peters, Associate, The Real Estate District. courtesy of Pillar9 System
- C$619,0005 bd4 ba1.2k sqft44 N Whiteridge Pl NE, Calgary, AB T1Y 2Y6For Sale
 MLS ID #A2316498, Peter Pasion, Associate, Cir Realty. courtesy of Pillar9 System
- C$528,0004 bd2 ba1k sqft100 W Marbrooke Cir NE, Calgary, AB T2A 2W6For Sale
 MLS ID #A2343957, Lisa Merrett, Associate, Kic Realty. courtesy of Pillar9 System
