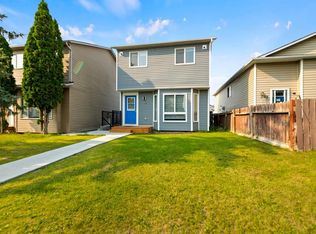
Welcome to this extensively renovated ,beautifully upgraded and heated garage home green park facing in the highly desirable community of Martindale! Offering an excellent combination of modern finishes, spacious living areas, and an unbeatable location, this stunning property is perfect for families looking for comfort, style, and convenience.. As you step inside, you are greeted by a huge and inviting living room, providing the perfect space for family gatherings and entertaining guests. The spacious dining area flows seamlessly into the beautifully updated kitchen, featuring elegant high-gloss cabinetry, modern finishes, and upgraded stainless steel appliances, creating a stylish and functional space for everyday living. The upper level offers a generously sized primary bedroom with its own private ensuite bathroom, along with two additional well-proportioned bedrooms that share a full bathroom, providing plenty of space for the entire family. The unfinished basement presents an excellent opportunity to bring your creative ideas to life and customize the space according to your family's needs. Step outside to enjoy the spacious backyard featuring a large deck, ideal for summer BBQs, outdoor entertaining, and relaxing with family and friends. The front-attached garage adds convenience and practicality to this wonderful home. LOCATION! LOCATION! LOCATION! Situated in the heart of Martindale, this property is within walking distance of the Martindale Gurdwara, schools, LRT station, and Genesis Centre, with convenient access to shopping, parks, and other everyday amenities.
For sale
C$559,900
25 E Martin Crossing Grn NE, Calgary, AB T3J 3P1
3beds
1,414sqft
Single Family Residence
Built in 1996
3,484 Square Feet Lot
$-- Zestimate®
C$396/sqft
C$-- HOA
What's special
Extensively renovatedBeautifully upgradedHeated garageGreen park facingSpacious dining areaBeautifully updated kitchenElegant high-gloss cabinetry
- 4 days
- 15
- 0
Zillow last checked:
Listing updated:
Listed by:
Naib Gehlot, Associate,
Re/Max Real Estate (Mountain View)
Source: courtesy of Pillar9 System,MLS®#: A2355631 Originating MLS®#: Calgary
Facts & features
Interior
Bedrooms & bathrooms
- Bedrooms: 3
- Bathrooms: 3
- Full bathrooms: 2
- 1/2 bathrooms: 1
Bedroom
- Level: Upper
- Dimensions: 11`8" x 10`11"
Bedroom
- Level: Upper
- Dimensions: 11`3" x 10`11"
Other
- Level: Upper
- Dimensions: 11`6" x 12`9"
Other
- Level: Main
- Dimensions: 4`8" x 5`6"
Other
- Level: Upper
- Dimensions: 8`2" x 5`1"
Other
- Level: Upper
- Dimensions: 5`1" x 7`7"
Dining room
- Level: Main
- Dimensions: 9`1" x 8`7"
Kitchen
- Level: Main
- Dimensions: 7`7" x 10`7"
Laundry
- Level: Upper
- Dimensions: 8`3" x 6`4"
Living room
- Level: Main
- Dimensions: 15`7" x 15`7"
Mud room
- Level: Main
- Dimensions: 4`8" x 3`3"
Walk in closet
- Level: Upper
- Dimensions: 5`5" x 4`0"
Heating
- High Efficiency, Forced Air, Natural Gas
Cooling
- None
Appliances
- Included: Dishwasher, Garage Control(s), Gas Range, Microwave Hood Fan, Range Hood, Refrigerator, Washer/Dryer
- Laundry: In Basement
Features
- Bathroom Rough-in, Granite Counters, Low Flow Plumbing Fixtures, No Animal Home, No Smoking Home, Open Floorplan, Pantry, Quartz Counters, Recessed Lighting
- Flooring: Carpet
- Windows: Vinyl Windows
- Basement: Full
- Number of fireplaces: 1
- Fireplace features: Gas, Living Room
Interior area
- Total interior livable area: 1,414 sqft
- Finished area above ground: 1,414
Property
Parking
- Total spaces: 4
- Parking features: Double Garage Attached
- Attached garage spaces: 2
Features
- Levels: Two,2 Storey
- Stories: 1
- Patio & porch: Deck, Porch
- Exterior features: Other, Private Yard
- Pool features: Community
- Fencing: Fenced
- Frontage length: 10.23M 33`7"
Lot
- Size: 3,484 Square Feet
- Features: Back Lane, Back Yard, Backs on to Park/Green Space, Private, Rectangular Lot
Details
- Parcel number: 112176389
- Zoning: R-C1N
Construction
Type & style
- Home type: SingleFamily
- Property subtype: Single Family Residence
Materials
- Concrete, Vinyl Siding, Wood Frame
- Foundation: Concrete Perimeter
- Roof: Asphalt Shingle
Condition
- New construction: No
- Year built: 1996
Community & HOA
Community
- Features: Park, Playground, Sidewalks, Street Lights
- Subdivision: Martindale
HOA
- Has HOA: No
Location
- Region: Calgary
Financial & listing details
- Price per square foot: C$396/sqft
- Date on market: 10/30/2026
- Inclusions: -
Price history
Price history is unavailable.
Public tax history
Tax history is unavailable.
Climate risks
Neighborhood: Martindale
Nearby schools
GreatSchools rating
No schools nearby
We couldn't find any schools near this home.
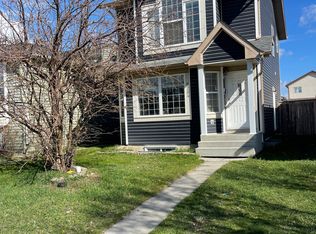
- C$--4 bd3 ba-- sqft5254 Martin Crossing Dr NE #5254, Calgary, AB T3J3R5Off Market
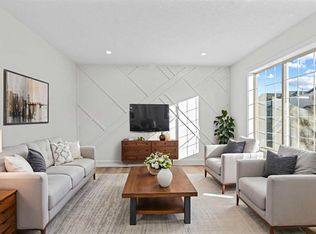
- C$539,9994 bd3 ba1.1k sqft52 S Martin Crossing Rise NE, Calgary, AB T3J3P1For Sale
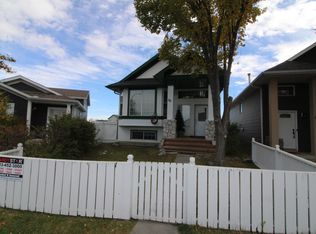
- C$--2 bd1 ba-- sqft48 Martinbrook Line NE, Calgary, AB T3J3N9Off Market
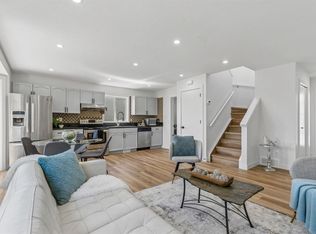
- C$530,0004 bd3 ba1.2k sqft6 W Martin Crossing Way NE, Calgary, AB T3J3V1For Sale

Similar homes
- C$509,9004 bd2 ba1k sqft51 NW San Diego Pl NE, Calgary, AB T1Y 7A3For Sale
 MLS ID #A2355746, Caleb Reich, Associate, Re/Max Landan Real Estate. courtesy of Pillar9 System
- C$499,0004 bd3 ba1k sqft71 S Martindale Ct NE, Calgary, AB T3J 2V8For Sale
 MLS ID #A2339413, Gs Mann, Associate, Remax Innovations. courtesy of Pillar9 System
- C$519,9005 bd2 ba1k sqft259 Manora Cres NE, Calgary, AB T2A 4S4For Sale
 MLS ID #A2355069, Ahmed Attia, Associate, Urban-Realty.Ca. courtesy of Pillar9 System
- C$444,0003 bd2 ba829 sqft310 S Castleridge Dr NE, Calgary, AB T3J 3C4For Sale
 MLS ID #A2347497, Rana Matturi, Associate, Exp Realty. courtesy of Pillar9 System
