Tucked away on a quiet, tree-lined street with a playground and green space directly behind, this beautifully maintained home offers a rare combination of privacy, space and a fantastic family-friendly setting. With mature trees and no direct rear neighbours, you can enjoy the feeling of backing onto your own private park. The main floor has a warm, inviting layout with a dramatic wood-beamed living room, formal dining room, bright kitchen with pantry and a comfortable family room. A main-floor bedroom provides excellent flexibility for guests, a home office or family members wanting their own space. French doors lead to the large deck, making it easy to enjoy the peaceful backyard setting and entertain throughout the summer. Upstairs, the spacious primary bedroom features a walk-in closet and luxurious 5-piece ensuite, along with a second bedroom, a generous bonus room/den and another full bathroom. The bonus room offers great flexibility as a home office, playroom or additional bedroom if needed. The fully finished basement adds even more usable space with a large recreation/games room, additional bedroom, den, flex room and 2-piece bathroom. There is also plenty of storage and mechanical space. A double attached garage, main-floor laundry and dedicated mudroom make everyday living practical and organized. Recent updates include a tankless water heater (2023), eavestroughs, gutters and gutter guards (2024), and a new deck (2020). A home with plenty of room to grow, a thoughtful layout and a setting you simply don't find every day—quiet, surrounded by mature trees and backing directly onto green space and a playground.
For sale
C$949,900
1336 S 116th Ave SW, Calgary, AB T2W 2A5
4beds
2,254sqft
Single Family Residence
Built in 1973
6,969 Square Feet Lot
$-- Zestimate®
C$421/sqft
C$-- HOA
What's special
Quiet tree-lined streetMature treesWarm inviting layoutFormal dining roomBright kitchen with pantryComfortable family roomPeaceful backyard setting
- 1 day
- 48
- 6
Zillow last checked:
Listing updated:
Listed by:
Elizabeth Graham, Associate,
Cir Realty
Source: courtesy of Pillar9 System,MLS®#: A2347482 Originating MLS®#: Calgary
Originating MLS®#: CalgaryFacts & features
Interior
Bedrooms & bathrooms
- Bedrooms: 4
- Bathrooms: 4
- Full bathrooms: 3
- 1/2 bathrooms: 1
Bedroom
- Level: Main
- Dimensions: 9`8" x 13`5"
Bedroom
- Level: Second
- Dimensions: 12`7" x 10`11"
Other
- Level: Second
- Dimensions: 11`0" x 13`5"
Bedroom
- Level: Basement
- Dimensions: 12`6" x 10`9"
Other
- Level: Main
- Dimensions: 8`11" x 5`3"
Other
- Level: Second
- Dimensions: 7`0" x 5`2"
Other
- Level: Basement
- Dimensions: 4`7" x 4`9"
Other
- Level: Second
- Dimensions: 13`8" x 10`11"
Bonus room
- Level: Basement
- Dimensions: 8`8" x 12`7"
Den
- Level: Second
- Dimensions: 11`6" x 8`1"
Den
- Level: Basement
- Dimensions: 12`11" x 10`0"
Dining room
- Level: Main
- Dimensions: 10`8" x 12`1"
Family room
- Level: Main
- Dimensions: 13`0" x 17`11"
Game room
- Level: Basement
- Dimensions: 18`2" x 18`9"
Kitchen
- Level: Main
- Dimensions: 9`6" x 9`10"
Laundry
- Level: Main
- Dimensions: 11`6" x 8`8"
Living room
- Level: Main
- Dimensions: 15`0" x 29`11"
Walk in closet
- Level: Second
- Dimensions: 7`4" x 5`11"
Heating
- Forced Air, Natural Gas
Cooling
- None
Appliances
- Included: Dishwasher, Dryer, Electric Stove, Refrigerator, Washer
- Laundry: Main Level
Features
- Vaulted Ceiling(s)
- Flooring: Carpet, Hardwood, Linoleum
- Basement: Full
- Number of fireplaces: 2
- Fireplace features: Mixed
Interior area
- Total interior livable area: 2,254 sqft
Video & virtual tour
Property
Parking
- Total spaces: 2
- Parking features: Double Garage Attached
- Attached garage spaces: 2
Features
- Levels: Two,2 Storey
- Stories: 1
- Patio & porch: Deck
- Exterior features: Playground
- Pool features: Community
- Fencing: Fenced
- Frontage length: 19.51M 64`0"
Lot
- Size: 6,969 Square Feet
- Features: Back Yard, Backs on to Park/Green Space, City Lot, Interior Lot, No Neighbours Behind
Details
- Parcel number: 112477345
- Zoning: R-CG
Construction
Type & style
- Home type: SingleFamily
- Property subtype: Single Family Residence
Materials
- Brick, Stucco, Wood Frame
- Foundation: Concrete Perimeter
- Roof: Asphalt Shingle
Condition
- New construction: No
- Year built: 1973
Community & HOA
Community
- Features: Golf, Park, Playground, Sidewalks, Street Lights, Tennis Court(s)
- Subdivision: Canyon Meadows
HOA
- Has HOA: No
Location
- Region: Calgary
Financial & listing details
- Price per square foot: C$421/sqft
- Date on market: 9/23/2026
- Inclusions: N/A
Price history
Price history is unavailable.
Public tax history
Tax history is unavailable.
Climate risks
Neighborhood: Canyon Meadows
Nearby schools
GreatSchools rating
No schools nearby
We couldn't find any schools near this home.
- C$920,0006 bd4 ba1.9k sqft1320 S 116th Ave SW, Calgary, AB T2W2A5For Sale

- C$1,299,9984 bd4 ba2.2k sqft111 NW Canata Close SW, Calgary, AB T2W1P8For Sale

- C$1,999,9956 bd4 ba2.7k sqft44 S Canterbury Dr SW, Calgary, AB T2W3S8New Construction
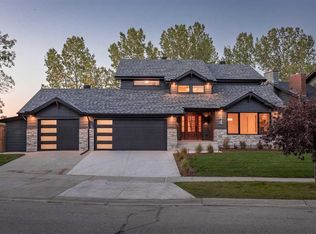
- C$879,9005 bd3 ba1.6k sqft1032 SE Cannock Pl SW, Calgary, AB T2W1M7For Sale

Similar homes
- C$980,0004 bd4 ba1.4k sqft708 Lake Bonavista Dr SE, Calgary, AB T2J 0N1For Sale
 MLS ID #A2343602, Caleb Reich, Associate, Re/Max Landan Real Estate. courtesy of Pillar9 System
 - C$949,0004 bd3 ba1.7k sqft544 S Willingdon Blvd SE, Calgary, AB T2J 2A9For Sale
 MLS ID #A2339218, Cory Smith, Associate, Re/Max Landan Real Estate. courtesy of Pillar9 System
 - C$925,0004 bd3 ba1.6k sqft36 N Norseman Pl NW, Calgary, AB T2K 5M6For Sale
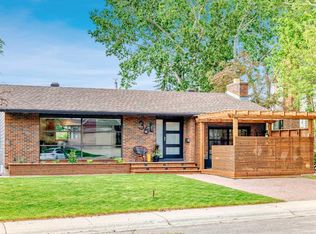 MLS ID #A2346827, Gary Heald, Associate, Re/Max First. courtesy of Pillar9 System
 - C$1,150,0004 bd4 ba3k sqft240 N Canterville Dr SW, Calgary, AB T2W 3X2For Sale
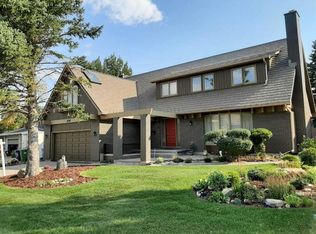 MLS ID #A2332366, Tura Adam, Associate, Urban-Realty.Ca. courtesy of Pillar9 System
