Welcome to 2204 Halifax Crescent NW, a beautifully cared-for four-level split on a stunning 66’ x 121’ corner lot in the heart of Banff Trail. Set among mature trees and beautiful landscaping, this home has a warmth and character that is hard to find. Large windows surround the home, bringing in an incredible amount of natural light and allowing you to enjoy the greenery and views from throughout the property. The four-level split layout offers 4 bedrooms, 2 bathrooms and plenty of comfortable living space. Quality hardwood flooring throughout the main and upper levels adds to the charm of the home, while the overall condition reflects how well it has been maintained over the years. The kitchen is in excellent condition and features a well-designed layout with a central island that creates a natural gathering point for the home. Plenty of counter space provides an abundance of room for cooking and meal preparation, while the thoughtful layout makes the space both practical and inviting. The outdoor space is a true highlight. The large, private corner lot offers plenty of room to relax, garden, or entertain, featuring a beautifully landscaped interior courtyard, a wraparound deck off the corner of the home, and a welcoming front porch—perfect for morning coffee or relaxing summer evenings. Located in one of Calgary’s most desirable and established northwest communities, Banff Trail offers an unbeatable inner-city lifestyle. Enjoy quick access to the University of Calgary, Foothills Medical Centre, Alberta Children’s Hospital, SAIT, Confederation Park, schools, shopping, transit and major roadways, all while coming home to a quiet, mature residential neighbourhood. A beautiful home, an incredible lot and a location that is difficult to beat.
For sale
C$985,000
2204 SW Halifax Cres NW, Calgary, AB T2M 4C9
4beds
1,955sqft
Single Family Residence
Built in 1955
871 Square Feet Lot
$-- Zestimate®
C$504/sqft
C$-- HOA
What's special
- 7 hours |
- 6 |
- 0 |
Zillow last checked:
Listing updated:
Listed by:
John Preston, Associate,
Re/Max Real Estate (Mountain View)
Source: courtesy of Pillar9 System,MLS®#: A2339334 Originating MLS®#: Calgary
Originating MLS®#: CalgaryFacts & features
Interior
Bedrooms & bathrooms
- Bedrooms: 4
- Bathrooms: 2
- Full bathrooms: 2
Other
- Level: Second
- Dimensions: 14`7" x 14`6"
Bedroom
- Level: Second
- Dimensions: 12`2" x 11`3"
Bedroom
- Level: Lower
- Dimensions: 11`6" x 10`10"
Bedroom
- Level: Lower
- Dimensions: 13`10" x 11`9"
Other
- Level: Second
- Dimensions: 6`10" x 6`11"
Other
- Level: Lower
- Dimensions: 6`4" x 6`10"
Dining room
- Level: Main
- Dimensions: 11`9" x 11`2"
Game room
- Level: Lower
- Dimensions: 12`9" x 27`9"
Kitchen
- Level: Main
- Dimensions: 12`2" x 11`2"
Laundry
- Level: Lower
- Dimensions: 11`3" x 13`0"
Living room
- Level: Main
- Dimensions: 16`11" x 17`1"
Storage
- Level: Lower
- Dimensions: 4`11" x 9`7"
Heating
- Fireplace(s), Forced Air, Natural Gas
Cooling
- Central Air
Appliances
- Included: Dishwasher, Dryer, Electric Cooktop, Garage Control(s), Microwave, Microwave Hood Fan, Refrigerator, Washer
- Laundry: In Basement
Features
- Ceiling Fan(s), No Animal Home, No Smoking Home, Storage
- Flooring: Carpet, Hardwood, Linoleum
- Windows: Window Coverings
- Basement: Full
- Number of fireplaces: 1
- Fireplace features: Electric
Interior area
- Total interior livable area: 1,955 sqft
- Finished area above ground: 1,209
- Finished area below ground: 1,128
Video & virtual tour
Property
Parking
- Total spaces: 2
- Parking features: Alley Access, Double Garage Detached
- Garage spaces: 2
Features
- Levels: 4 Level Split
- Stories: 1
- Patio & porch: Front Porch, Patio
- Exterior features: Private Yard, Uncovered Courtyard
- Fencing: Fenced
- Frontage length: 20.12M 66`0"
Lot
- Size: 871 Square Feet
- Features: Back Yard, Corner Lot, Front Yard, Fruit Trees/Shrub(s), Garden, Landscaped, Level, Private, Treed
Details
- Parcel number: 112084427
- Zoning: R-CG
Construction
Type & style
- Home type: SingleFamily
- Property subtype: Single Family Residence
Materials
- Brick, Concrete, Vinyl Siding
- Foundation: Concrete Perimeter
- Roof: Asphalt Shingle
Condition
- New construction: No
- Year built: 1955
Community & HOA
Community
- Features: Clubhouse, Playground, Sidewalks, Street Lights
- Subdivision: Banff Trail
HOA
- Has HOA: No
Location
- Region: Calgary
Financial & listing details
- Price per square foot: C$504/sqft
- Date on market: 8/22/2026
- Inclusions: Hot Tub, Greenhouse, AC
Price history
Price history is unavailable.
Public tax history
Tax history is unavailable.
Climate risks
Neighborhood: Banff Trail
Nearby schools
GreatSchools rating
No schools nearby
We couldn't find any schools near this home.
- C$1,065,9005 bd3 ba1.3k sqft2140 SW Halifax Cres NW, Calgary, AB T2M4C7For Sale

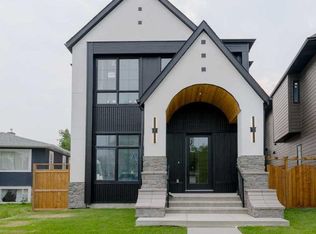
- C$1,949,0005 bd5 ba2.6k sqft2207 N Victoria Cres NW, Calgary, AB T2M4E4New Construction
- C$1,599,9005 bd5 ba2.3k sqft2221 E Halifax Cres NW, Calgary, AB T2M4E1New Construction

- C$---- bd1 ba450 sqft2223 Victoria Cres NW, Calgary, AB T2M4E4Off Market
- C$3,350,000-- bd-- ba5.7k sqft2371 20th Ave NW, Calgary, AB T2M1E7New Construction
- C$1,350,0005 bd4 ba2.2k sqft2107 N Victoria Cres NW, Calgary, AB T2M4E3New Construction
- C$1,4501 bd1 ba482 sqft2026 18th Ave NW, Calgary, AB T2M0X9For Rent
- C$--2 bd3 ba1.1k sqft2020 18th Ave NW, Calgary, AB T2M0X9Off Market
Similar homes
- C$964,9993 bd3 ba1.3k sqft2027 N 4th Ave NW, Calgary, AB T2N 0N4For Sale
 MLS ID #A2338051, Ken Rigel, Associate, Exp Realty. courtesy of Pillar9 System
 - C$999,9006 bd4 ba1.5k sqft2511 E 22nd St NW, Calgary, AB T2M 3W9For Sale
 MLS ID #A2338816, Jinny Jin, Broker, Classic Property Management & Realty Ltd. courtesy of Pillar9 System
 - C$975,0004 bd4 ba1.9k sqft2213 N 25th Ave NW, Calgary, AB T2M 2C2For Sale
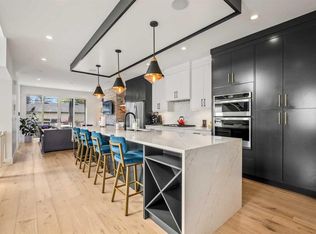 MLS ID #A2337890, Caitlin Devall, Associate, Re/Max First. courtesy of Pillar9 System
 - C$1,000,0004 bd1 ba1.1k sqft2620 S 5th Ave NW, Calgary, AB T2N 0T6For Sale
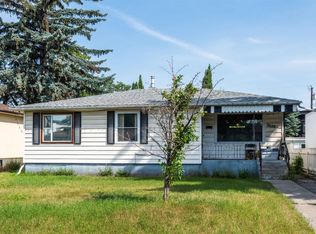 MLS ID #A2323081, Brianna Leclair, Associate, Cir Realty. courtesy of Pillar9 System
 - C$924,9003 bd3 ba1.6k sqft2801 E 7th Ave NW, Calgary, AB T2N 1B1For SaleMLS ID #A2338258, Kelly Copping, Associate, Houston Realty.Ca. courtesy of Pillar9 System
- C$959,0004 bd4 ba1.7k sqft2728 SW Cochrane Rd NW, Calgary, AB T2M 4H9For SaleMLS ID #A2337082, Xing Wen Li, Associate, Homecare Realty Ltd.. courtesy of Pillar9 System
- C$1,065,9005 bd3 ba1.3k sqft2140 SW Halifax Cres NW, Calgary, AB T2M 4C7For SaleMLS ID #A2334972, Ryan Stulp, Associate, The Real Estate District. courtesy of Pillar9 System
- C$699,0005 bd2 ba1.2k sqft1615 E 23rd St NW, Calgary, AB T2N 2P6For SaleMLS ID #A2336175, Mindy Chattha, Associate, Century 21 Bamber Realty Ltd.. courtesy of Pillar9 System
- C$995,0004 bd4 ba1.1k sqft1635 N 32nd Ave NW, Calgary, AB T2L 0K4For SaleMLS ID #A2335850, Shirley Evans, Associate, Real Estate Professionals Inc.. courtesy of Pillar9 System
- C$950,0004 bd4 ba1.8k sqft2526 3rd Ave NW, Calgary, AB T2N 0L3For SaleCentury 21 Canada
- C$1,099,9004 bd4 ba1.9k sqft115 E 15th St NW, Calgary, AB T2N 2A8For SaleMLS ID #A2336685, Wayne Burton, Associate, Re/Max West Real Estate. courtesy of Pillar9 System
- C$950,0004 bd2 ba1.2k sqft2915 N 13th Ave NW, Calgary, AB T2N 1M1For SaleMLS ID #A2330680, Marlowe Vance, Associate, Cir Realty. courtesy of Pillar9 System
- C$835,0004 bd3 ba1.4k sqft2511 N Exshaw Rd NW, Calgary, AB T2M 4E6For SaleMLS ID #A2335366, Paula Kahr, Associate, The Real Estate District. courtesy of Pillar9 System
- C$965,0005 bd3 ba1k sqft2812 W 24th St NW, Calgary, AB T2M 3Z3For SaleMLS ID #A2312383, Parker Xiong, Associate, Homecare Realty Ltd.. courtesy of Pillar9 System
- C$730,0004 bd3 ba1.5k sqft1315 E 19th St NW, Calgary, AB T2N 2K1For SaleMLS ID #A2330860, Tarryn Hamilton, Associate, Re/Max Realty Professionals. courtesy of Pillar9 System
- C$1,150,0004 bd4 ba2k sqft1717 N 7th Ave NW, Calgary, AB T2N 0Z5For SaleMLS ID #A2336911, Joel Semmens, Associate, Re/Max House Of Real Estate. courtesy of Pillar9 System
- C$1,099,9003 bd1 ba1.8k sqft1552 S Windsor St NW, Calgary, AB T2N 3X3For SaleMLS ID #A2337289, Dallas Schumaker, Associate, Exp Realty. courtesy of Pillar9 System
- C$950,0005 bd4 ba2.2k sqft1316 W 15th St NW, Calgary, AB T2N 2B6For SaleMLS ID #A2332485, Benny Wildey, Associate, Real Broker. courtesy of Pillar9 System
- C$995,0003 bd4 ba1.5k sqft2218 S 3rd Ave NW, Calgary, AB T2N 0K6For SaleMLS ID #A2333121, Lucas Ramage, Associate, Real Broker. courtesy of Pillar9 System
- C$899,0003 bd2 ba1.2k sqft2440 W 22nd St NW, Calgary, AB T2M 3W6For SaleMLS ID #A2321085, Jagjeet Singh, Associate, Royal Lepage Metro. courtesy of Pillar9 System
