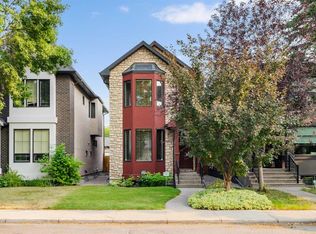
This airy and light filled, modern two-storey West Hillhurst home is situated on a desirable, quiet West Hillhurst street with easy access to the Foothills Hospital, U of C, green spaces, the well loved Helicopter play park, and the Bow River. Steps from your door is the grasslands and wooded Karl Baker Park for both you and your four legged friends to ramble in. This gem is on a corner lot with a side east entrance, allowing for a shady, cooler deck on the north front side and a sun soaked south facing backyard with a large two tiered deck and patio. Entering the home from the covered porch on the east side (with lots of room to enjoy a morning coffee while you take in the West Coast aroma of the cedar shakes), you are greeted by a fully updated, chic space. The front living room has an elegantly tiled surround mantel for the wood burning fireplace and large windows. In the main gathering area of the home, you'll find a cute powder room, a stylish kitchen with quartz and butcher block counters featuring all stainless steel appliances, a gas range, a large kitchen island and a plethora of cabinets and cupboards. The cheerful breakfast nook is surrounded by windows and also includes custom cushions. In the sun-filled sunken family room, two skylights, large windows, and a vaulted ceiling lend openness and light. Step out to the south facing rear yard via the second patio door and enjoy the large, green filled yard and gorgeous perennials. The upstairs has a spacious primary bedroom with dual closets and extra storage plus a cheater ensuite door to the large full upstairs bathroom. A hall with the laundry area leads to the two other second floor bedrooms (both with blackout blinds) giving some separation to the sleeping areas. The second level and basement both have newer contemporary carpet throughout and most windows in the home have been replaced. In the fully finished, freshly painted basement you'll find a recreation room with a large window, perfect for games or a theatre along with built-in cabinetry and a wet bar. Another full bathroom down here along with extra storage makes this one an easy choice. You'll love living in West Hillhurst!
For sale
C$924,900
2801 E 7th Ave NW, Calgary, AB T2N 1B1
3beds
1,667sqft
Single Family Residence
Built in 1981
3,049 Square Feet Lot
$-- Zestimate®
C$555/sqft
C$-- HOA
What's special
Airy and light filledCorner lotSide east entranceFully updated chic spaceLarge windowsAll stainless steel appliancesGas range
- 2 days |
- 19 |
- 2 |
Zillow last checked:
Listing updated:
Listed by:
Kelly Copping, Associate,
Houston Realty.Ca,
Brian Copping, Associate,
Houston Realty.Ca
Source: courtesy of Pillar9 System,MLS®#: A2338258 Originating MLS®#: Calgary
Originating MLS®#: CalgaryFacts & features
Interior
Bedrooms & bathrooms
- Bedrooms: 3
- Bathrooms: 3
- Full bathrooms: 2
- 1/2 bathrooms: 1
Other
- Level: Second
- Dimensions: 16`6" x 18`3"
Bedroom
- Level: Second
- Dimensions: 7`10" x 13`5"
Bedroom
- Level: Second
- Dimensions: 9`1" x 12`6"
Other
- Level: Second
Other
- Level: Basement
Other
- Level: Main
Family room
- Level: Main
- Dimensions: 16`7" x 12`1"
Foyer
- Level: Main
- Dimensions: 5`11" x 7`2"
Other
- Level: Basement
- Dimensions: 15`0" x 12`4"
Game room
- Level: Basement
- Dimensions: 15`1" x 16`2"
Other
- Level: Main
- Dimensions: 16`7" x 18`2"
Laundry
- Level: Second
- Dimensions: 5`6" x 3`6"
Living room
- Level: Main
- Dimensions: 16`6" x 13`4"
Heating
- Forced Air
Cooling
- None
Appliances
- Included: Dishwasher, Dryer, Garburator, Gas Range, Microwave Hood Fan, Refrigerator, Washer
- Laundry: In Hall, In Unit, Upper Level
Features
- Built-in Features, Closet Organizers, Kitchen Island, No Animal Home, No Smoking Home, Open Floorplan, Quartz Counters, Storage, Vaulted Ceiling(s), Wet Bar, Wood Counters
- Flooring: Carpet, Tile
- Windows: Window Coverings
- Basement: Full
- Number of fireplaces: 1
- Fireplace features: Gas Starter, Living Room, Mantle, Tile, Wood Burning
Interior area
- Total interior livable area: 1,667 sqft
- Finished area above ground: 1,667
- Finished area below ground: 688
Property
Parking
- Parking features: None, On Street
- Has uncovered spaces: Yes
Features
- Levels: Two,2 Storey
- Stories: 1
- Patio & porch: Deck, Front Porch, Patio
- Exterior features: Storage
- Fencing: Fenced
- Frontage length: 7.62M 25`0"
Lot
- Size: 3,049 Square Feet
- Features: Back Lane, Back Yard, Corner Lot, Front Yard, Landscaped, Lawn, Rectangular Lot
Details
- Parcel number: 112434298
- Zoning: R-CG
Construction
Type & style
- Home type: SingleFamily
- Property subtype: Single Family Residence
Materials
- Cedar, Vinyl Siding, Wood Frame
- Foundation: Concrete Perimeter
- Roof: Asphalt Shingle
Condition
- New construction: No
- Year built: 1981
Community & HOA
Community
- Features: Fishing, Park, Playground, Sidewalks, Street Lights
- Subdivision: West Hillhurst
HOA
- Has HOA: No
Location
- Region: Calgary
Financial & listing details
- Price per square foot: C$555/sqft
- Date on market: 8/20/2026
- Inclusions: TV & TV wall mount in family room, backyard shed
Price history
Price history is unavailable.
Public tax history
Tax history is unavailable.
Climate risks
Neighborhood: West Hillhurst
Nearby schools
GreatSchools rating
No schools nearby
We couldn't find any schools near this home.
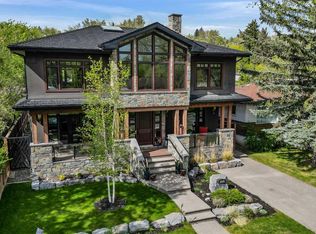
- C$1,899,9004 bd4 ba2.8k sqft2908 S 7th Ave NW, Calgary, AB T2N1B2For Sale
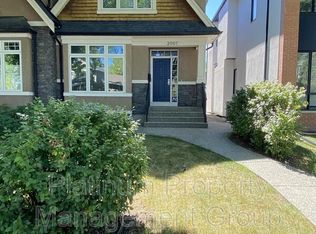
- C$--4 bd3 ba1.6k sqft2907 6th Ave NW, Calgary, AB T2N0Y5Off Market
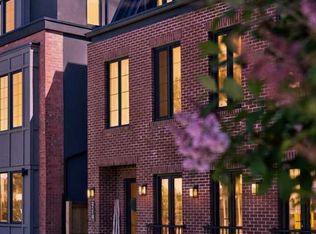
- C$1,499,0005 bd5 ba2.7k sqft2719 N 5th Ave NW, Calgary, AB T2N0T9New Construction
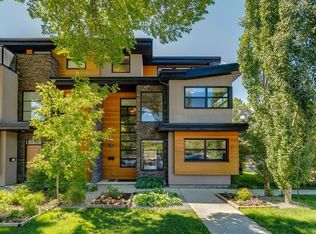
- C$1,249,9004 bd5 ba2.9k sqft2927 N 7th Ave NW, Calgary, AB T2N1B3For Sale
- C$1,000,0004 bd1 ba1.1k sqft2620 S 5th Ave NW, Calgary, AB T2N0T6For Sale
- C$--2 bd3 ba1.1k sqft2812 1st Ave NW, Calgary, AB T2N0C8Off Market
- C$1,499,9005 bd5 ba2.6k sqft2714 S 3rd Ave NW, Calgary, AB T2N0L7New Construction
- C$1,275,0004 bd5 ba1.9k sqft2609 N 5th Ave NW, Calgary, AB T2N0T7New Construction
Similar homes
- C$964,9993 bd3 ba1.3k sqft2027 N 4th Ave NW, Calgary, AB T2N 0N4For Sale
 MLS ID #A2338051, Ken Rigel, Associate, Exp Realty. courtesy of Pillar9 System
 - C$985,0004 bd2 ba1.9k sqft2204 SW Halifax Cres NW, Calgary, AB T2M 4C9For Sale
 MLS ID #A2339334, John Preston, Associate, Re/Max Real Estate (Mountain View). courtesy of Pillar9 System
 - C$899,9004 bd4 ba1.8k sqft2526 S 3rd Ave NW, Calgary, AB T2N 0L3For Sale
 MLS ID #A2335898, Dale Green, Associate, Century 21 Masters. courtesy of Pillar9 System
 - C$950,0004 bd4 ba1.8k sqft2526 3rd Ave NW, Calgary, AB T2N 0L3For Sale
 Century 21 Canada
 - C$1,000,0004 bd1 ba1.1k sqft2620 S 5th Ave NW, Calgary, AB T2N 0T6For SaleMLS ID #A2323081, Brianna Leclair, Associate, Cir Realty. courtesy of Pillar9 System
- C$950,0004 bd2 ba1.2k sqft2915 N 13th Ave NW, Calgary, AB T2N 1M1For SaleMLS ID #A2330680, Marlowe Vance, Associate, Cir Realty. courtesy of Pillar9 System
- C$895,0004 bd4 ba1.3k sqft3303 NE 7th Ave NW, Calgary, AB T2N 1B4New ConstructionMLS ID #A2337146, Lisa Johnson, Associate, Re/Max House Of Real Estate. courtesy of Pillar9 System
- C$989,9005 bd3 ba1.7k sqft319 E 37th St SW, Calgary, AB T3C 1R5For SaleMLS ID #A2339288, Adnan Ali Assaf, Associate, Exp Realty. courtesy of Pillar9 System
- C$995,0003 bd4 ba1.5k sqft2218 S 3rd Ave NW, Calgary, AB T2N 0K6For SaleMLS ID #A2333121, Lucas Ramage, Associate, Real Broker. courtesy of Pillar9 System
- C$925,0003 bd1 ba1.5k sqft3720 S Spruce Dr SW, Calgary, AB T3C 3A7For SaleMLS ID #A2323310, Justin Warthe, Associate, Real Broker. courtesy of Pillar9 System
- C$950,0003 bd2 ba1k sqft1407 E 28th St SW, Calgary, AB T3C 1L8For SaleMLS ID #A2331540, Stan Sandhu, Associate, Royal Lepage Metro. courtesy of Pillar9 System
- C$865,0004 bd4 ba1.3k sqft3307 NE 7th Ave NW, Calgary, AB T2N 1B4New ConstructionMLS ID #A2337149, Lisa Johnson, Associate, Re/Max House Of Real Estate. courtesy of Pillar9 System
- C$1,099,9003 bd1 ba1.8k sqft1552 S Windsor St NW, Calgary, AB T2N 3X3For SaleMLS ID #A2337289, Dallas Schumaker, Associate, Exp Realty. courtesy of Pillar9 System
- C$699,0005 bd2 ba1.2k sqft1615 E 23rd St NW, Calgary, AB T2N 2P6For SaleMLS ID #A2336175, Mindy Chattha, Associate, Century 21 Bamber Realty Ltd.. courtesy of Pillar9 System
- C$695,0003 bd3 ba1.5k sqft3909 E Point McKay Rd NW, Calgary, AB T3B 4V7For SaleMLS ID #A2337197, Kari Ashlee, Associate, Exp Realty. courtesy of Pillar9 System
- C$725,0002 bd1 ba925 sqft434 W 19th St NW, Calgary, AB T2N 2J1For SaleMLS ID #A2338947, Ted Greenhough, Associate Broker, Re/Max Realty Professionals. courtesy of Pillar9 System
- C$969,9004 bd4 ba2.2k sqft3542 S 7th Ave SW, Calgary, AB T3C 0C8For SaleMLS ID #A2334307, Ashley Mckay, Associate, Re/Max First. courtesy of Pillar9 System
- C$925,0003 bd2 ba871 sqft4004 S 7th Ave SW, Calgary, AB T3C 0E1For SaleMLS ID #A2331528, Dylan Oneschuk, Associate, Exp Realty. courtesy of Pillar9 System
- C$749,9004 bd4 ba1.5k sqft2834 S Parkdale Blvd NW, Calgary, AB T2N 3S8For SaleMLS ID #A2323523, David Johnston, Associate, Re/Max First. courtesy of Pillar9 System
- C$730,0004 bd3 ba1.5k sqft1315 E 19th St NW, Calgary, AB T2N 2K1For SaleMLS ID #A2330860, Tarryn Hamilton, Associate, Re/Max Realty Professionals. courtesy of Pillar9 System
