An outstanding opportunity in Parkdale for homeowners and investors alike. Set within a boutique four-plex, this thoughtfully designed two-storey infill offers 3 bedrooms upstairs plus a completely separate legal 1-bedroom basement suite, creating excellent potential for rental revenue, extended family, or mortgage support. The main floor is designed for everyday living and entertaining, featuring a generous kitchen with a large island, full appliance package including gas range, spacious dining area, powder room, and a comfortable family room anchored by a fireplace. Upstairs, the primary bedroom offers a walk-in closet with built-ins and a 4-piece ensuite with fully tiled shower. Two additional bedrooms, a full bathroom, and convenient upper-floor laundry complete the level. The legal lower suite provides a self-contained living space with its own full kitchen, family room, bedroom, 3-piece bathroom with tiled shower, and separate stackable laundry—an excellent feature for renters and added revenue potential. Location is a major highlight: directly across from highly sought-after Westmount Charter School and close to Foothills Medical Centre, Alberta Children’s Hospital, the University of Calgary, University District, Downtown, and the Bow River pathway system. Additional features include an HRV system, built-in shelving, thoughtful storage, and a rear wood landing . Currently in pre-sale, this is a rare opportunity to own a versatile new inner-city home in an exceptional Parkdale location with the added benefit of a fully legal revenue suite. Estimated Completion Fall 2026.
New construction
C$865,000
3307 NE 7th Ave NW, Calgary, AB T2N 1B4
4beds
1,320sqft
Townhouse
Built in 2027
1,306 Square Feet Lot
$-- Zestimate®
C$655/sqft
C$200/mo HOA
What's special
- 1 day |
- 0 |
- 0 |
Zillow last checked:
Listing updated:
Listed by:
Lisa Johnson, Associate,
Re/Max House Of Real Estate
Source: courtesy of Pillar9 System,MLS®#: A2337149 Originating MLS®#: Calgary
Originating MLS®#: CalgaryFacts & features
Interior
Bedrooms & bathrooms
- Bedrooms: 4
- Bathrooms: 4
- Full bathrooms: 3
- 1/2 bathrooms: 1
Other
- Level: Upper
- Dimensions: 13`3" x 11`2"
Bedroom
- Level: Upper
- Dimensions: 9`3" x 10`9"
Bedroom
- Level: Upper
- Dimensions: 9`2" x 9`8"
Bedroom
- Level: Suite
- Dimensions: 12`6" x 9`6"
Other
- Level: Main
Other
- Level: Upper
Other
- Level: Suite
Other
- Level: Upper
Dining room
- Level: Main
- Dimensions: 12`4" x 9`0"
Family room
- Level: Suite
- Dimensions: 12`1" x 9`2"
Kitchen
- Level: Main
- Dimensions: 9`2" x 12`2"
Kitchen
- Level: Suite
- Dimensions: 9`2" x 12`7"
Laundry
- Level: Upper
- Dimensions: 3`8" x 5`0"
Laundry
- Level: Suite
- Dimensions: 3`3" x 5`0"
Living room
- Level: Main
- Dimensions: 12`2" x 12`0"
Walk in closet
- Level: Upper
- Dimensions: 5`4" x 5`0"
Heating
- Forced Air
Cooling
- Rough-In
Appliances
- Included: Dishwasher, Electric Stove, Garage Control(s), Gas Stove, Microwave, Microwave Hood Fan, Range Hood, Refrigerator
- Laundry: Lower Level, Upper Level
Features
- Closet Organizers, Double Vanity, High Ceilings, Kitchen Island, Open Floorplan, Recessed Lighting, Separate Entrance
- Flooring: Hardwood, Tile
- Basement: Full
- Number of fireplaces: 1
- Fireplace features: Electric
- Common walls with other units/homes: 2+ Common Walls
Interior area
- Total interior livable area: 1,320 sqft
- Finished area above ground: 1,320
- Finished area below ground: 509
Property
Parking
- Total spaces: 1
- Parking features: Assigned, Single Garage Detached
- Garage spaces: 1
Features
- Levels: Two,2 Storey
- Stories: 1
- Patio & porch: None
- Exterior features: None
- Pool features: Community
- Fencing: Partial
- Frontage length: 9.15M 30`0"
Lot
- Size: 1,306 Square Feet
- Features: City Lot, Low Maintenance Landscape
Details
- Zoning: R-CG
Construction
Type & style
- Home type: Townhouse
- Property subtype: Townhouse
- Attached to another structure: Yes
Materials
- Cement Fiber Board
- Foundation: Concrete Perimeter
- Roof: Asphalt Shingle
Condition
- New construction: Yes
- Year built: 2027
Community & HOA
Community
- Features: Park, Playground, Sidewalks, Street Lights, Tennis Court(s)
- Subdivision: Parkdale
HOA
- Has HOA: Yes
- Amenities included: None
- Services included: Maintenance Grounds, Snow Removal
- HOA fee: C$200 monthly
Location
- Region: Calgary
Financial & listing details
- Price per square foot: C$655/sqft
- Date on market: 8/18/2026
- Inclusions: N/A
Price history
Price history is unavailable.
Public tax history
Tax history is unavailable.
Climate risks
Neighborhood: Parkdale
Nearby schools
GreatSchools rating
No schools nearby
We couldn't find any schools near this home.
- C$895,0004 bd4 ba1.3k sqft3303 NE 7th Ave NW, Calgary, AB T2N1B4New Construction

- C$1,385,0004 bd4 ba1.9k sqft924 33a St NW, Calgary, AB T2N2X3For Sale
- C$1,249,9004 bd5 ba2.9k sqft2927 N 7th Ave NW, Calgary, AB T2N1B3For Sale
- C$1,399,9005 bd5 ba2.6k sqft533 SE 32nd St NW, Calgary, AB T2N2V8New Construction
- C$1,899,9004 bd4 ba2.8k sqft2908 S 7th Ave NW, Calgary, AB T2N1B2For Sale
- C$--2 bd2 ba1k sqft518 33rd St NW #304, Calgary, AB T2N2W4Off Market
- C$359,0001 bd1 ba725 sqft518 W 33rd St NW #208, Calgary, AB T2N2W4For Sale
- C$419,0002 bd2 ba859 sqft518 SW 33rd St NW #303, Calgary, AB T2N2W4For Sale
Similar homes
- C$895,0004 bd4 ba1.3k sqft3303 NE 7th Ave NW, Calgary, AB T2N 1B4New ConstructionMLS ID #A2337146, Lisa Johnson, Associate, Re/Max House Of Real Estate. courtesy of Pillar9 System
- C$1,000,0004 bd1 ba1.1k sqft2620 S 5th Ave NW, Calgary, AB T2N 0T6For Sale
 MLS ID #A2323081, Brianna Leclair, Associate, Cir Realty. courtesy of Pillar9 System
 - C$695,0003 bd3 ba1.5k sqft3909 E Point McKay Rd NW, Calgary, AB T3B 4V7For Sale
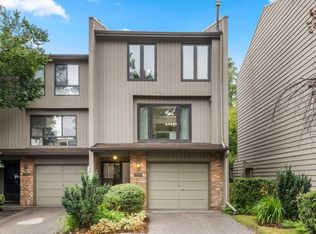 MLS ID #A2337197, Kari Ashlee, Associate, Exp Realty. courtesy of Pillar9 System
 - C$800,0004 bd4 ba1.7k sqft2323 N 5th Ave NW, Calgary, AB T2N 0T1For Sale
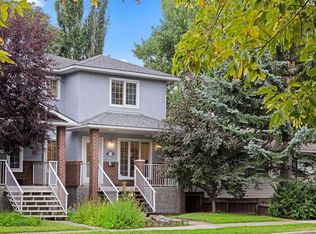 MLS ID #A2337258, Travis Copp, Associate, Re/Max Landan Real Estate. courtesy of Pillar9 System
 - C$824,8882 bd4 ba1.4k sqft112 W 21st St NW, Calgary, AB T2N 5C3For SaleMLS ID #A2331491, Michelle Plach, Broker, Honestdoor Inc.. courtesy of Pillar9 System
- C$950,0004 bd2 ba1.2k sqft2915 N 13th Ave NW, Calgary, AB T2N 1M1For SaleMLS ID #A2330680, Marlowe Vance, Associate, Cir Realty. courtesy of Pillar9 System
- C$950,0004 bd4 ba1.8k sqft2526 S 3rd Ave NW, Calgary, AB T2N 0L3For SaleMLS ID #A2335898, Dale Green, Associate, Century 21 Masters. courtesy of Pillar9 System
- C$950,0004 bd4 ba1.8k sqft2526 3rd Ave NW, Calgary, AB T2N 0L3For SaleCentury 21 Canada
- C$999,9006 bd4 ba1.5k sqft2511 E 22nd St NW, Calgary, AB T2M 3W9For SaleMLS ID #A2338816, Jinny Jin, Broker, Classic Property Management & Realty Ltd. courtesy of Pillar9 System
- C$850,0005 bd2 ba1k sqft81 E White Oak Cres SW, Calgary, AB T3C 3J9For SaleMLS ID #A2319443, Carson Harris, Associate, Real Broker. courtesy of Pillar9 System
- C$730,0004 bd3 ba1.5k sqft1315 E 19th St NW, Calgary, AB T2N 2K1For SaleMLS ID #A2330860, Tarryn Hamilton, Associate, Re/Max Realty Professionals. courtesy of Pillar9 System
- C$868,5004 bd2 ba1.1k sqft3103 N 13th Ave SW, Calgary, AB T3C 0V3For SaleMLS ID #A2328405, Dianne Brown, Associate, Re/Max Landan Real Estate. courtesy of Pillar9 System
- from C$671,4283 bd3 ba1.5k sqftTorrey Plan, Townhomes in Crown Park, O20v6b Calgary, AB T3C 1K1New ConstructionBrookfield Residential Canada
- C$789,9002 bd3 ba1.6k sqft3040 S Parkdale Blvd NW, Calgary, AB T2N 5B3For SaleMLS ID #A2312790, Dhanwant Chahal, Associate, Re/Max Complete Realty. courtesy of Pillar9 System
- C$730,0003 bd3 ba1.6k sqft3444 SW 3rd Ave NW, Calgary, AB T2N 0M3For SaleMLS ID #A2336104, Gordyn Matheson, Associate, Century 21 Bamber Realty Ltd.. courtesy of Pillar9 System
- C$749,9004 bd4 ba1.5k sqft2834 S Parkdale Blvd NW, Calgary, AB T2N 3S8For SaleMLS ID #A2323523, David Johnston, Associate, Re/Max First. courtesy of Pillar9 System
- C$789,9003 bd4 ba1.9k sqft3355 N Spruce Dr SW #3, Calgary, AB T3C 3A3For SaleMLS ID #A2333483, Morris Tkachuk, Associate Broker, 2% Realty. courtesy of Pillar9 System
- C$714,9004 bd4 ba1.3k sqft1927 S 42nd St NW, Calgary, AB T3B 5R3For SaleMLS ID #A2321675, Megan Mcfadden, Associate, Century 21 Bamber Realty Ltd.. courtesy of Pillar9 System
- C$825,0003 bd4 ba1.4k sqft2624 S 1st Ave NW, Calgary, AB T2N 0C4New ConstructionMLS ID #A2306040, Justin Warthe, Associate, Real Broker. courtesy of Pillar9 System
- C$759,9003 bd3 ba1.6k sqft360 E Point McKay Gdns NW, Calgary, AB T3B 4V8For SaleMLS ID #A2329449, Linda James, Associate, Re/Max Real Estate (Mountain View). courtesy of Pillar9 System
