A rare opportunity in the highly desirable community of Hounsfield Heights/Briar Hill, this property is being offered to the market for the first time in almost 75 years. Set on a 53' x 125' lot with a sunny west-facing backyard, the property offers the potential to renovate, reimagine or rebuild to suit your vision. This established inner-city community provides exceptional convenience, with downtown, SAIT, the University of Calgary, Foothills Medical Centre, North Hill shopping and the LRT all just minutes away, along with easy access to Crowchild Trail and 16th Avenue and walking distances to schools. This spacious raised bungalow offers almost 1600 sq.ft of living space above grade and a functional layout filled with potential. The main level features a central kitchen, a generous front living room with lots of natural light and a well-sized dining room that flows into a sunroom extension overlooking the sun-filled west backyard. Mature trees create a private setting, there is a deck with awning and an abundance of established fruit, including cherries, raspberries, grapes and apples that add to the charm of this outdoor space. There are 2 large bedrooms on the main level and the primary includes dual closets and a sauna bath. Downstairs, you’ll find large windows, a spacious recreation room, 2 additional bedrooms, a 4 piece bath, a large laundry area and plenty of storage. An oversized single detached garage and additional parking area completes the property. A great opportunity to own in a great, established inner city community!
For sale
C$730,000
1315 E 19th St NW, Calgary, AB T2N 2K1
4beds
1,573sqft
Single Family Residence
Built in 1952
6,534 Square Feet Lot
$-- Zestimate®
C$464/sqft
C$-- HOA
What's special
Sunny west-facing backyardSpacious raised bungalowCentral kitchenWell-sized dining roomDeck with awningSpacious recreation roomLarge laundry area
- 5 hours |
- 8 |
- 0 |
Zillow last checked:
Listing updated:
Listed by:
Tarryn Hamilton, Associate,
Re/Max Realty Professionals,
Marla Miller, Associate,
Re/Max Realty Professionals
Source: courtesy of Pillar9 System,MLS®#: A2330860 Originating MLS®#: Calgary
Originating MLS®#: CalgaryFacts & features
Interior
Bedrooms & bathrooms
- Bedrooms: 4
- Bathrooms: 3
- Full bathrooms: 2
- 1/2 bathrooms: 1
Other
- Level: Main
- Dimensions: 12`10" x 11`8"
Bedroom
- Level: Main
- Dimensions: 12`6" x 12`9"
Bedroom
- Level: Basement
- Dimensions: 12`7" x 14`2"
Bedroom
- Level: Basement
- Dimensions: 12`9" x 12`10"
Other
- Level: Main
- Dimensions: 0`0" x 0`0"
Other
- Level: Basement
- Dimensions: 0`0" x 0`0"
Other
- Level: Main
- Dimensions: 0`0" x 0`0"
Dining room
- Level: Main
- Dimensions: 13`5" x 10`1"
Family room
- Level: Basement
- Dimensions: 12`3" x 22`9"
Kitchen
- Level: Main
- Dimensions: 13`4" x 11`9"
Laundry
- Level: Basement
Living room
- Level: Main
- Dimensions: 18`9" x 12`7"
Other
- Level: Main
- Dimensions: 10`2" x 12`3"
Heating
- Forced Air
Cooling
- None
Appliances
- Included: Dishwasher, Dryer, Electric Stove, Refrigerator, Washer
- Laundry: In Basement, Laundry Room
Features
- Kitchen Island, Storage, Walk-In Closet(s)
- Flooring: Carpet, Hardwood, Linoleum, Other
- Windows: Skylight(s)
- Basement: Full
- Has fireplace: No
Interior area
- Total interior livable area: 1,573 sqft
- Finished area above ground: 1,573
- Finished area below ground: 1,143
Property
Parking
- Total spaces: 2
- Parking features: Alley Access, Carport, Garage Faces Rear, Off Street, Single Garage Detached
- Garage spaces: 1
- Carport spaces: 1
- Covered spaces: 2
Features
- Levels: One
- Stories: 1
- Patio & porch: Deck, Other, Patio
- Exterior features: Private Yard
- Fencing: Fenced
- Frontage length: 16.21M 53`2"
Lot
- Size: 6,534 Square Feet
- Features: Back Lane, Back Yard, Front Yard, Landscaped, Lawn, Rectangular Lot
Details
- Parcel number: 111975700
- Zoning: R-C1
Construction
Type & style
- Home type: SingleFamily
- Architectural style: Bungalow
- Property subtype: Single Family Residence
Materials
- Stucco
- Foundation: Concrete Perimeter
- Roof: Asphalt Shingle
Condition
- New construction: No
- Year built: 1952
Community & HOA
Community
- Features: Park, Playground, Sidewalks, Street Lights
- Subdivision: Hounsfield Heights/Briar Hill
HOA
- Has HOA: No
Location
- Region: Calgary
Financial & listing details
- Price per square foot: C$464/sqft
- Date on market: 8/14/2026
- Inclusions: garage door opener and 1 remote, all window coverings, sheds
Price history
Price history is unavailable.
Public tax history
Tax history is unavailable.
Climate risks
Neighborhood: Houndsfield Heights
Nearby schools
GreatSchools rating
No schools nearby
We couldn't find any schools near this home.
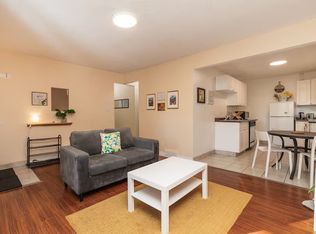
- C$--2 bd1 ba700 sqft1911 N 13th Ave NW #C, Calgary, AB T2N1L5Off Market
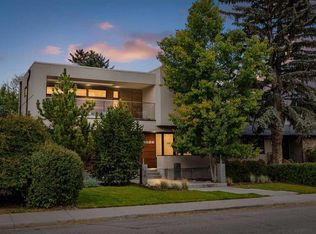
- C$1,995,0004 bd4 ba2.9k sqft1822 S 12th Ave NW, Calgary, AB T2N1J4For Sale
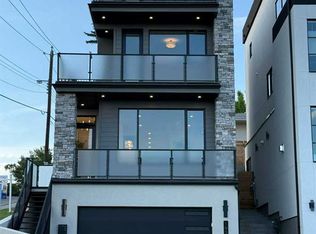
- C$1,795,0004 bd5 ba2.6k sqft1924 S 10th Ave NW, Calgary, AB T2N1G3New Construction
- C$5,988,0004 bd6 ba3.9k sqft1815 N 11th Ave NW, Calgary, AB T2N1H4New Construction

- C$1,999,9003 bd2 ba1.7k sqft1213 E 17a St NW, Calgary, AB T2N2E8For Sale
- C$--1 bd1 ba530 sqft2020 S 16th Ave NW #16, Calgary, AB T2M0M1Off Market
- C$188,8882 bd1 ba611 sqft2020 N 16th Ave NW #6, Calgary, AB T2M0M1For Sale
- C$--4 bd2 ba1.6k sqft1720 13th Ave NW #NA, Calgary, AB T2N1L1Off Market
Similar homes
- C$749,8003 bd3 ba803 sqft1012 SE 1st Ave NW, Calgary, AB T2N 0A7For Sale
 MLS ID #A2336755, Ali Mawani, Associate, Cir Realty. courtesy of Pillar9 System
 - C$739,0003 bd1 ba873 sqft813 3rd Ave NW, Calgary, AB T2N 0J5For Sale
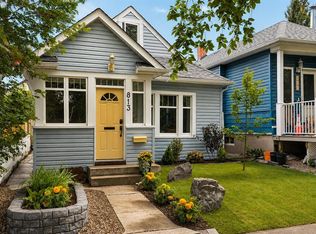 MLS ID #A2337057, Matthew Kennedy, Associate, Charles. courtesy of Pillar9 System
 - C$800,0004 bd4 ba1.7k sqft2323 N 5th Ave NW, Calgary, AB T2N 0T1For Sale
 MLS ID #A2337258, Travis Copp, Associate, Re/Max Landan Real Estate. courtesy of Pillar9 System
 - C$730,0003 bd3 ba1.6k sqft3444 SW 3rd Ave NW, Calgary, AB T2N 0M3For Sale
 MLS ID #A2336104, Gordyn Matheson, Associate, Century 21 Bamber Realty Ltd.. courtesy of Pillar9 System
 - C$799,0005 bd2 ba1.1k sqft1615 E 22a St NW, Calgary, AB T2N 2N8For SaleMLS ID #A2316539, Claire Fraser, Associate, Re/Max Real Estate (Mountain View). courtesy of Pillar9 System
- C$835,0004 bd3 ba1.4k sqft2511 N Exshaw Rd NW, Calgary, AB T2M 4E6For SaleMLS ID #A2335366, Paula Kahr, Associate, The Real Estate District. courtesy of Pillar9 System
- C$959,0004 bd4 ba1.7k sqft2728 SW Cochrane Rd NW, Calgary, AB T2M 4H9For SaleMLS ID #A2337082, Xing Wen Li, Associate, Homecare Realty Ltd.. courtesy of Pillar9 System
- C$750,0002 bd2 ba895 sqft121 E 15th St NW, Calgary, AB T2N 2A8For SaleMLS ID #A2334068, Anne Mcmullin, Associate, Century 21 Bamber Realty Ltd.. courtesy of Pillar9 System
- C$749,9004 bd4 ba1.5k sqft2834 S Parkdale Blvd NW, Calgary, AB T2N 3S8For SaleMLS ID #A2323523, David Johnston, Associate, Re/Max First. courtesy of Pillar9 System
- C$950,0004 bd4 ba1.8k sqft2526 3rd Ave NW, Calgary, AB T2N 0L3For SaleCentury 21 Canada
- C$775,0005 bd2 ba1k sqft1107 19th Ave NW, Calgary, AB T2M 1A1For SaleCentury 21 Canada
- C$849,9004 bd3 ba1k sqft2004 18th St NW, Calgary, AB T2M 3T1For SaleCentury 21 Canada
- C$849,9004 bd3 ba1k sqft2004 W 18th St NW, Calgary, AB T2M 3T1For SaleMLS ID #A2314692, John Bauman, Associate, Century 21 Argos Realty. courtesy of Pillar9 System
- C$699,9503 bd2 ba1k sqft2824 S Parkdale Blvd NW, Calgary, AB T2N 3S8For SaleMLS ID #A2329166, Kevin Chau, Associate, Re/Max Real Estate (Mountain View). courtesy of Pillar9 System
- C$1,065,9005 bd3 ba1.3k sqft2140 SW Halifax Cres NW, Calgary, AB T2M 4C7For SaleMLS ID #A2334972, Ryan Stulp, Associate, The Real Estate District. courtesy of Pillar9 System
- C$724,9003 bd2 ba786 sqft3432 SW 3rd Ave NW, Calgary, AB T2N 0M3For SaleMLS ID #A2303567, Cassie Mcbean, Associate, Cir Realty. courtesy of Pillar9 System
- C$720,0004 bd4 ba1.4k sqft2354 N 7th St NW, Calgary, AB T2M 3H9New ConstructionMLS ID #A2335474, Justin Warthe, Associate, Real Broker. courtesy of Pillar9 System
- C$785,0003 bd2 ba914 sqft2028 S Westmount Rd NW, Calgary, AB T2N 3M9For SaleMLS ID #A2324541, Doreen Dreger, Associate, Century 21 Bamber Realty Ltd.. courtesy of Pillar9 System
- C$785,0003 bd2 ba914 sqft2028 Westmount Rd NW, Calgary, AB T2N 3M9For SaleCentury 21 Canada
- C$950,0004 bd4 ba1.8k sqft2526 S 3rd Ave NW, Calgary, AB T2N 0L3For SaleMLS ID #A2335898, Dale Green, Associate, Century 21 Masters. courtesy of Pillar9 System
