RARE R-CG CORNER LOT - ZONING CONFIRMED, NO REZONING REQUIRED. Calgary's recent repeal of city-wide rezoning has created uncertainty for many redevelopment sites, but not this one: 2140 Halifax Crescent NW retains its R-CG designation today, giving builders a clear path toward townhouse or rowhouse product without the time, cost, and risk of a rezoning application. Set on a massive 66' x 128' corner lot - nearly 7,158 sq ft, well above a typical R-CG parcel - in the heart of Banff Trail, this street-end site offers exceptional frontage and layout flexibility. And this isn't a teardown-only proposition: the existing 5-bedroom, 3-bathroom bungalow is genuinely livable, with almost 2,500 sq ft of developed space and a high-efficiency furnace installed in 2025 - move in, hold and rent while you plan, or start your project now. Unbeatable inner-city location minutes to the University of Calgary, Foothills Medical Centre, McMahon Stadium, Market Mall, LRT, and top schools. Zoning certainty like this is increasingly hard to find in Calgary's shifting regulatory landscape.
For sale
C$1,065,900
2140 SW Halifax Cres NW, Calgary, AB T2M 4C7
5beds
1,300sqft
Single Family Residence
Built in 1954
6,969 Square Feet Lot
$-- Zestimate®
C$820/sqft
C$-- HOA
What's special
- 46 days
- 11
- 0
Zillow last checked:
Listing updated:
Listed by:
Ryan Stulp, Associate,
The Real Estate District
Source: courtesy of Pillar9 System,MLS®#: A2334972 Originating MLS®#: Calgary
Originating MLS®#: CalgaryFacts & features
Interior
Bedrooms & bathrooms
- Bedrooms: 5
- Bathrooms: 3
- Full bathrooms: 3
Other
- Level: Main
- Dimensions: 12`0" x 10`10"
Bedroom
- Level: Main
- Dimensions: 12`5" x 12`4"
Bedroom
- Level: Main
- Dimensions: 10`3" x 8`2"
Bedroom
- Level: Basement
- Dimensions: 12`0" x 10`2"
Bedroom
- Level: Basement
- Dimensions: 13`0" x 11`0"
Other
- Level: Main
- Dimensions: 8`5" x 4`11"
Other
- Level: Basement
- Dimensions: 7`6" x 6`6"
Other
- Level: Basement
- Dimensions: 9`8" x 4`11"
Breakfast nook
- Level: Main
- Dimensions: 12`9" x 4`9"
Dining room
- Level: Main
- Dimensions: 12`9" x 10`0"
Family room
- Level: Basement
- Dimensions: 14`11" x 14`4"
Foyer
- Level: Main
- Dimensions: 4`10" x 3`6"
Other
- Level: Basement
- Dimensions: 11`0" x 8`4"
Kitchen
- Level: Main
- Dimensions: 12`9" x 10`3"
Laundry
- Level: Basement
- Dimensions: 11`4" x 7`9"
Living room
- Level: Main
- Dimensions: 16`2" x 14`2"
Mud room
- Level: Main
- Dimensions: 3`4" x 3`1"
Storage
- Level: Basement
- Dimensions: 5`2" x 4`4"
Walk in closet
- Level: Basement
- Dimensions: 9`3" x 4`0"
Heating
- Forced Air
Cooling
- None
Appliances
- Included: Dryer, Microwave, Washer
- Laundry: Laundry Room
Features
- No Animal Home
- Flooring: Carpet, Linoleum
- Basement: Full
- Has fireplace: No
Interior area
- Total interior livable area: 1,300 sqft
Property
Parking
- Total spaces: 1
- Parking features: Alley Access, On Street, Single Garage Detached
- Garage spaces: 1
- Has uncovered spaces: Yes
Features
- Levels: One
- Stories: 1
- Patio & porch: Deck
- Exterior features: None
- Fencing: None
- Frontage length: 20.12M 66`0"
Lot
- Size: 6,969 Square Feet
- Features: Back Lane
Details
- Parcel number: 112307783
- Zoning: R-CG
Construction
Type & style
- Home type: SingleFamily
- Architectural style: Bungalow
- Property subtype: Single Family Residence
Materials
- Vinyl Siding, Wood Frame
- Foundation: Concrete Perimeter
- Roof: Asphalt Shingle
Condition
- New construction: No
- Year built: 1954
Community & HOA
Community
- Features: Sidewalks, Street Lights
- Subdivision: Banff Trail
HOA
- Has HOA: No
Location
- Region: Calgary
Financial & listing details
- Price per square foot: C$820/sqft
- Date on market: 8/7/2026
- Inclusions: N/A
Price history
Price history is unavailable.
Public tax history
Tax history is unavailable.
Climate risks
Neighborhood: Banff Trail
Nearby schools
GreatSchools rating
No schools nearby
We couldn't find any schools near this home.
- C$969,9004 bd2 ba1.9k sqft2204 SW Halifax Cres NW, Calgary, AB T2M4C9For Sale

- C$1,899,0005 bd5 ba2.6k sqft2207 N Victoria Cres NW, Calgary, AB T2M4E4New Construction

- C$1,599,9005 bd5 ba2.3k sqft2221 E Halifax Cres NW, Calgary, AB T2M4E1New Construction

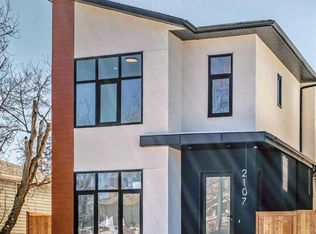
- C$1,350,0005 bd4 ba2.2k sqft2107 N Victoria Cres NW, Calgary, AB T2M4E3New Construction