There’s something special about a home with real character, and this one has it in spades. Set on an extra-deep lot in the heart of West Hillhurst, this charming home offers a combination that is increasingly hard to find: personality, an incredible backyard, and a highly desirable inner-city location. Step inside and you’ll immediately appreciate the warmth and charm, with hardwood floors, vaulted ceilings, built-in details, and plenty of natural light creating a home that feels anything but cookie-cutter. The main floor offers comfortable living and dining spaces alongside a functional kitchen with quartz countertops, an island and breakfast bar, while a mudroom provides convenient access to the backyard and a full three-piece bathroom completes the level. Upstairs, you’ll find three bedrooms, another three-piece bathroom, and a dedicated office space that’s perfect for working from home or studying. The finished basement adds even more flexibility with a generous games and recreation room, laundry area, and two-piece bathroom, while central air conditioning keeps the home comfortable throughout Calgary’s warmer months. As appealing as the home itself is, the backyard may just steal the show. At more than 130 feet deep, the lot creates a park-like outdoor setting that is increasingly rare this close to downtown, with mature trees, established landscaping, plenty of lawn, and room to relax, entertain, garden, or let the kids play. A custom Trex composite deck extends the living space outdoors, with a pergola covering approximately half of the deck to provide welcome shade and protection from the elements, while a storage shed, detached garage, and rear-lane access add everyday practicality. And then there’s the location. West Hillhurst remains one of Calgary’s most sought-after inner-city communities for good reason, and from here you’re within easy walking distance of neighbourhood restaurants, parks, playgrounds, the outdoor pool, and coveted public schools including Queen Elizabeth. Downtown, the river pathways, Kensington, and the University of Calgary are also within easy reach. If you’ve been searching for a home with genuine personality, an exceptional lot, and a backyard you’ll actually want to spend time in, 2027 4 Avenue NW delivers a rare combination of charm, space, and location in one of Calgary’s most established neighbourhoods. For all the information including a 360 tour, click the links below!
For sale
C$964,999
2027 N 4th Ave NW, Calgary, AB T2N 0N4
3beds
1,302sqft
Single Family Residence
Built in 1941
4,791 Square Feet Lot
$-- Zestimate®
C$741/sqft
C$-- HOA
What's special
Extra-deep lotHardwood floorsVaulted ceilingsBuilt-in detailsPlenty of natural lightIsland and breakfast barThree bedrooms
- 1 day |
- 16 |
- 1 |
Zillow last checked:
Listing updated:
Listed by:
Ken Rigel, Associate,
Exp Realty,
Brandy Rigel, Associate,
Exp Realty
Source: courtesy of Pillar9 System,MLS®#: A2338051 Originating MLS®#: Calgary
Originating MLS®#: CalgaryFacts & features
Interior
Bedrooms & bathrooms
- Bedrooms: 3
- Bathrooms: 3
- Full bathrooms: 2
- 1/2 bathrooms: 1
Bedroom
- Level: Upper
- Dimensions: 9`10" x 12`7"
Bedroom
- Level: Upper
- Dimensions: 9`11" x 14`11"
Other
- Level: Upper
- Dimensions: 13`6" x 11`1"
Other
- Level: Main
- Dimensions: 6`1" x 8`6"
Other
- Level: Upper
- Dimensions: 7`5" x 8`8"
Other
- Level: Basement
- Dimensions: 5`1" x 4`0"
Dining room
- Level: Main
- Dimensions: 10`1" x 14`1"
Game room
- Level: Basement
- Dimensions: 24`4" x 9`7"
Kitchen
- Level: Main
- Dimensions: 11`10" x 11`7"
Laundry
- Level: Basement
- Dimensions: 7`9" x 7`0"
Living room
- Level: Main
- Dimensions: 15`1" x 12`1"
Mud room
- Level: Main
- Dimensions: 8`7" x 5`7"
Office
- Level: Upper
- Dimensions: 6`9" x 7`10"
Heating
- Forced Air, Natural Gas
Cooling
- Central Air
Appliances
- Included: Dishwasher, Dryer, Electric Stove, Microwave Hood Fan, Refrigerator, Washer
- Laundry: In Basement
Features
- Bookcases, Breakfast Bar, Kitchen Island, Quartz Counters
- Flooring: Carpet, Ceramic Tile, Hardwood
- Windows: Window Coverings
- Basement: Full
- Has fireplace: No
Interior area
- Total interior livable area: 1,302 sqft
- Finished area above ground: 1,302
- Finished area below ground: 486
Video & virtual tour
Property
Parking
- Total spaces: 2
- Parking features: Single Garage Detached
- Garage spaces: 1
Features
- Levels: One and One Half,1 and Half Storey
- Stories: 1.5
- Patio & porch: Deck, Pergola
- Exterior features: Private Yard
- Fencing: Fenced
- Frontage length: 11.38M 37`4"
Lot
- Size: 4,791 Square Feet
- Features: Back Lane, Front Yard, Fruit Trees/Shrub(s), Lawn, Many Trees, Rectangular Lot, Street Lighting
Details
- Parcel number: 112696234
- Zoning: R-CG
Construction
Type & style
- Home type: SingleFamily
- Property subtype: Single Family Residence
Materials
- Brick, Stone, Wood Frame
- Foundation: Concrete Perimeter
- Roof: Asphalt Shingle
Condition
- New construction: No
- Year built: 1941
Community & HOA
Community
- Features: Playground, Sidewalks, Street Lights
- Subdivision: West Hillhurst
HOA
- Has HOA: No
Location
- Region: Calgary
Financial & listing details
- Price per square foot: C$741/sqft
- Date on market: 8/20/2026
- Inclusions: Outdoor shed
Price history
Price history is unavailable.
Public tax history
Tax history is unavailable.
Climate risks
Neighborhood: West Hillhurst
Nearby schools
GreatSchools rating
No schools nearby
We couldn't find any schools near this home.
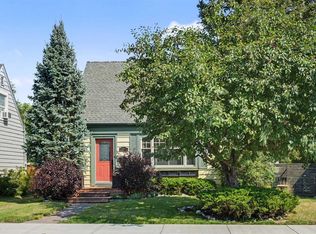
- C$725,0002 bd1 ba925 sqft434 W 19th St NW, Calgary, AB T2N2J1For Sale
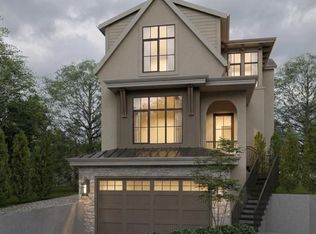
- C$2,150,0004 bd5 ba2.6k sqft421 SE 18th St NW, Calgary, AB T2N2G6New Construction
- C$2,150,0004 bd5 ba2.6k sqft421 18th St NW, Calgary, AB T2N2G6New Construction

- C$2,150,0004 bd5 ba2.6k sqft423 SE 18th St NW, Calgary, AB T2T5G5New Construction

- C$--3 bd4 ba1.3k sqft553 20th St NW #553, Calgary, AB T2N4X8Off Market
- C$--3 bd4 ba1.3k sqft2103 5th Ave NW #2103, Calgary, AB T2N0S6Off Market
- C$--3 bd1 ba-- sqft2107 5th Ave NW, Calgary, AB T2N0S6Off Market
- C$--3 bd2 ba1k sqft2019 2nd Ave NW #8, Calgary, AB T2N0G6Off Market
Similar homes
- C$1,000,0004 bd1 ba1.1k sqft2620 S 5th Ave NW, Calgary, AB T2N 0T6For Sale
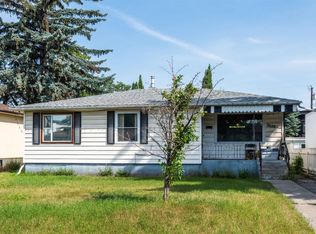 MLS ID #A2323081, Brianna Leclair, Associate, Cir Realty. courtesy of Pillar9 System
 - C$924,9003 bd3 ba1.6k sqft2801 E 7th Ave NW, Calgary, AB T2N 1B1For Sale
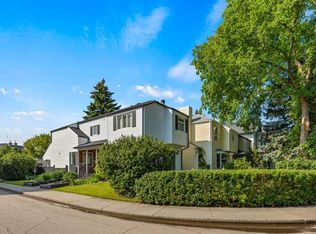 MLS ID #A2338258, Kelly Copping, Associate, Houston Realty.Ca. courtesy of Pillar9 System
 - C$995,0003 bd4 ba1.5k sqft2218 S 3rd Ave NW, Calgary, AB T2N 0K6For Sale
 MLS ID #A2333121, Lucas Ramage, Associate, Real Broker. courtesy of Pillar9 System
 - C$899,0002 bd1 ba1k sqft1409 E 8th St NW, Calgary, AB T2M 3K4For Sale
 MLS ID #A2338823, Chris Thompson, Associate, Vip Realty & Management. courtesy of Pillar9 System
 - C$725,0002 bd1 ba925 sqft434 W 19th St NW, Calgary, AB T2N 2J1For SaleMLS ID #A2338947, Ted Greenhough, Associate Broker, Re/Max Realty Professionals. courtesy of Pillar9 System
- C$950,0004 bd4 ba1.8k sqft2526 3rd Ave NW, Calgary, AB T2N 0L3For SaleCentury 21 Canada
- C$750,0002 bd2 ba895 sqft121 15th St NW, Calgary, AB T2N 2A8For SaleCentury 21 Canada
- C$699,0005 bd2 ba1.2k sqft1615 E 23rd St NW, Calgary, AB T2N 2P6For SaleMLS ID #A2336175, Mindy Chattha, Associate, Century 21 Bamber Realty Ltd.. courtesy of Pillar9 System
- C$999,0004 bd2 ba661 sqft1436 S 22nd Ave NW, Calgary, AB T2M 1P8For SaleMLS ID #A2336468, Harry Morgan, Associate, Royal Lepage Blue Sky. courtesy of Pillar9 System
- C$899,9004 bd4 ba1.8k sqft2526 S 3rd Ave NW, Calgary, AB T2N 0L3For SaleMLS ID #A2335898, Dale Green, Associate, Century 21 Masters. courtesy of Pillar9 System
- C$950,0004 bd2 ba1.2k sqft2915 N 13th Ave NW, Calgary, AB T2N 1M1For SaleMLS ID #A2330680, Marlowe Vance, Associate, Cir Realty. courtesy of Pillar9 System
- C$1,000,0003 bd3 ba1.4k sqft1107 N Gladstone Rd NW #1004, Calgary, AB T2N 3T1For SaleMLS ID #A2337284, Corinne Poffenroth, Associate, Sotheby's International Realty Canada. courtesy of Pillar9 System
- C$1,065,9005 bd3 ba1.3k sqft2140 SW Halifax Cres NW, Calgary, AB T2M 4C7For SaleMLS ID #A2334972, Ryan Stulp, Associate, The Real Estate District. courtesy of Pillar9 System
- C$998,8993 bd1 ba1k sqft2016 S 12th Ave SW, Calgary, AB T3C 0S1For SaleMLS ID #A2320225, Deric A. Burton, Associate, Real Broker. courtesy of Pillar9 System
- C$594,9003 bd4 ba1.4k sqft2031 S 2nd Ave NW, Calgary, AB T2N 0G6For SaleMLS ID #A2338884, Caroline Bereznicki, Associate, Charles. courtesy of Pillar9 System
- C$785,0003 bd2 ba914 sqft2028 S Westmount Rd NW, Calgary, AB T2N 3M9For SaleMLS ID #A2324541, Doreen Dreger, Associate, Century 21 Bamber Realty Ltd.. courtesy of Pillar9 System
- C$785,0003 bd2 ba914 sqft2028 Westmount Rd NW, Calgary, AB T2N 3M9For SaleCentury 21 Canada
- C$769,9001 bd3 ba1.3k sqft224 W 10a St NW, Calgary, AB T2N 1W6For SaleMLS ID #A2337774, Rod Burriss, Associate, Re/Max First. courtesy of Pillar9 System
- C$730,0004 bd3 ba1.5k sqft1315 E 19th St NW, Calgary, AB T2N 2K1For SaleMLS ID #A2330860, Tarryn Hamilton, Associate, Re/Max Realty Professionals. courtesy of Pillar9 System
- C$1,068,9995 bd4 ba1.9k sqft2136 S 5th Ave NW, Calgary, AB T2N 0S5New ConstructionMLS ID #A2329036, Daman Joshi, Associate, Real Broker. courtesy of Pillar9 System
