Rare inner-city development opportunity in highly sought-after Capitol Hill. Situated on a 50’ x 120’ lot and zoned H-GO, this property comes with an approved City of Calgary development permit for 10 units, offering a substantial head start and reducing entitlement risk for the next owner. The existing bungalow and detached garage provide flexibility for interim holding or immediate redevelopment. Full renderings, development drawings, and building plans are available, allowing a buyer to move directly into the next phase of execution. Ideally positioned for an experienced developer or investor seeking a well-located multifamily project with scale, certainty, and significant upside. Located in one of Calgary’s established and consistently sought-after inner-city infill corridors, this is an opportunity to acquire a development-ready site with much of the preliminary work already completed. Property is sold “as is, where is.”
For sale
C$999,000
1436 S 22nd Ave NW, Calgary, AB T2M 1P8
4beds
661sqft
Single Family Residence
Built in 1948
6,098 Square Feet Lot
$-- Zestimate®
C$1,511/sqft
C$-- HOA
What's special
Existing bungalowDetached garage
- 6 days |
- 12 |
- 1 |
Zillow last checked:
Listing updated:
Listed by:
Harry Morgan, Associate,
Royal Lepage Blue Sky
Source: courtesy of Pillar9 System,MLS®#: A2336468 Originating MLS®#: Calgary
Originating MLS®#: CalgaryFacts & features
Interior
Bedrooms & bathrooms
- Bedrooms: 4
- Bathrooms: 2
- Full bathrooms: 2
Bedroom
- Level: Main
- Dimensions: 11`5" x 10`0"
Bedroom
- Level: Main
- Dimensions: 11`5" x 9`11"
Bedroom
- Level: Lower
- Dimensions: 10`11" x 8`4"
Bedroom
- Level: Lower
- Dimensions: 9`1" x 8`8"
Other
- Level: Main
- Dimensions: 0`0" x 0`0"
Other
- Level: Lower
- Dimensions: 0`0" x 0`0"
Family room
- Level: Lower
- Dimensions: 17`6" x 10`11"
Kitchen
- Level: Main
- Dimensions: 11`5" x 9`6"
Living room
- Level: Main
- Dimensions: 17`2" x 11`7"
Heating
- Forced Air
Cooling
- None
Appliances
- Included: Other
- Laundry: In Basement
Features
- See Remarks
- Flooring: Hardwood
- Basement: Full
- Has fireplace: No
Interior area
- Total interior livable area: 661 sqft
Property
Parking
- Total spaces: 4
- Parking features: Double Garage Detached
- Garage spaces: 2
Features
- Levels: One
- Stories: 1
- Patio & porch: None
- Exterior features: Other
- Fencing: Partial
- Frontage length: 15.24M 50`0"
Lot
- Size: 6,098 Square Feet
- Features: Back Lane
Details
- Parcel number: 112127235
- Zoning: H-GO
Construction
Type & style
- Home type: SingleFamily
- Architectural style: Bungalow
- Property subtype: Single Family Residence
Materials
- Wood Frame
- Foundation: Concrete Perimeter
- Roof: Asphalt
Condition
- New construction: No
- Year built: 1948
Community & HOA
Community
- Features: Golf
- Subdivision: Capitol Hill
HOA
- Has HOA: No
Location
- Region: Calgary
Financial & listing details
- Price per square foot: C$1,511/sqft
- Date on market: 8/11/2026
- Inclusions: NA
Price history
Price history is unavailable.
Public tax history
Tax history is unavailable.
Climate risks
Neighborhood: Capitol
Nearby schools
GreatSchools rating
No schools nearby
We couldn't find any schools near this home.
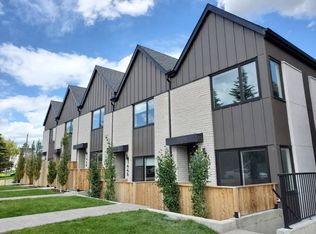
- C$--3 bd3 ba-- sqft1426 23rd Ave NW #1A, Calgary, AB T2M1T8Off Market
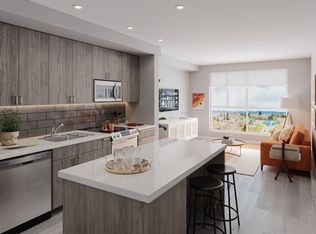
- C$--1 bd1 ba475 sqft1450 20th Ave NW #211, Calgary, AB T2M5E8Off Market
- C$--1 bd1 ba546 sqft1450 20th Ave NW #413, Calgary, AB T2M5E8Off Market
- C$--1 bd1 ba475 sqft1450 20th Ave NW #610, Calgary, AB T2M5E8Off Market
- C$--1 bd1 ba475 sqft1450 20th Ave NW #611, Calgary, AB T2M5E8Off Market
- C$--1 bd1 ba546 sqft1450 20th Ave NW #513, Calgary, AB T2M5E8Off Market
- C$--1 bd1 ba475 sqft1450 20th Ave NW #506, Calgary, AB T2M5E8Off Market
- C$--1 bd1 ba475 sqft1450 20th Ave NW #608, Calgary, AB T2M5E8Off Market
Similar homes
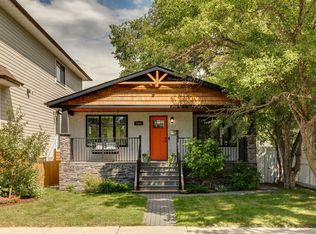
- C$900,0004 bd2 ba803 sqft1644 W 16th St SE, Calgary, AB T2G 3P7For Sale
 MLS ID #A2337056, Chase Olsen, Associate, Re/Max First. courtesy of Pillar9 System
 - C$899,9003 bd1 ba909 sqft1739 N 19th Ave NW, Calgary, AB T2M 1B4For Sale
 MLS ID #A2330505, Ali Farhadbakht, Associate, First Place Realty. courtesy of Pillar9 System
 - C$853,0003 bd2 ba955 sqft2307 E Richmond Rd SW, Calgary, AB T2T 5E3For Sale
 MLS ID #A2335435, Darya Pfund, Broker, Easy List Realty. courtesy of Pillar9 System
 - C$859,0004 bd2 ba785 sqft440 S 53rd Ave SW, Calgary, AB T2V 0B7For Sale
 MLS ID #A2333123, Emily Sudermann, Associate, Re/Max House Of Real Estate. courtesy of Pillar9 System
 - C$815,0003 bd2 ba828 sqft636 S 55th Ave SW, Calgary, AB T2V 0G1For SaleMLS ID #A2336213, Andrea Tessier, Associate, Cir Realty. courtesy of Pillar9 System
- C$739,0003 bd1 ba873 sqft813 3rd Ave NW, Calgary, AB T2N 0J5For SaleMLS ID #A2337057, Matthew Kennedy, Associate, Charles. courtesy of Pillar9 System
- C$1,090,0002 bd2 ba886 sqft1623 E 6a St NW, Calgary, AB T2M 3H1For SaleMLS ID #A2324990, Yang Shi, Broker, Trustpro Realty. courtesy of Pillar9 System
- C$845,0002 bd2 ba975 sqft924 W 7a St NW, Calgary, AB T2M 3J3For SaleMLS ID #A2334450, Joanna Barstad, Associate, Royal Lepage Benchmark. courtesy of Pillar9 System
- C$925,0003 bd2 ba871 sqft4004 S 7th Ave SW, Calgary, AB T3C 0E1For SaleMLS ID #A2331528, Dylan Oneschuk, Associate, Exp Realty. courtesy of Pillar9 System
- C$679,9003 bd2 ba738 sqft1610 W 40th St SW, Calgary, AB T3C 1W9For SaleMLS ID #A2335944, Ross Pavl, Associate, Exp Realty. courtesy of Pillar9 System
- C$680,0003 bd2 ba876 sqft429 E 10th St NE, Calgary, AB T2E 4M2For SaleMLS ID #A2336249, Keith Obleman, Associate, Maxwell Capital Realty. courtesy of Pillar9 System
- C$950,0002 bd1 ba931 sqft708 55th Ave S, Calgary, AB T2V 0G3For SaleMLS ID #A2335557, Rob Stang, Associate, Maxwell Canyon Creek. courtesy of Pillar9 System
- C$559,9003 bd2 ba719 sqft2115 E 14th St SW, Calgary, AB T2T 3T2For SaleMLS ID #A2336680, Paula Murphy, Associate, Century 21 Bamber Realty Ltd.. courtesy of Pillar9 System
- C$899,0003 bd2 ba796 sqft618 N 11th Ave NE, Calgary, AB T2E 0Z7For SaleMLS ID #A2324297, Joshua O'brien, Associate, Real Broker. courtesy of Pillar9 System
- C$679,9003 bd2 ba825 sqft3711 E Centre B St NW, Calgary, AB T2K 0W1For SaleMLS ID #A2336081, Elaine Choy, Associate, Century 21 Bravo Realty. courtesy of Pillar9 System
- C$889,9003 bd2 ba929 sqft2119 N 22nd Ave SW, Calgary, AB T2T 0S6For SaleMLS ID #A2327894, Sam Baker, Associate, Re/Max House Of Real Estate. courtesy of Pillar9 System
- C$700,0004 bd2 ba881 sqft6127 N 33rd Ave NW, Calgary, AB T3B 1K6For SaleMLS ID #A2335311, Graham Doody, Associate, Cir Realty. courtesy of Pillar9 System
- C$499,9002 bd2 ba730 sqft224 S 30th Ave NE, Calgary, AB T2E 2C9For SaleMLS ID #A2336683, Jason Wai, Associate, Re/Max Real Estate (Mountain View). courtesy of Pillar9 System
- C$569,9004 bd2 ba968 sqft1212 SE Rosehill Dr NW, Calgary, AB T2K 1M1For SaleMLS ID #A2335198, Helen West, Associate, Cir Realty. courtesy of Pillar9 System
- C$785,0003 bd2 ba914 sqft2028 S Westmount Rd NW, Calgary, AB T2N 3M9For SaleMLS ID #A2324541, Doreen Dreger, Associate, Century 21 Bamber Realty Ltd.. courtesy of Pillar9 System
