OPEN HOUSE CANCELLED Situated on a quiet, tree-lined no-thru road just steps from the lively pulse of Kensington Road, this beautifully updated 1912 two-story home captures the quintessential character of historic Hillhurst. An inviting front porch welcomes you from the curb, offering a tranquil spot to sip morning coffee while taking in the neighborhood’s timeless residential charm. Upon stepping inside, the main floor seamlessly weaves classic architectural heritage with modern refinement, anchored by rich, hardwood floors that flow through the light-filled living spaces. The inviting front living room centers around a cozy fireplace, creating a warm, elegant focal point that flows effortlessly into a dedicated dining area designed for both intimate family dinners and lively dinner parties. The heart of the home is a fully renovated kitchen featuring custom cabinetry, sleek countertops, a classic tile backsplash, wrap around island and stainless steel appliances that cater effortlessly to all levels of the chef just waiting to come out! Ascending to the upper level, the layout transitions into a serene private sanctuary designed with today's lifestyle in mind. The beautiful primary suite serves as a spacious retreat, complemented by a renovated ensuite bathroom boasting a glassed in shower, deep soaking tub, with stylish modern fixtures and practically the size of another bedroom enjoy this massive walk in closet.. The inclusion of an upper-floor laundry room brings ultimate convenience directly to the bedroom. A cozy loft opens onto a private upper deck, offering an incredible elevated space to take in neighborhood views. Downstairs, the fully finished basement dramatically expands the living area with modern lighting, plush carpeting, and another renovated bathroom, creating a flexible space ideal for a media room, home office, or guest retreat. Outdoors, the rare inner-city benefit of an oversized double detached car garage provides secure parking and ample storage. Nestled in an unbeatable walk-to-everything location, this turn-of-the-century residence balances historic charm, modern updates, and neighborhood tranquility.
For sale
C$769,900
224 W 10a St NW, Calgary, AB T2N 1W6
1beds
1,349sqft
Single Family Residence
Built in 1912
3,920 Square Feet Lot
$-- Zestimate®
C$571/sqft
C$-- HOA
What's special
Quiet tree-lined no-thru roadInviting front porchRich hardwood floorsLight-filled living spacesCozy fireplaceDedicated dining areaFully renovated kitchen
- 2 days |
- 51 |
- 5 |
Zillow last checked:
Listing updated:
Listed by:
Rod Burriss, Associate,
Re/Max First
Source: courtesy of Pillar9 System,MLS®#: A2337774 Originating MLS®#: Calgary
Originating MLS®#: CalgaryFacts & features
Interior
Bedrooms & bathrooms
- Bedrooms: 1
- Bathrooms: 3
- Full bathrooms: 2
- 1/2 bathrooms: 1
Other
- Level: Upper
- Dimensions: 12`3" x 12`2"
Other
- Level: Main
- Dimensions: 0`0" x 0`0"
Other
- Level: Lower
- Dimensions: 0`0" x 0`0"
Other
- Level: Upper
- Dimensions: 0`0" x 0`0"
Dining room
- Level: Main
- Dimensions: 11`0" x 8`10"
Family room
- Level: Lower
- Dimensions: 30`8" x 8`11"
Kitchen
- Level: Main
- Dimensions: 11`3" x 11`0"
Laundry
- Level: Upper
- Dimensions: 6`11" x 6`4"
Living room
- Level: Main
- Dimensions: 17`2" x 12`3"
Living room
- Level: Lower
- Dimensions: 20`0" x 9`1"
Office
- Level: Upper
- Dimensions: 9`8" x 9`1"
Heating
- Forced Air
Cooling
- None
Appliances
- Included: Dishwasher, Dryer, Garage Control(s), Gas Stove, Microwave Hood Fan, Refrigerator, Washer
- Laundry: Laundry Room, Upper Level
Features
- High Ceilings, No Smoking Home
- Flooring: Carpet, Hardwood, Tile
- Windows: Window Coverings
- Basement: Full
- Number of fireplaces: 1
- Fireplace features: Electric, Tile
Interior area
- Total interior livable area: 1,349 sqft
- Finished area above ground: 1,349
- Finished area below ground: 604
Video & virtual tour
Property
Parking
- Total spaces: 2
- Parking features: Double Garage Detached
- Garage spaces: 2
Features
- Levels: Two,2 Storey
- Stories: 1
- Patio & porch: Balcony(s), Deck, Front Porch
- Exterior features: Balcony
- Fencing: Fenced
- Frontage length: 2.79M 9`2"
Lot
- Size: 3,920 Square Feet
- Features: Back Lane, Landscaped, Lawn, Level, Rectangular Lot
Details
- Parcel number: 112004594
- Zoning: M-CG d72
Construction
Type & style
- Home type: SingleFamily
- Property subtype: Single Family Residence
Materials
- Wood Siding
- Foundation: Concrete Perimeter
- Roof: Asphalt Shingle
Condition
- New construction: No
- Year built: 1912
Community & HOA
Community
- Features: Park, Playground, Sidewalks, Street Lights
- Subdivision: Hillhurst
HOA
- Has HOA: No
Location
- Region: Calgary
Financial & listing details
- Price per square foot: C$571/sqft
- Date on market: 8/20/2026
- Inclusions: TV and mount, , bathroom mirrors, alarm not monitored
Price history
Price history is unavailable.
Public tax history
Tax history is unavailable.
Climate risks
Neighborhood: Hillhurst
Nearby schools
GreatSchools rating
No schools nearby
We couldn't find any schools near this home.
- C$360,0001 bd1 ba576 sqft301 E 10th St NW #507, Calgary, AB T2N1V5For Sale

- C$549,9002 bd2 ba1k sqft301 E 10th St NW #201, Calgary, AB T2N1V5For Sale

- C$330,0001 bd1 ba598 sqft301 E 10th St NW #304, Calgary, AB T2N1V5For Sale
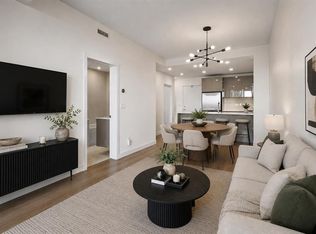
- C$379,9991 bd1 ba577 sqft301 E 10th St NW #510, Calgary, AB T2N1V5For Sale
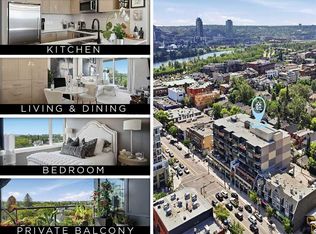
- C$360,0001 bd1 ba600 sqft301 E 10th St NW #504, Calgary, AB T2N1V5For Sale
- C$--2 bd2 ba820 sqft301 10th St NW #215, Calgary, AB T2N1V5Off Market
- C$--1 bd1 ba600 sqft301 W 10th St NW #202, Calgary, AB T2N1V5Off Market
- C$--1 bd1 ba775 sqft1087 2nd Ave NW #402, Calgary, AB T2N5B2Off Market
Similar homes
- C$750,0002 bd2 ba895 sqft121 15th St NW, Calgary, AB T2N 2A8For Sale
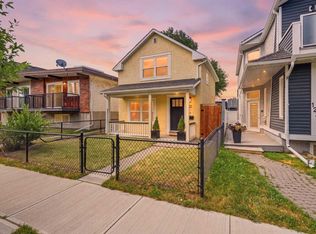 Century 21 Canada
 - C$749,8003 bd3 ba803 sqft1012 SE 1st Ave NW, Calgary, AB T2N 0A7For Sale
 MLS ID #A2336755, Ali Mawani, Associate, Cir Realty. courtesy of Pillar9 System
 - C$725,0002 bd1 ba925 sqft434 W 19th St NW, Calgary, AB T2N 2J1For Sale
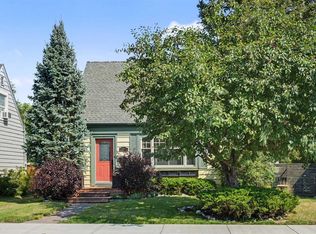 MLS ID #A2338947, Ted Greenhough, Associate Broker, Re/Max Realty Professionals. courtesy of Pillar9 System
 - C$750,0002 bd2 ba895 sqft121 E 15th St NW, Calgary, AB T2N 2A8For Sale
 MLS ID #A2334068, Anne Mcmullin, Associate, Century 21 Bamber Realty Ltd.. courtesy of Pillar9 System
 - C$739,0003 bd1 ba951 sqft813 3rd Ave NW, Calgary, AB T2N 0J5For SaleMLS ID #A2337057, Matthew Kennedy, Associate, Charles. courtesy of Pillar9 System
- C$899,0002 bd1 ba1k sqft1409 E 8th St NW, Calgary, AB T2M 3K4For SaleMLS ID #A2338823, Chris Thompson, Associate, Vip Realty & Management. courtesy of Pillar9 System
- C$964,9993 bd3 ba1.3k sqft2027 N 4th Ave NW, Calgary, AB T2N 0N4For SaleMLS ID #A2338051, Ken Rigel, Associate, Exp Realty. courtesy of Pillar9 System
- C$825,0002 bd2 ba959 sqft738 E 1st Ave SW #302, Calgary, AB T2P 5G8For SaleMLS ID #A2338672, Christine Hill, Associate, Re/Max First. courtesy of Pillar9 System
- C$799,9992 bd2 ba1.2k sqft434 S Memorial Dr NW, Calgary, AB T2N 3C3For SaleMLS ID #A2328529, Jay Patel, Associate, Re/Max Complete Realty. courtesy of Pillar9 System
- C$724,9003 bd4 ba1.6k sqft1726 E 8th Ave NW #6, Calgary, AB T2N 1C2For SaleMLS ID #A2336287, Kirby Cox, Associate, Royal Lepage Benchmark. courtesy of Pillar9 System
- C$1,099,9004 bd4 ba1.9k sqft115 E 15th St NW, Calgary, AB T2N 2A8For SaleMLS ID #A2336685, Wayne Burton, Associate, Re/Max West Real Estate. courtesy of Pillar9 System
- C$845,0002 bd2 ba975 sqft924 W 7a St NW, Calgary, AB T2M 3J3For SaleMLS ID #A2334450, Joanna Barstad, Associate, Royal Lepage Benchmark. courtesy of Pillar9 System
- C$785,0003 bd2 ba914 sqft2028 Westmount Rd NW, Calgary, AB T2N 3M9For SaleCentury 21 Canada
- C$785,0003 bd2 ba914 sqft2028 S Westmount Rd NW, Calgary, AB T2N 3M9For SaleMLS ID #A2324541, Doreen Dreger, Associate, Century 21 Bamber Realty Ltd.. courtesy of Pillar9 System
- C$594,9003 bd4 ba1.4k sqft2031 S 2nd Ave NW, Calgary, AB T2N 0G6For SaleMLS ID #A2338884, Caroline Bereznicki, Associate, Charles. courtesy of Pillar9 System
- C$449,9002 bd2 ba1.3k sqft1088 6th Ave SW #102, Calgary, AB T2P 5N3For SaleMLS ID #A2338647, Caroline Bereznicki, Associate, Charles. courtesy of Pillar9 System
- C$699,0003 bd5 ba1.6k sqft922 S 3rd Ave NW #1, Calgary, AB T2N 0J6For SaleMLS ID #A2335625, Donna Rooney, Associate Broker, Real Estate Professionals Inc.. courtesy of Pillar9 System
- C$1,000,0003 bd3 ba1.4k sqft1107 N Gladstone Rd NW #1004, Calgary, AB T2N 3T1For SaleMLS ID #A2337284, Corinne Poffenroth, Associate, Sotheby's International Realty Canada. courtesy of Pillar9 System
- C$610,0003 bd2 ba1.4k sqft1078 6th Ave SW #2102, Calgary, AB T2P 5N6For SaleCentury 21 Canada
- C$799,0002 bd3 ba1.9k sqft920 S 5th Ave SW #2308, Calgary, AB T2P 5P6For SaleMLS ID #A2313539, Karen Fawcett, Associate, Re/Max Realty Professionals. courtesy of Pillar9 System
