Stunning street-facing townhouse in the highly desirable neighborhood of Sunnyside. Ideally located just a short walk to the C-Train, Kensington shops + restaurants, downtown, the river + extensive pathway system, this home offers exceptional walkability in one of Calgary’s most sought-after inner-city communities. Freshly painted + filled with natural light, the main floor features an open concept layout with an inviting living room with gas fireplace + built-in bookshelves, spacious informal dining area right off the kitchen which is well appointed with ample cabinetry + counter space + featuring an island/breakfast bar. Upstairs, the spacious primary bedroom enjoys beautiful downtown views, a large walk-in closet + 4-piece ensuite with oversized shower, multiple sprayers + rain shower. A generous second bedroom with its own walk-in closet + convenient laundry complete the second level. The third floor is a standout, offering a large upper lounge with private balcony + stellar downtown views, full bathroom + substantial closet space. This flexible space is ideal as a media room, office or additional living area, with the potential to create a fabulous top-floor bedroom. The developed lower level adds a comfortable rec room or TV space + an additional bedroom, providing excellent flexibility for guests or family living. With multiple bedrooms, 5 bathrooms, abundant natural light + exceptional downtown views, this is a thoughtfully designed home that combines generous living space with an unbeatable inner-city lifestyle.
For sale
C$699,000
922 S 3rd Ave NW #1, Calgary, AB T2N 0J6
3beds
1,650sqft
Townhouse
Built in 2013
-- sqft lot
$-- Zestimate®
C$424/sqft
C$425/mo HOA
What's special
Street-facing townhouseFreshly paintedFilled with natural lightOpen concept layoutSpacious primary bedroomAbundant natural lightExceptional downtown views
- 5 days |
- 38 |
- 2 |
Zillow last checked:
Listing updated:
Listed by:
Donna Rooney, Associate Broker,
Real Estate Professionals Inc.,
Liam Cronin, Associate,
Real Estate Professionals Inc.
Source: courtesy of Pillar9 System,MLS®#: A2335625 Originating MLS®#: Calgary
Originating MLS®#: CalgaryFacts & features
Interior
Bedrooms & bathrooms
- Bedrooms: 3
- Bathrooms: 5
- Full bathrooms: 4
- 1/2 bathrooms: 1
Bedroom
- Level: Second
- Dimensions: 10`4" x 12`2"
Other
- Level: Second
- Dimensions: 12`4" x 13`7"
Bedroom
- Level: Basement
- Dimensions: 10`4" x 11`4"
Other
- Level: Main
- Dimensions: 5`4" x 6`5"
Other
- Level: Second
- Dimensions: 4`11" x 8`3"
Other
- Level: Third
- Dimensions: 4`11" x 8`2"
Other
- Level: Basement
- Dimensions: 8`4" x 4`11"
Other
- Level: Second
- Dimensions: 12`2" x 6`5"
Dining room
- Level: Main
- Dimensions: 16`0" x 9`6"
Family room
- Level: Third
- Dimensions: 11`2" x 26`0"
Other
- Level: Main
- Dimensions: 5`7" x 5`8"
Other
- Level: Basement
- Dimensions: 5`3" x 14`11"
Game room
- Level: Basement
- Dimensions: 13`8" x 11`10"
Kitchen
- Level: Main
- Dimensions: 16`2" x 8`7"
Living room
- Level: Main
- Dimensions: 16`0" x 12`0"
Heating
- Forced Air, Natural Gas
Cooling
- None
Appliances
- Included: Dishwasher, Dryer, Gas Stove, Microwave, Refrigerator, Washer
- Laundry: Laundry Room, Upper Level
Features
- Breakfast Bar, Built-in Features, Double Vanity, Granite Counters, High Ceilings, Kitchen Island, Open Floorplan, Walk-In Closet(s)
- Flooring: Carpet, Ceramic Tile, Hardwood
- Windows: Skylight(s), Window Coverings
- Basement: Full
- Number of fireplaces: 1
- Fireplace features: Gas
- Common walls with other units/homes: End Unit
Interior area
- Total interior livable area: 1,650 sqft
- Finished area above ground: 1,650
- Finished area below ground: 570
Property
Parking
- Total spaces: 1
- Parking features: Single Garage Detached
- Garage spaces: 1
Features
- Levels: Three Or More,3 (or more) Storey
- Stories: 1
- Patio & porch: Balcony(s), Patio
- Exterior features: None
- Pool features: Community
- Fencing: Fenced
Lot
- Features: Back Lane, Landscaped, Level
Details
- Zoning: M-CG d72
Construction
Type & style
- Home type: Townhouse
- Property subtype: Townhouse
- Attached to another structure: Yes
Materials
- Stone, Stucco, Wood Frame
- Foundation: Concrete Perimeter
- Roof: Asphalt Shingle
Condition
- New construction: No
- Year built: 2013
Community & HOA
Community
- Features: Golf, Park, Playground
- Subdivision: Sunnyside
HOA
- Has HOA: Yes
- Amenities included: Snow Removal
- Services included: Common Area Maintenance, Insurance, Snow Removal
- HOA fee: C$425 monthly
Location
- Region: Calgary
Financial & listing details
- Price per square foot: C$424/sqft
- Date on market: 8/7/2026
- Date available: 08/31/2026
- Inclusions: N/A
Price history
Price history is unavailable.
Public tax history
Tax history is unavailable.
Climate risks
Neighborhood: Sunnyside
Nearby schools
GreatSchools rating
No schools nearby
We couldn't find any schools near this home.
- C$--1 bd1 ba648 sqft923 3rd Ave NW UNIT 203, Calgary, AB T2N0J7Off Market
- C$--1 bd1 ba649 sqft923 3rd Ave NW UNIT 103, Calgary, AB T2N0J7Off Market
- C$--2 bd1 ba-- sqft923 3rd Ave NW UNIT 301, Calgary, AB T2N0J7Off Market
- C$--1 bd1 ba650 sqft923 3rd Ave NW UNIT 102, Calgary, AB T2N0J7Off Market

- C$--2 bd1 ba815 sqft901 4th Ave NW #5C43CD2B7, Calgary, AB T2N0N1Off Market
- C$--2 bd1 ba-- sqft901 4th Ave NW #820B4D645, Calgary, AB T2N0N1Off Market
- C$--1 bd1 ba-- sqft901 4th Ave NW #79CD37070, Calgary, AB T2N0N1Off Market
- C$1,6002 bd1 ba815 sqft901 4th Ave NW #843793, Calgary, AB T2N0N1For Rent
Similar homes
- C$699,9003 bd4 ba2k sqft1936 E 25a St SW #2, Calgary, AB T3E 1Y5For Sale
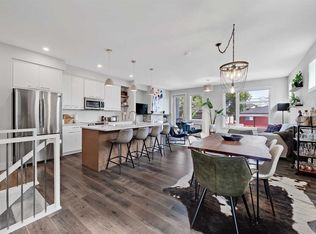 MLS ID #A2334739, Michael Ferianec, Associate, Re/Max House Of Real Estate. courtesy of Pillar9 System
 - C$725,0003 bd4 ba1.3k sqft1713 N 36th Ave SW #2, Calgary, AB T2T 2G4For Sale
 MLS ID #A2334753, Randy Keylock, Broker, The Home Hunters Real Estate Group Ltd.. courtesy of Pillar9 System
 - C$589,9113 bd4 ba1.3k sqft2432 W 24a St SW #1, Calgary, AB T3E 1W1For Sale
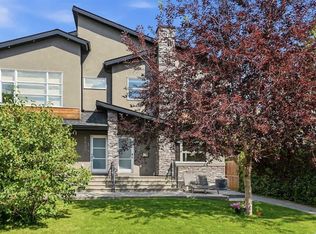 MLS ID #A2334222, Rory Dewitt, Associate, Royal Lepage Solutions. courtesy of Pillar9 System
 - C$699,9002 bd4 ba1.8k sqft1934 W 36th St SW #2, Calgary, AB T3E 2Y9For Sale
 MLS ID #A2322300, Craig Lamb, Associate, Real Estate Professionals Inc.. courtesy of Pillar9 System
 - C$824,9004 bd4 ba1.4k sqft5004 W 21st St SW, Calgary, AB T2T 5B8For SaleMLS ID #A2335694, Michael Ferianec, Associate, Re/Max House Of Real Estate. courtesy of Pillar9 System
- C$769,9003 bd4 ba2.2k sqft1918 W 36th St SW, Calgary, AB T3E 2Y9For SaleMLS ID #A2334019, Guy Cooley, Associate, Re/Max First. courtesy of Pillar9 System
- C$714,9004 bd4 ba1.3k sqft1927 S 42nd St NW, Calgary, AB T3B 5R3For SaleMLS ID #A2321675, Megan Mcfadden, Associate, Century 21 Bamber Realty Ltd.. courtesy of Pillar9 System
- C$649,9003 bd4 ba1.8k sqft312 S Wentworth Row SW, Calgary, AB T3H 1W7For SaleMLS ID #A2329970, Chao Liang, Associate, Trec The Real Estate Company. courtesy of Pillar9 System
- C$750,0002 bd2 ba895 sqft121 E 15th St NW, Calgary, AB T2N 2A8For SaleMLS ID #A2334068, Anne Mcmullin, Associate, Century 21 Bamber Realty Ltd.. courtesy of Pillar9 System
- C$625,0002 bd3 ba1.9k sqft1513 N 23rd Ave SW, Calgary, AB T2T 0T8For SaleMLS ID #A2328045, Richard Bergeron, Associate, Re/Max Realty Professionals. courtesy of Pillar9 System
- C$799,0005 bd4 ba1.8k sqft3409 E 2nd St NW, Calgary, AB T2K 0Y1For SaleMLS ID #A2334660, Suha Kordi, Associate, Century 21 Bravo Realty. courtesy of Pillar9 System
- C$580,0003 bd4 ba1.5k sqft4733 W 17th Ave NW #2, Calgary, AB T3B 0P2For SaleMLS ID #A2331958, David Cryderman, Associate, Royal Lepage Benchmark. courtesy of Pillar9 System
- C$749,9003 bd4 ba1.8k sqft2851 N 12th Ave SW, Calgary, AB T3C 0S5For SaleMLS ID #A2316675, Robert Jansons, Associate, Coldwell Banker Mountain Central. courtesy of Pillar9 System
- C$640,0003 bd3 ba1.8k sqft20 NE Brentwood Cmn NW #207, Calgary, AB T2L 2L7For SaleMLS ID #A2323657, Yan Gong, Associate, Re/Max House Of Real Estate. courtesy of Pillar9 System
- C$668,0003 bd3 ba1.6k sqft58 W Candle Ter SW, Calgary, AB T2W 6G7For SaleMLS ID #A2331780, Dianne Brown, Associate, Re/Max Landan Real Estate. courtesy of Pillar9 System
- C$734,9993 bd4 ba1.5k sqft3825 E 1st St NE, Calgary, AB T2E 3E1For SaleMLS ID #A2311931, Varun Sharma, Associate, Power Properties. courtesy of Pillar9 System
- C$675,0003 bd3 ba1.1k sqft2291 N Flanders Ave SW, Calgary, AB T2T 5K9For SaleMLS ID #A2323864, Fiona Corcoran, Associate, Charles. courtesy of Pillar9 System
- C$899,9904 bd4 ba2k sqft2412 S 28th Ave SW, Calgary, AB T2T 1K9For SaleMLS ID #A2334563, Caitlin Devall, Associate, Re/Max First. courtesy of Pillar9 System
- C$574,9003 bd4 ba1.3k sqft1932 E 35th St SW #2, Calgary, AB T3E 2X3For SaleMLS ID #A2324156, Christina Giuffre, Associate, Century 21 Bamber Realty Ltd.. courtesy of Pillar9 System
- C$875,0003 bd4 ba1.4k sqft3088 W 85th St SW, Calgary, AB T3H 6C7For SaleMLS ID #A2333090, Corinne Poffenroth, Associate, Sotheby's International Realty Canada. courtesy of Pillar9 System
