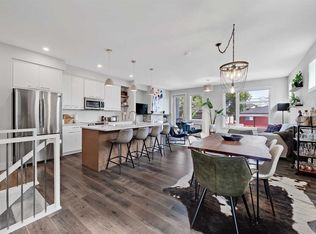
With almost 2,000 sq ft of luxurious, beautifully finished living space over three levels, this impeccably maintained townhome offers 3 bedrooms, 3.5 bathrooms, a fully-developed basement, and central AC! The open-concept main floor boasts impressive 10-foot ceilings, 8-foot solid core doors, engineered hardwood flooring, and a layout that's equally well suited to everyday living and entertaining. The chef-inspired kitchen features premium appliances including a 48" panelled Blomberg fridge and freezer, gas cooktop, Fulgor wall oven, beverage fridge, full-height cabinetry, quartz countertops, a large island with seating, abundant drawer storage, a pantry, and a dedicated microwave cabinet. Anchored by a gas fireplace, the spacious living and dining areas are flooded with natural south-facing light from oversized four-panel sliding doors that open onto a private, fully fenced, low-maintenance backyard complete with a gas BBQ line. A convenient 2-piece powder room completes the main level. The upper level features 9-foot ceilings and two spacious bedrooms, including an impressive primary retreat with expansive south-facing windows and a spa-inspired 5-piece ensuite featuring heated tile floors, a custom steam shower, freestanding soaker tub, dual vanities, and a generous walk-in closet. The second bedroom also enjoys its own 3-piece ensuite, and the separate laundry room offers built-in shelving plus space for hanging clothes and laundry baskets. The professionally finished lower level provides additional living space with in-floor radiant heating, a spacious family room, a third bedroom with a walk-in closet, and a full 4-piece bathroom. Additional highlights include central air conditioning, an insulated single garage stall within the shared double detached garage, and low condo fees in this self-managed complex. This is an exceptional opportunity to enjoy the sought-after Marda Loop lifestyle, just a short walk to an incredible selection of restaurants, pubs, cafés, boutiques, and everyday amenities. Contact your favourite Realtor today to arrange a private viewing!
For sale
C$725,000
1713 N 36th Ave SW #2, Calgary, AB T2T 2G4
3beds
1,369sqft
Townhouse
Built in 2014
-- sqft lot
$-- Zestimate®
C$530/sqft
C$400/mo HOA
What's special
Fully-developed basementCentral acOpen-concept main floorEngineered hardwood flooringChef-inspired kitchenPremium appliancesGas cooktop
- 9 hours |
- 18 |
- 1 |
Zillow last checked:
Listing updated:
Listed by:
Randy Keylock, Broker,
The Home Hunters Real Estate Group Ltd.,
Steve Hunter, Associate,
The Home Hunters Real Estate Group Ltd.
Source: courtesy of Pillar9 System,MLS®#: A2334753 Originating MLS®#: Calgary
Originating MLS®#: CalgaryFacts & features
Interior
Bedrooms & bathrooms
- Bedrooms: 3
- Bathrooms: 4
- Full bathrooms: 3
- 1/2 bathrooms: 1
Bedroom
- Level: Basement
- Dimensions: 9`10" x 9`9"
Other
- Level: Upper
- Dimensions: 13`6" x 11`8"
Bedroom
- Level: Upper
- Dimensions: 10`10" x 9`11"
Other
- Level: Upper
- Dimensions: 0`0" x 0`0"
Other
- Level: Main
- Dimensions: 0`0" x 0`0"
Other
- Level: Upper
- Dimensions: 0`0" x 0`0"
Other
- Level: Upper
- Dimensions: 0`0" x 0`0"
Dining room
- Level: Main
- Dimensions: 8`9" x 13`10"
Family room
- Level: Basement
- Dimensions: 11`10" x 13`4"
Kitchen
- Level: Main
- Dimensions: 17`9" x 8`10"
Laundry
- Level: Upper
- Dimensions: 9`10" x 3`2"
Living room
- Level: Main
- Dimensions: 11`0" x 13`10"
Heating
- Forced Air
Cooling
- Central Air
Appliances
- Included: Bar Fridge, Dishwasher, Dryer, Gas Stove, Oven-Built-In, Refrigerator, Washer
- Laundry: Upper Level
Features
- High Ceilings, No Smoking Home, Quartz Counters
- Flooring: Carpet, Hardwood, Tile
- Basement: Full
- Number of fireplaces: 1
- Fireplace features: Gas
- Common walls with other units/homes: 2+ Common Walls
Interior area
- Total interior livable area: 1,369 sqft
- Finished area above ground: 1,369
Property
Parking
- Total spaces: 1
- Parking features: Single Garage Detached, Assigned
- Garage spaces: 1
Features
- Levels: Two,2 Storey
- Stories: 1
- Patio & porch: See Remarks
- Exterior features: Private Yard
- Fencing: Fenced
Lot
- Features: Back Yard, Landscaped
Details
- Zoning: M-CG d72
Construction
Type & style
- Home type: Townhouse
- Property subtype: Townhouse
- Attached to another structure: Yes
Materials
- Stucco, Wood Frame
- Foundation: Concrete Perimeter
- Roof: Asphalt Shingle
Condition
- New construction: No
- Year built: 2014
Community & HOA
Community
- Features: Park, Playground
- Subdivision: Altadore
HOA
- Has HOA: Yes
- Amenities included: Parking
- Services included: Common Area Maintenance, Insurance, Reserve Fund Contributions
- HOA fee: C$400 monthly
Location
- Region: Calgary
Financial & listing details
- Price per square foot: C$530/sqft
- Date on market: 8/5/2026
- Inclusions: N/A
R
Randy Keylock, Broker
(403) 200-1111
By pressing Contact Agent, you agree that the real estate professional identified above may call/text you about your search, which may involve use of automated means and pre-recorded/artificial voices. You don't need to consent as a condition of buying any property, goods, or services. Message/data rates may apply. You also agree to our Terms of Use. Zillow does not endorse any real estate professionals. We may share information about your recent and future site activity with your agent to help them understand what you're looking for in a home.
Price history
Price history is unavailable.
Public tax history
Tax history is unavailable.
Climate risks
Neighborhood: Altadore
Nearby schools
GreatSchools rating
No schools nearby
We couldn't find any schools near this home.
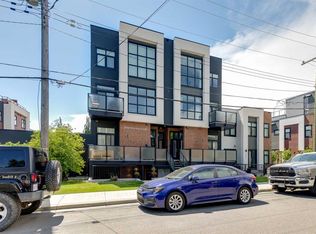
- C$249,9001 bd1 ba522 sqft1709 N 35th Ave SW #11, Calgary, AB T2T6X9For Sale
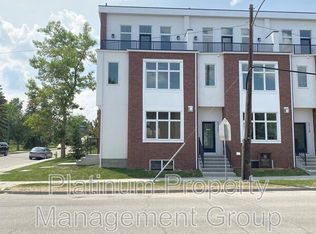
- C$--3 bd5 ba2.2k sqft1704 37th Ave SW UNIT 1, Calgary, AB T2T2H3Off Market
- C$249,9001 bd1 ba523 sqft1709 35th Ave SW #11, Calgary, AB T2T6X9For Sale

- C$2,5952 bd2 ba1.1k sqft1745 36th Ave SW #1401955, Calgary, AB T2T2G4For Rent
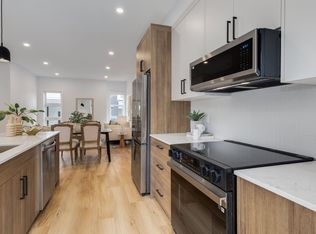
- C$--1 bd1 ba644 sqft1745 36th Ave SW #1401954, Calgary, AB T2T2G4Off Market
- C$--2 bd2 ba1.1k sqft1745 36th Ave SW, Calgary, AB T2T2G4Off Market
- C$2,9953 bd3 ba1.2k sqft1745 36th Ave SW #1465745, Calgary, AB T2T2G4For Rent
- C$699,9003 bd4 ba1.2k sqft1713 N 34th Ave SW, Calgary, AB T2T2B7For Sale
Similar homes
- C$699,9003 bd4 ba1.2k sqft1713 N 34th Ave SW, Calgary, AB T2T 2B7For Sale
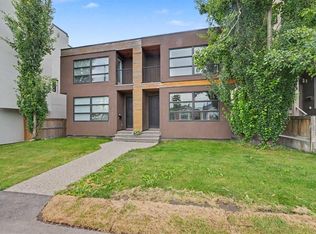 MLS ID #A2330919, Dave Mcnear, Associate, Re/Max Realty Professionals. courtesy of Pillar9 System
 - C$729,0004 bd3 ba1.3k sqft1042 S 13th Ave SW, Calgary, AB T2R 0L6For Sale
 MLS ID #A2334474, Abe Elhage, Associate, Lpt Realty. courtesy of Pillar9 System
 - C$699,9003 bd4 ba2k sqft1936 E 25a St SW #2, Calgary, AB T3E 1Y5For Sale
 MLS ID #A2334739, Michael Ferianec, Associate, Re/Max House Of Real Estate. courtesy of Pillar9 System
 - C$709,0003 bd4 ba1.7k sqft3414 W 15th St SW, Calgary, AB T2T 5S9For Sale
 MLS ID #A2329016, Robert Murray, Associate, Real Estate Professionals Inc.. courtesy of Pillar9 System
 - C$745,3953 bd3 ba1.4k sqft171 S Dieppe Dr SW, Calgary, AB T3E 8H6New ConstructionMLS ID #A2329484, Sam Hudson, Associate, Town Residential. courtesy of Pillar9 System
- C$789,9003 bd4 ba1.9k sqft3355 N Spruce Dr SW #3, Calgary, AB T3C 3A3For SaleMLS ID #A2333483, Morris Tkachuk, Associate Broker, 2% Realty. courtesy of Pillar9 System
- C$799,9004 bd4 ba1.4k sqft5406 W 21st St SW, Calgary, AB T3E 1S3For SaleMLS ID #A2316097, Anna Lang, Associate, Century 21 Bamber Realty Ltd.. courtesy of Pillar9 System
- C$815,0003 bd4 ba1.6k sqft4929 E 20th St SW, Calgary, AB T2T 5A4For SaleMLS ID #A2323108, Karen Fawcett, Associate, Re/Max Realty Professionals. courtesy of Pillar9 System
- C$724,9992 bd4 ba1.8k sqft1934 W 36th St SW #2, Calgary, AB T3E 2Y9For SaleMLS ID #A2322300, Craig Lamb, Associate, Real Estate Professionals Inc.. courtesy of Pillar9 System
- C$714,9004 bd4 ba1.3k sqft1927 S 42nd St NW, Calgary, AB T3B 5R3For SaleMLS ID #A2321675, Megan Mcfadden, Associate, Century 21 Bamber Realty Ltd.. courtesy of Pillar9 System
- C$625,0002 bd3 ba1.9k sqft1513 N 23rd Ave SW, Calgary, AB T2T 0T8For SaleMLS ID #A2328045, Richard Bergeron, Associate, Re/Max Realty Professionals. courtesy of Pillar9 System
- C$789,0003 bd4 ba1.8k sqft2851 N 12th Ave SW, Calgary, AB T3C 0S5For SaleMLS ID #A2316675, Robert Jansons, Associate, Coldwell Banker Mountain Central. courtesy of Pillar9 System
- C$585,0003 bd3 ba1.4k sqft2905 E 16th St SW #403, Calgary, AB T2T 4G5For SaleMLS ID #A2300095, Jesse Bydevaate, Associate, Re/Max First. courtesy of Pillar9 System
- C$668,0003 bd3 ba1.6k sqft58 W Candle Ter SW, Calgary, AB T2W 6G7For SaleMLS ID #A2331780, Dianne Brown, Associate, Re/Max Landan Real Estate. courtesy of Pillar9 System
- C$675,0004 bd5 ba2k sqft308 S 11th Ave NE #5, Calgary, AB T2E 0Z1For SaleMLS ID #A2326449, Noah Miller, Associate, Royal Lepage Benchmark. courtesy of Pillar9 System
- C$666,6454 bd3 ba1.4k sqft132 W Quesnay Wood Link SW, Calgary, AB T3E 8H6New ConstructionMLS ID #A2319355, Sam Hudson, Associate, Town Residential. courtesy of Pillar9 System
- C$549,9003 bd3 ba1.5k sqft8 S Midridge Bay SE, Calgary, AB T2X 1E7For SaleMLS ID #A2333831, Doug Cabral, Associate, Royal Lepage Benchmark. courtesy of Pillar9 System
- C$789,9002 bd3 ba1.6k sqft3040 S Parkdale Blvd NW, Calgary, AB T2N 5B3For SaleMLS ID #A2312790, Dhanwant Chahal, Associate, Re/Max Complete Realty. courtesy of Pillar9 System
- C$580,0003 bd4 ba1.5k sqft4733 W 17th Ave NW #2, Calgary, AB T3B 0P2For SaleMLS ID #A2331958, David Cryderman, Associate, Royal Lepage Benchmark. courtesy of Pillar9 System
- C$570,0002 bd3 ba1.6k sqft1511 N 23rd Ave SW, Calgary, AB T2T 0T8For SaleMLS ID #A2319459, Alex Hripko, Associate, Royal Lepage Benchmark. courtesy of Pillar9 System
