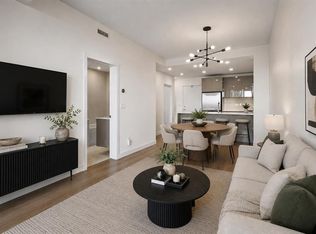
Tucked into one of Calgary's most sought-after inner-city neighbourhoods, this 578 sq. ft. condo delivers style and function in equal measure. Sunlight pours through west-facing windows across an open floor plan, anchored by a sleek kitchen with quartz counters, a breakfast bar, stainless appliances, a gas range, and extra cabinetry along the dining wall. The primary bedroom is a genuine retreat, flooded with natural light and connected to a walk-through closet outfitted with a custom California Closets system. The ensuite continues the polish with a large tiled shower, deep soaker tub, mood-setting LED lighting, and a heated towel rack for cold mornings. Laundry day gets easier too: the washer and dryer are less than a year old, tucked into their own California Closets-organized laundry nook. Central air keeps things cool through summer, and the private balcony, positioned on the quiet west side of the building, comes ready for a gas grill or patio heater so you can make the most of long evenings under the trees this established block is known for. This 2016-built condo comes with secure heated underground parking, a private storage locker, indoor bike storage, and access to a complimentary car and bike wash bay. Step outside and you're within walking distance of 10th Street's cafés, restaurants, and boutique fitness studios, plus a short stroll to the Sunnyside LRT. Meanwhile, your unit stays shielded from the noise on the building's peaceful west flank. schedule your showing today.
For sale
C$379,999
301 E 10th St NW #510, Calgary, AB T2N 1V5
1beds
577sqft
Apartment
Built in 2016
-- sqft lot
$-- Zestimate®
C$658/sqft
C$445/mo HOA
What's special
West-facing windowsOpen floor planBreakfast barStainless appliancesGas rangeFlooded with natural lightLarge tiled shower
- 4 days |
- 13 |
- 2 |
Zillow last checked:
Listing updated:
Listed by:
Niloofar Saeidpour, Associate,
Re/Max First,
Christopher Audette, Associate Broker,
Re/Max First
Source: courtesy of Pillar9 System,MLS®#: A2333080 Originating MLS®#: Calgary
Originating MLS®#: CalgaryFacts & features
Interior
Bedrooms & bathrooms
- Bedrooms: 1
- Bathrooms: 1
- Full bathrooms: 1
Bedroom
- Level: Main
- Dimensions: 9`0" x 10`11"
Other
- Level: Main
- Dimensions: 7`0" x 8`9"
Dining room
- Level: Main
- Dimensions: 10`0" x 8`1"
Kitchen
- Level: Main
- Dimensions: 11`11" x 12`3"
Laundry
- Level: Main
- Dimensions: 5`4" x 11`8"
Living room
- Level: Main
- Dimensions: 10`0" x 11`1"
Heating
- Boiler
Cooling
- Central Air
Appliances
- Included: Built-In Oven, Dishwasher, Gas Cooktop, Microwave Hood Fan, Refrigerator, Washer/Dryer
- Laundry: In Unit, Laundry Room
Features
- Closet Organizers, Kitchen Island, No Animal Home, No Smoking Home, Quartz Counters, Soaking Tub, Storage
- Flooring: Carpet, Tile, Vinyl
- Has fireplace: No
- Common walls with other units/homes: 2+ Common Walls
Interior area
- Total interior livable area: 577.78 sqft
Video & virtual tour
Property
Parking
- Total spaces: 1
- Parking features: Parkade, Titled, Underground
Features
- Levels: Single Level Unit
- Stories: 6
- Entry location: Other
- Patio & porch: Balcony(s), Glass Enclosed
- Exterior features: Balcony, BBQ gas line
Details
- Zoning: DC
Construction
Type & style
- Home type: Apartment
- Property subtype: Apartment
- Attached to another structure: Yes
Materials
- Concrete, Mixed
- Foundation: Concrete Perimeter
Condition
- New construction: No
- Year built: 2016
Community & HOA
Community
- Features: Playground
- Subdivision: Hillhurst
HOA
- Has HOA: Yes
- Amenities included: Bicycle Storage, Car Wash Area, Parking
- Services included: Amenities of HOA/Condo, Common Area Maintenance, Heat, Professional Management, Reserve Fund Contributions, Sewer, Trash, Water
- HOA fee: C$445 monthly
Location
- Region: Calgary
Financial & listing details
- Price per square foot: C$658/sqft
- Date on market: 7/31/2026
- Inclusions: 2 TV Mounts, Black shelves in Living area, Glass shelves in Bathroom, Cabinets in Dining area
Niloofar Saeidpour, Associate
Niloofar Saeidpour, Associate
(403) 278-2900
By pressing Contact Agent, you agree that the real estate professional identified above may call/text you about your search, which may involve use of automated means and pre-recorded/artificial voices. You don't need to consent as a condition of buying any property, goods, or services. Message/data rates may apply. You also agree to our Terms of Use. Zillow does not endorse any real estate professionals. We may share information about your recent and future site activity with your agent to help them understand what you're looking for in a home.
Price history
Price history is unavailable.
Public tax history
Tax history is unavailable.
Climate risks
Neighborhood: Hillhurst
Nearby schools
GreatSchools rating
No schools nearby
We couldn't find any schools near this home.
- C$360,0001 bd1 ba576 sqft301 E 10th St NW #507, Calgary, AB T2N1V5For Sale

- C$549,9002 bd2 ba1k sqft301 E 10th St NW #201, Calgary, AB T2N1V5For Sale

- C$330,0001 bd1 ba598 sqft301 E 10th St NW #304, Calgary, AB T2N1V5For Sale
- C$360,0001 bd1 ba600 sqft301 E 10th St NW #504, Calgary, AB T2N1V5For Sale

- C$--2 bd2 ba820 sqft301 10th St NW #215, Calgary, AB T2N1V5Off Market
- C$--1 bd1 ba600 sqft301 W 10th St NW #202, Calgary, AB T2N1V5Off Market
- C$--1 bd1 ba775 sqft1087 2nd Ave NW #402, Calgary, AB T2N5B2Off Market
- C$--2 bd2 ba1.6k sqft1087 2nd Ave NW #805, Calgary, AB T2N5B2Off Market
Similar homes
- C$360,0001 bd1 ba600 sqft301 E 10th St NW #504, Calgary, AB T2N 1V5For SaleMLS ID #A2333477, Kristina Dominguez, Associate, Re/Max First. courtesy of Pillar9 System
- C$365,0002 bd2 ba794 sqft1720 W 10th St SW #209, Calgary, AB T2T 3E8For Sale
 MLS ID #A2333805, Stephanie Campbell, Associate, Royal Lepage Benchmark. courtesy of Pillar9 System
 - C$374,9002 bd1 ba732 sqft119 S 19th St NW #209, Calgary, AB T2N 2S7For Sale
 MLS ID #A2329689, Susan Penley, Associate, Re/Max House Of Real Estate. courtesy of Pillar9 System
 - C$335,0001 bd1 ba512 sqft317 N 22nd Ave SW #304, Calgary, AB T2S 3H6For Sale
 MLS ID #A2332134, Ryan Kelly, Associate, Lpt Realty. courtesy of Pillar9 System
 - C$320,0002 bd2 ba610 sqft1521 N 26th Ave SW #210, Calgary, AB T2T 1C4For SaleMLS ID #A2332434, Ravi Behal, Associate, Urban-Realty.Ca. courtesy of Pillar9 System
- C$309,9001 bd1 ba579 sqft1025 S 5th Ave SW #413, Calgary, AB T2P 1N4For SaleMLS ID #A2331386, Amanda Petersen, Associate, Re/Max Real Estate (Mountain View). courtesy of Pillar9 System
- C$374,9002 bd2 ba709 sqft550 NE Riverfront Ave SE #810, Calgary, AB T2G 1E5For SaleMLS ID #A2326433, Kristina Lozic, Associate, Real Estate Professionals Inc.. courtesy of Pillar9 System
- C$349,9002 bd1 ba653 sqft1920 S 11th Ave SW #404, Calgary, AB T3C 0N8For SaleMLS ID #A2330885, Ahmed Attia, Associate, Urban-Realty.Ca. courtesy of Pillar9 System
- C$375,0001 bd2 ba627 sqft303 E 13th Ave SW #1406, Calgary, AB T2R 0Y9For SaleMLS ID #A2311071, Jesse Bydevaate, Associate, Re/Max First. courtesy of Pillar9 System
- C$355,0001 bd2 ba689 sqft317 N 22nd Ave SW #307, Calgary, AB T2S 3H6For SaleMLS ID #A2329716, Jadah Aslateei, Associate, Exp Realty. courtesy of Pillar9 System
- C$390,0002 bd2 ba785 sqft225 NW 11th Ave SE #1910, Calgary, AB T2G 0G3For SaleMLS ID #A2326691, Tim Lind, Associate, Re/Max Real Estate (Mountain View). courtesy of Pillar9 System
- C$425,0002 bd2 ba736 sqft901 S 10th Ave SW #908, Calgary, AB T2R 0B5For SaleMLS ID #A2329167, Sahil Chhabra, Associate, Exp Realty. courtesy of Pillar9 System
- C$320,0001 bd1 ba561 sqft1234 S 5th Ave NW #2105, Calgary, AB T2N 0R9For SaleMLS ID #A2315751, Lisa Mclaren, Associate, Trec The Real Estate Company. courtesy of Pillar9 System
- C$335,0001 bd1 ba557 sqft1010 E 6th St SW #303, Calgary, AB T2R 1B4For SaleMLS ID #A2330771, Kwok Wai Yip, Associate, Grand Realty. courtesy of Pillar9 System
- C$389,0002 bd2 ba864 sqft1235 N Cameron Ave SW #102, Calgary, AB T2T 0L1For SaleMLS ID #A2325086, Susan Gronberg, Associate, Cir Realty. courtesy of Pillar9 System
- C$299,9801 bd1 ba752 sqft1732 W 9a St SW #107, Calgary, AB T2T 3E6For SaleMLS ID #A2333726, Clare Pett, Associate, Real Estate Professionals Inc.. courtesy of Pillar9 System
- C$299,9001 bd1 ba411 sqft1234 W 5th Ave NW #1608, Calgary, AB T2N 0R9For SaleMLS ID #A2326153, Brenda Parai, Associate, Re/Max Realty Professionals. courtesy of Pillar9 System
- C$349,0001 bd1 ba492 sqft118 S Waterfront Ct SW #106, Calgary, AB T2P 1K8For SaleMLS ID #A2322083, William Yeung, Associate, City Homes Realty. courtesy of Pillar9 System
- C$460,0002 bd2 ba863 sqft1719 E 9a St SW #429, Calgary, AB T2T 6S3For SaleMLS ID #A2332281, Trenton Pittner, Associate, Real Broker. courtesy of Pillar9 System
- C$379,0002 bd2 ba773 sqft303 13th Ave N #707, Calgary, AB T2R 0Y9For SaleMLS ID #A2287740, Ed Kwan, Associate, First Place Realty. courtesy of Pillar9 System
