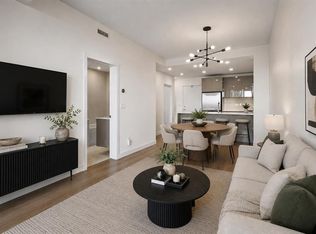
Elevate your urban lifestyle in this pet-friendly sophisticated fifth-floor sanctuary, tucked away on the quiet west side of the prestigious, concrete-built Kensington building. Inside, the kitchen is designed to impress, anchored by stainless steel appliances and a gas cooktop, plus a custom-integrated wine rack, all framed by elegant quartz countertops and a peninsula with seating. Practicality is a priority here with the inclusion of convenient in-suite laundry, an in-unit storage room, and a separate assigned storage locker for all your seasonal gear. The primary bedroom serves as a sun-drenched escape, featuring large windows and a walk-through closet that leads directly into the spa-inspired bathroom. This retreat offers a deep soaker tub, a separate glass enclosed shower, and a sleek vanity with quartz countertops. Beyond the unit walls, the building offers a level of convenience rarely seen, including central air conditioning, titled underground parking, a dedicated car wash bay, and secure bike storage. Whether you are walking through Riley Park, commuting via the nearby Sunnyside LRT, or exploring the boutique shops and cafes of Kensington, this pet friendly residence offers the perfect balance of a serene retreat and vibrant urban vitality!
For sale
C$360,000
301 E 10th St NW #507, Calgary, AB T2N 1V5
1beds
576sqft
Apartment
Built in 2016
-- sqft lot
$-- Zestimate®
C$625/sqft
C$445/mo HOA
What's special
Stainless steel appliancesGas cooktopCustom-integrated wine rackElegant quartz countertopsPeninsula with seatingConvenient in-suite laundryIn-unit storage room
- 6 hours |
- 0 |
- 0 |
Zillow last checked:
Listing updated:
Listed by:
Ann Stranges, Associate,
Charles
Source: courtesy of Pillar9 System,MLS®#: A2328693 Originating MLS®#: Calgary
Originating MLS®#: CalgaryFacts & features
Interior
Bedrooms & bathrooms
- Bedrooms: 1
- Bathrooms: 1
- Full bathrooms: 1
Other
- Level: Main
- Dimensions: 11`0" x 9`9"
Other
- Level: Main
- Dimensions: 8`9" x 7`0"
Dining room
- Level: Main
- Dimensions: 10`1" x 7`6"
Kitchen
- Level: Main
- Dimensions: 10`1" x 8`3"
Laundry
- Level: Main
- Dimensions: 10`11" x 5`4"
Living room
- Level: Main
- Dimensions: 11`5" x 10`1"
Heating
- Fan Coil
Cooling
- Central Air
Appliances
- Included: Dishwasher, Dryer, ENERGY STAR Qualified Dishwasher, Garburator, Gas Stove, Microwave Hood Fan, Oven, Range Hood, Refrigerator
- Laundry: In Unit
Features
- No Smoking Home, Open Floorplan, Quartz Counters, Storage
- Flooring: Carpet, Tile
- Windows: Window Coverings
- Has fireplace: No
- Common walls with other units/homes: 2+ Common Walls
Interior area
- Total interior livable area: 576 sqft
Property
Parking
- Total spaces: 1
- Parking features: Heated Garage, Secured, Titled, Underground
Features
- Levels: Single Level Unit
- Stories: 5
- Entry location: Top
- Patio & porch: Patio
- Exterior features: Balcony
Details
- Zoning: DC
Construction
Type & style
- Home type: Apartment
- Property subtype: Apartment
- Attached to another structure: Yes
Materials
- Concrete
Condition
- New construction: No
- Year built: 2016
Community & HOA
Community
- Features: Street Lights
- Subdivision: Hillhurst
HOA
- Has HOA: Yes
- Amenities included: Car Wash Area, Elevator(s), Secured Parking, Storage, Trash
- Services included: Common Area Maintenance, Heat, Insurance, Professional Management, Reserve Fund Contributions, Sewer, Snow Removal, Trash, Water
- HOA fee: C$445 monthly
Location
- Region: Calgary
Financial & listing details
- Price per square foot: C$625/sqft
- Date on market: 7/25/2026
- Inclusions: N/A
Ann Stranges, Associate
Ann Stranges, Associate
(403) 390-9854
By pressing Contact Agent, you agree that the real estate professional identified above may call/text you about your search, which may involve use of automated means and pre-recorded/artificial voices. You don't need to consent as a condition of buying any property, goods, or services. Message/data rates may apply. You also agree to our Terms of Use. Zillow does not endorse any real estate professionals. We may share information about your recent and future site activity with your agent to help them understand what you're looking for in a home.
Price history
Price history is unavailable.
Public tax history
Tax history is unavailable.
Climate risks
Neighborhood: Hillhurst
Nearby schools
GreatSchools rating
No schools nearby
We couldn't find any schools near this home.
- C$549,9002 bd2 ba1k sqft301 E 10th St NW #201, Calgary, AB T2N1V5For Sale

- C$330,0001 bd1 ba598 sqft301 E 10th St NW #304, Calgary, AB T2N1V5For Sale
- C$--2 bd2 ba820 sqft301 10th St NW #215, Calgary, AB T2N1V5Off Market
- C$--1 bd1 ba600 sqft301 W 10th St NW #202, Calgary, AB T2N1V5Off Market

- C$--1 bd1 ba775 sqft1087 2nd Ave NW #402, Calgary, AB T2N5B2Off Market
- C$--2 bd2 ba1.6k sqft1087 2nd Ave NW #805, Calgary, AB T2N5B2Off Market
- C$1,5001 bd1 ba537 sqft1087 2nd Ave NW #220, Calgary, AB T2N5B2For Rent
- C$1,2951 bd1 ba-- sqft303 9a St NW #1407842, Calgary, AB T2N1T7For Rent
Similar homes
- C$295,0001 bd1 ba612 sqft1118 S 12th Ave SW #2407, Calgary, AB T2R 0P4For Sale
 MLS ID #A2298801, Kevin Leung, Associate Broker, The Real Estate District. courtesy of Pillar9 System
 - C$359,9001 bd1 ba648 sqft930 S 6th Ave SW #2205, Calgary, AB T2P 1J3For Sale
 MLS ID #A2306346, Michael Ferianec, Associate, Re/Max House Of Real Estate. courtesy of Pillar9 System
 - C$325,0001 bd1 ba562 sqft930 S 6th Ave SW #2110, Calgary, AB T2P 1J3For Sale
 MLS ID #A2319865, John Hripko, Associate, Royal Lepage Benchmark. courtesy of Pillar9 System
 - C$320,0001 bd1 ba561 sqft1234 S 5th Ave NW #2105, Calgary, AB T2N 0R9For Sale
 MLS ID #A2315751, Lisa Mclaren, Associate, Trec The Real Estate Company. courtesy of Pillar9 System
 - C$349,0002 bd2 ba741 sqft222 S Riverfront Ave SW #544, Calgary, AB T2P 0X2For SaleMLS ID #A2325509, Keane Poon, Associate, Real Broker. courtesy of Pillar9 System
- C$349,0001 bd1 ba492 sqft118 S Waterfront Ct SW #106, Calgary, AB T2P 1K8For SaleMLS ID #A2322083, William Yeung, Associate, City Homes Realty. courtesy of Pillar9 System
- C$329,9001 bd1 ba634 sqft930 S 6th Ave SW #2304, Calgary, AB T2P 1J3For SaleMLS ID #A2306373, Michael Ferianec, Associate, Re/Max House Of Real Estate. courtesy of Pillar9 System
- C$440,0002 bd2 ba598 sqft327 E 9a St NW #903, Calgary, AB T2N 1T7For SaleMLS ID #A2318245, Breanna Albrecht, Associate, Re/Max First. courtesy of Pillar9 System
- C$359,0002 bd2 ba793 sqft1320 W 1st St SE #1502, Calgary, AB T2G 0G8For SaleMLS ID #A2322618, Rajat Karval, Associate, Five Star Realty. courtesy of Pillar9 System
- C$295,0001 bd1 ba563 sqft930 N 6th Ave SW #1609, Calgary, AB T2P 1J3For SaleMLS ID #A2326811, Ian Quinn, Associate, Charles. courtesy of Pillar9 System
- C$379,9002 bd1 ba685 sqft1010 W 6th St SW #508, Calgary, AB T2R 1B4For SaleMLS ID #A2314029, Diana Novikova, Associate, Unison Realty Group Ltd.. courtesy of Pillar9 System
- C$329,9002 bd2 ba776 sqft1053 E 10th St SW #2007, Calgary, AB T2R 1S6For SaleMLS ID #A2324899, Serhan Tarkan, Associate, Royal Lepage Benchmark. courtesy of Pillar9 System
- C$349,9001 bd1 ba641 sqft519 E Riverfront Ave SE #1006, Calgary, AB T2G 1K6For SaleMLS ID #A2313270, Joshua Chow, Associate, Grand Realty. courtesy of Pillar9 System
- C$349,9002 bd2 ba771 sqft1122 N 3rd St SE #1202, Calgary, AB T2G 1H7For SaleMLS ID #A2322237, Jack Liu, Broker, Wexcel. courtesy of Pillar9 System
- C$369,0002 bd2 ba786 sqft1320 1st St W #602, Calgary, AB T2G 0G8For SaleMLS ID #A2292535, Lyle Peterman, Associate, Charles. courtesy of Pillar9 System
- C$310,0002 bd2 ba640 sqft455 E 1st Ave NE #401, Calgary, AB T2E 0B6For SaleMLS ID #A2328247, Jeff Sexsmith, Associate, Re/Max House Of Real Estate. courtesy of Pillar9 System
- C$330,0001 bd1 ba567 sqft305 N 18th Ave SW #430, Calgary, AB T2S 3H1For SaleMLS ID #A2313262, Harry Geng, Broker, Metro Benchmark Real Estate Ltd.. courtesy of Pillar9 System
- C$319,0001 bd1 ba545 sqft138 W Waterfront Ct SW #110, Calgary, AB T2P 1L1For SaleMLS ID #A2320090, Rebecca Chamberlain, Associate, Real Broker. courtesy of Pillar9 System
- C$374,5002 bd2 ba792 sqft560 S 6th Ave SE #204, Calgary, AB T2G 1K7For SaleMLS ID #A2302332, Nikzad Kassam, Associate Broker, Cir Realty. courtesy of Pillar9 System
- C$312,5001 bd1 ba658 sqft836 S 15th Ave SW #2104, Calgary, AB T2R 1S2For SaleMLS ID #A2316387, Marsha Graham, Associate Broker, Calgary West Realty. courtesy of Pillar9 System
