Investor Alert! Large 9,800+ sq. ft. corner lot with back lane access in a prime NW Calgary location with significant Redevelopment activity throughout the surrounding area. Conveniently located near to the University of Calgary, SAIT, , playgrounds, schools, shopping, transit, and major transportation routes including Crowchild Trail and Highway 1. Property features an illegal basement suite as well. A rare opportunity to own an oversized corner lot in a well-connected area.
For sale
C$899,000
2440 W 22nd St NW, Calgary, AB T2M 3W6
3beds
1,206sqft
Single Family Residence
Built in 1952
871 Square Feet Lot
$-- Zestimate®
C$745/sqft
C$-- HOA
What's special
Back lane accessOversized corner lot
- 66 days |
- 19 |
- 2 |
Zillow last checked:
Listing updated:
Listed by:
Jagjeet Singh, Associate,
Royal Lepage Metro
Source: courtesy of Pillar9 System,MLS®#: A2321085 Originating MLS®#: Calgary
Originating MLS®#: CalgaryFacts & features
Interior
Bedrooms & bathrooms
- Bedrooms: 3
- Bathrooms: 2
- Full bathrooms: 2
Other
- Level: Main
- Dimensions: 10`9" x 12`1"
Bedroom
- Level: Main
- Dimensions: 10`10" x 9`9"
Bedroom
- Level: Basement
- Dimensions: 10`5" x 10`10"
Other
- Level: Main
- Dimensions: 6`8" x 8`4"
Other
- Level: Basement
- Dimensions: 8`5" x 6`2"
Bonus room
- Level: Upper
- Dimensions: 11`8" x 9`11"
Dining room
- Level: Main
- Dimensions: 10`10" x 12`2"
Family room
- Level: Basement
- Dimensions: 10`4" x 13`11"
Family room
- Level: Lower
- Dimensions: 13`9" x 19`4"
Kitchen
- Level: Main
- Dimensions: 9`5" x 14`2"
Kitchen
- Level: Basement
- Dimensions: 8`6" x 8`8"
Living room
- Level: Main
- Dimensions: 11`0" x 14`1"
Heating
- Forced Air
Cooling
- None
Appliances
- Included: Dishwasher, Dryer, Electric Range, Microwave, Refrigerator, Washer
- Laundry: In Basement
Features
- Kitchen Island, Separate Entrance
- Flooring: Ceramic Tile, Hardwood, Vinyl
- Windows: Window Coverings
- Basement: Full
- Has fireplace: No
Interior area
- Total interior livable area: 1,206 sqft
Property
Parking
- Total spaces: 3
- Parking features: Driveway, Single Garage Attached
- Attached garage spaces: 1
- Has uncovered spaces: Yes
Features
- Levels: One and One Half
- Stories: 1.5
- Patio & porch: Deck
- Exterior features: Private Yard
- Fencing: Fenced
- Frontage length: 33.83M 111`0"
Lot
- Size: 871 Square Feet
- Features: Back Lane, Back Yard, Corner Lot
Details
- Parcel number: 112186337
- Zoning: R-C2
Construction
Type & style
- Home type: SingleFamily
- Architectural style: Bungalow
- Property subtype: Single Family Residence
Materials
- Concrete, Stucco, Wood Frame, Wood Siding
- Foundation: Concrete Perimeter
- Roof: Asphalt Shingle
Condition
- New construction: No
- Year built: 1952
Community & HOA
Community
- Features: Park, Playground, Sidewalks
- Subdivision: Banff Trail
HOA
- Has HOA: No
Location
- Region: Calgary
Financial & listing details
- Price per square foot: C$745/sqft
- Date on market: 6/17/2026
- Inclusions: None
Price history
Price history is unavailable.
Public tax history
Tax history is unavailable.
Climate risks
Neighborhood: Banff Trail
Nearby schools
GreatSchools rating
No schools nearby
We couldn't find any schools near this home.
- C$--1 bd1 ba619 sqft2504 22nd St NW #1377404, Calgary, AB T2M3W8Off Market
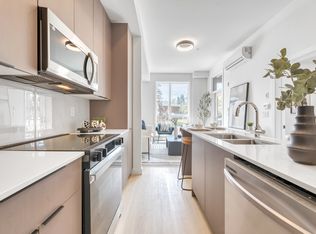
- C$--2 bd2 ba795 sqft2504 22nd St NW #1377403, Calgary, AB T2M3W8Off Market
- C$--2 bd1 ba667 sqft2504 22nd St NW #1386036, Calgary, AB T2M3W8Off Market
- C$--2 bd1 ba632 sqft2504 22nd St NW #1377428, Calgary, AB T2M3W8Off Market
- C$--1 bd1 ba652 sqft2504 22nd St NW #1377414, Calgary, AB T2M3W8Off Market
- C$--1 bd1 ba502 sqft2504 22nd St NW #1350195, Calgary, AB T2M3W8Off Market
- C$--2 bd1 ba768 sqft2504 22nd St NW #1350199, Calgary, AB T2M3W8Off Market
- C$--1 bd1 ba491 sqft2504 22nd St NW #1377433, Calgary, AB T2M3W8Off Market
Similar homes
- C$899,0003 bd2 ba1k sqft3207 SE Castle Rd NW, Calgary, AB T2M 4K6For Sale
 MLS ID #A2326685, Kevin Luc, Associate, Real Estate Professionals Inc.. courtesy of Pillar9 System
 - C$899,0002 bd1 ba1k sqft1409 E 8th St NW, Calgary, AB T2M 3K4For Sale
 MLS ID #A2338823, Chris Thompson, Associate, Vip Realty & Management. courtesy of Pillar9 System
 - C$859,0006 bd2 ba1.1k sqft2848 W 24th St NW, Calgary, AB T2M 3Z3For Sale
 MLS ID #A2319547, Ed Black, Associate, Re/Max House Of Real Estate. courtesy of Pillar9 System
 - C$964,9993 bd3 ba1.3k sqft2027 N 4th Ave NW, Calgary, AB T2N 0N4For Sale
 MLS ID #A2338051, Ken Rigel, Associate, Exp Realty. courtesy of Pillar9 System
 - C$900,0003 bd2 ba1k sqft4 Cheyenne Cres NW, Calgary, AB T2L 0Z2For SaleMLS ID #A2330403, Mohammad Abdur Razzak, Associate, Skairise Realty. courtesy of Pillar9 System
- C$899,0005 bd2 ba1k sqft2508 SW Morley Trl NW, Calgary, AB T2M 4G5For SaleMLS ID #A2305323, Zi Zhu Jiang, Associate, Homecare Realty Ltd.. courtesy of Pillar9 System
- C$924,9003 bd3 ba1.6k sqft2801 E 7th Ave NW, Calgary, AB T2N 1B1For SaleMLS ID #A2338258, Kelly Copping, Associate, Houston Realty.Ca. courtesy of Pillar9 System
- C$935,0006 bd4 ba1k sqft2816 W 24th St NW, Calgary, AB T2M 3Z3For SaleMLS ID #A2312384, Parker Xiong, Associate, Homecare Realty Ltd.. courtesy of Pillar9 System
- C$999,9006 bd4 ba1.5k sqft2511 E 22nd St NW, Calgary, AB T2M 3W9For SaleMLS ID #A2338816, Jinny Jin, Broker, Classic Property Management & Realty Ltd. courtesy of Pillar9 System
- C$835,0004 bd3 ba1.4k sqft2511 N Exshaw Rd NW, Calgary, AB T2M 4E6For SaleMLS ID #A2335366, Paula Kahr, Associate, The Real Estate District. courtesy of Pillar9 System
- C$839,9005 bd2 ba1.2k sqft173 NE Cornwallis Dr NW, Calgary, AB T2K 1V4For SaleMLS ID #A2338852, David Hansen, Associate, Real Estate Professionals Inc.. courtesy of Pillar9 System
- C$835,0006 bd2 ba1.1k sqft2515 NE Cochrane Rd NW, Calgary, AB T2M 4H8For SaleMLS ID #A2331453, Cathy Tran, Associate, The Real Estate District. courtesy of Pillar9 System
- C$899,9003 bd1 ba909 sqft1739 N 19th Ave NW, Calgary, AB T2M 1B4For SaleMLS ID #A2330505, Ali Farhadbakht, Associate, First Place Realty. courtesy of Pillar9 System
- C$965,0005 bd3 ba1k sqft2812 W 24th St NW, Calgary, AB T2M 3Z3For SaleMLS ID #A2312383, Parker Xiong, Associate, Homecare Realty Ltd.. courtesy of Pillar9 System
- C$849,9004 bd3 ba1k sqft2004 W 18th St NW, Calgary, AB T2M 3T1For SaleMLS ID #A2314692, John Bauman, Associate, Century 21 Argos Realty. courtesy of Pillar9 System
- C$849,9004 bd3 ba1k sqft2004 18th St NW, Calgary, AB T2M 3T1For SaleCentury 21 Canada
- C$899,9005 bd2 ba1.2k sqft3324 SW Morley Cres NW, Calgary, AB T2M 4K9For SaleMLS ID #A2329119, Danny Wai, Associate, Re/Max Real Estate (Mountain View). courtesy of Pillar9 System
- C$869,0005 bd3 ba1.3k sqft2328 W Capitol Hill Cres NW, Calgary, AB T2M 4C1For SaleMLS ID #A2298319, Michelle Plach, Broker, Honestdoor Inc.. courtesy of Pillar9 System
- C$900,0004 bd2 ba1.2k sqft3232 W 15th St NW, Calgary, AB T2L 0K1For SaleMLS ID #A2315175, Breanna Albrecht, Associate, Re/Max First. courtesy of Pillar9 System
- C$824,9005 bd2 ba1.1k sqft2808 W 19th St NW, Calgary, AB T2M 3V8For SaleMLS ID #A2325186, Jeffery Rombough, Associate, Royal Lepage Solutions. courtesy of Pillar9 System
