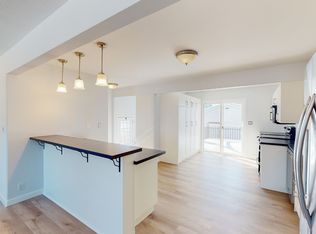
* OPEN HOUSE SEPT 19 12-2 PM * Beautifully maintained and effortlessly inviting, this two-storey attached home offers a refined take on comfortable city living. Thoughtfully designed with bright, open spaces and an easy indoor-outdoor flow, it’s a home that feels equally suited to quiet mornings and evenings spent entertaining. The main floor is bright and sophisticated, with a crisp white kitchen, generous island and a beautifully considered butler’s pantry that flows seamlessly into the mudroom. It’s a practical layout that keeps everyday living organized without compromising on style. At the back of the home, the low maintenance yard extends the living space outdoors, complete with a built-in BBQ, room to gather and convenient back lane access, perfect for summer dinners, relaxed entertaining and enjoying long evenings at home. Upstairs, the spacious primary suite offers a quiet retreat with vaulted ceilings and a generous ensuite. Two additional bedrooms, a full bathroom and dedicated laundry room complete the upper level, creating a comfortable and functional space for family and guests. The fully finished lower level adds another dimension to the home, with a dedicated gym and guest bedroom, along with plenty of flexibility for movie nights, visitors or simply creating a little more space to spread out. Location is just as effortless, with quick access to Bow Trail, downtown, shopping and everyday amenities. Connected to the best of the city, yet tucked into a home that feels relaxed and private, this is a beautiful balance of style, comfort and convenience, designed for the way you actually live.
For sale
C$975,000
921 E 41st St SW, Calgary, AB T3C 1X3
4beds
2,043sqft
Semi Detached (Half Duplex)
Built in 2022
-- sqft lot
$-- Zestimate®
C$477/sqft
C$-- HOA
What's special
Bright open spacesCrisp white kitchenGenerous islandLow maintenance yardBuilt-in bbqRoom to gatherConvenient back lane access
- 15 hours
- 5
- 1
Zillow last checked:
Listing updated:
Listed by:
Kodette Krenz, Associate,
Sotheby's International Realty Canada
Source: courtesy of Pillar9 System,MLS®#: A2344118 Originating MLS®#: Calgary
Originating MLS®#: CalgaryFacts & features
Interior
Bedrooms & bathrooms
- Bedrooms: 4
- Bathrooms: 4
- Full bathrooms: 3
- 1/2 bathrooms: 1
Other
- Level: Second
- Dimensions: 13`11" x 13`2"
Bedroom
- Level: Second
- Dimensions: 12`8" x 9`11"
Bedroom
- Level: Second
- Dimensions: 12`8" x 11`7"
Bedroom
- Level: Basement
- Dimensions: 14`10" x 13`3"
Other
- Level: Main
- Dimensions: 0`0" x 0`0"
Other
- Level: Basement
- Dimensions: 0`0" x 0`0"
Other
- Level: Second
- Dimensions: 0`0" x 0`0"
Other
- Level: Second
- Dimensions: 0`0" x 0`0"
Dining room
- Level: Main
- Dimensions: 13`5" x 10`7"
Exercise room
- Level: Basement
- Dimensions: 8`2" x 7`8"
Other
- Level: Basement
- Dimensions: 7`11" x 7`4"
Game room
- Level: Basement
- Dimensions: 18`11" x 15`8"
Kitchen
- Level: Main
- Dimensions: 19`8" x 8`8"
Laundry
- Level: Second
- Dimensions: 8`4" x 5`11"
Living room
- Level: Main
- Dimensions: 15`7" x 14`2"
Pantry
- Level: Main
- Dimensions: 5`5" x 4`11"
Heating
- Forced Air
Cooling
- Central Air
Appliances
- Included: Bar Fridge, Built-In Oven, Dishwasher, Dryer, Garage Control(s), Gas Cooktop, Microwave, Range Hood, Refrigerator, Washer
- Laundry: Upper Level
Features
- Built-in Features, Central Vacuum, Closet Organizers, Double Vanity, Kitchen Island, No Smoking Home, Pantry, Quartz Counters, Sump Pump(s), Vaulted Ceiling(s), Wet Bar
- Flooring: Carpet, Hardwood, Tile
- Windows: Window Coverings
- Basement: Full
- Number of fireplaces: 1
- Fireplace features: Gas
- Common walls with other units/homes: 1 Common Wall
Interior area
- Total interior livable area: 2,043 sqft
- Finished area above ground: 2,043
- Finished area below ground: 851
Property
Parking
- Total spaces: 2
- Parking features: Double Garage Detached
- Garage spaces: 2
Features
- Levels: Two,2 Storey
- Stories: 1
- Patio & porch: Patio, Rear Porch
- Exterior features: BBQ gas line, Built-in Barbecue, Fire Pit
- Fencing: Fenced
- Frontage length: 7.62M 25`0"
Lot
- Size: 3,049 Square Feet
- Features: Back Lane, Back Yard, Low Maintenance Landscape
Details
- Parcel number: 112276487
- Zoning: R-CG
Construction
Type & style
- Home type: MultiFamily
- Property subtype: Semi Detached (Half Duplex)
- Attached to another structure: Yes
Materials
- Brick, Composite Siding, Stone, Wood Frame
- Foundation: Concrete Perimeter
- Roof: Asphalt Shingle
Condition
- New construction: No
- Year built: 2022
Community & HOA
Community
- Features: Sidewalks, Street Lights
- Subdivision: Rosscarrock
HOA
- Has HOA: No
Location
- Region: Calgary
Financial & listing details
- Price per square foot: C$477/sqft
- Date on market: 9/17/2026
- Inclusions: fire table, bbq
Price history
Price history is unavailable.
Public tax history
Tax history is unavailable.
Climate risks
Neighborhood: Rosscarrock
Nearby schools
GreatSchools rating
No schools nearby
We couldn't find any schools near this home.

Similar homes
- C$949,9003 bd4 ba2k sqft1410 W 38th St SW, Calgary, AB T3C 1T5For Sale
 MLS ID #A2346362, Kent Faubert, Associate, Re/Max First. courtesy of Pillar9 System
 - C$844,9994 bd4 ba1.9k sqft2020 W 37th St SW, Calgary, AB T3E 3A6For Sale
 MLS ID #A2345578, Harsh Uppal, Associate, Creekside Realty. courtesy of Pillar9 System
 - C$959,9004 bd2 ba1.1k sqft4039 N 5th Ave SW, Calgary, AB T3C 0C2For Sale
 MLS ID #A2345630, Ellen Lapierre, Broker, Realty 2000 Inc.. courtesy of Pillar9 System
 - C$925,0004 bd4 ba2k sqft1412 W 41st St SW, Calgary, AB T3C 1X6For Sale
 MLS ID #A2337811, Allison Sigurdson, Associate, Remax Innovations. courtesy of Pillar9 System
