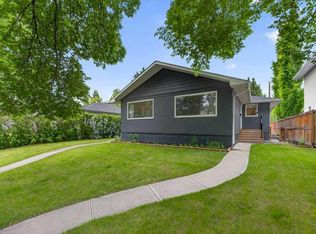
FULLY RENOVATED + LEGAL SUITE! Welcome to this beautifully updated home in sought-after Spruce Cliff, offering modern finishes, versatile living space, and an unbeatable location. The main floor features a bright open-concept layout, spacious kitchen with quartz countertops, luxury vinyl flooring, 3 bedrooms, a 5-piece bath, plus a convenient 2-piece bath with laundry. The LEGAL LOWER SUITE offers 2 additional bedrooms, a full kitchen, 5-piece bathroom, and laundry—perfect for extended family or rental income. Electrical and plumbing have been redone throughout for added peace of mind. Just steps to Edworthy Park, close to schools, shopping, transit, and only minutes to downtown!
For sale
C$1,100,000
3812 S 3rd Ave SW, Calgary, AB T3C 0A9
5beds
1,246sqft
Single Family Residence
Built in 1959
4,791 Square Feet Lot
$-- Zestimate®
C$882/sqft
C$-- HOA
What's special
Beautifully updated homeModern finishesBright open-concept layoutLuxury vinyl flooring
- 1 day
- 11
- 0
Zillow last checked:
Listing updated:
Listed by:
Gregory Kemp, Associate,
First Place Realty
Source: courtesy of Pillar9 System,MLS®#: A2345324 Originating MLS®#: Calgary
Originating MLS®#: CalgaryFacts & features
Interior
Bedrooms & bathrooms
- Bedrooms: 5
- Bathrooms: 3
- Full bathrooms: 2
- 1/2 bathrooms: 1
Other
- Level: Main
- Dimensions: 11`4" x 12`4"
Bedroom
- Level: Main
- Dimensions: 11`3" x 10`3"
Bedroom
- Level: Main
- Dimensions: 8`7" x 11`0"
Bedroom
- Level: Basement
- Dimensions: 10`9" x 16`5"
Bedroom
- Level: Basement
- Dimensions: 13`5" x 11`1"
Other
- Level: Main
- Dimensions: 7`10" x 7`4"
Other
- Level: Main
- Dimensions: 6`0" x 8`5"
Other
- Level: Basement
- Dimensions: 10`6" x 8`9"
Dining room
- Level: Main
- Dimensions: 8`3" x 12`8"
Dining room
- Level: Basement
- Dimensions: 9`5" x 6`0"
Kitchen
- Level: Main
- Dimensions: 10`6" x 14`0"
Kitchen
- Level: Basement
- Dimensions: 9`5" x 12`1"
Living room
- Level: Main
- Dimensions: 12`5" x 17`3"
Living room
- Level: Basement
- Dimensions: 14`0" x 12`1"
Heating
- Baseboard, Forced Air
Cooling
- None
Appliances
- Included: Dishwasher, Dryer, European Washer/Dryer Combination, Garage Control(s), Microwave Hood Fan, Refrigerator, Stove(s), Washer
- Laundry: Lower Level, Main Level
Features
- Double Vanity, No Smoking Home, Open Floorplan, Quartz Counters, Separate Entrance
- Flooring: Tile, Vinyl
- Windows: Vinyl Windows
- Basement: Full
- Has fireplace: No
Interior area
- Total interior livable area: 1,246 sqft
- Finished area above ground: 1,246
Property
Parking
- Total spaces: 4
- Parking features: Double Garage Detached
- Garage spaces: 2
Features
- Levels: One
- Stories: 1
- Patio & porch: Front Porch, Patio
- Exterior features: Private Entrance, Private Yard
- Fencing: Fenced
- Frontage length: 15.23M 50`0"
Lot
- Size: 4,791 Square Feet
- Features: Back Lane, Front Yard, Low Maintenance Landscape, Rectangular Lot
Details
- Parcel number: 112113988
- Zoning: R-CG
Construction
Type & style
- Home type: SingleFamily
- Architectural style: Bungalow
- Property subtype: Single Family Residence
Materials
- Composite Siding, Wood Frame, Wood Siding
- Foundation: Concrete Perimeter
- Roof: Asphalt Shingle
Condition
- New construction: No
- Year built: 1959
Community & HOA
Community
- Features: Golf, Park, Sidewalks, Street Lights
- Subdivision: Spruce Cliff
HOA
- Has HOA: No
Location
- Region: Calgary
Financial & listing details
- Price per square foot: C$882/sqft
- Date on market: 9/15/2026
- Inclusions: N/A
Price history
Price history is unavailable.
Public tax history
Tax history is unavailable.
Climate risks
Neighborhood: Spruce Cliff
Nearby schools
GreatSchools rating
No schools nearby
We couldn't find any schools near this home.


Similar homes
- C$1,095,0004 bd2 ba1k sqft4932 S 8th Ave SW, Calgary, AB T3C 0H3For Sale
 MLS ID #A2327478, Yimeng Gong, Associate, Everest Realty And Property Management Corp.. courtesy of Pillar9 System
 - C$945,0005 bd2 ba1k sqft5316 S La Salle Cres SW, Calgary, AB T3E 5Y5For Sale
 MLS ID #A2343598, Ron Garneau, Associate, Re/Max Complete Realty. courtesy of Pillar9 System
 - C$868,8883 bd2 ba929 sqft2119 N 22nd Ave SW, Calgary, AB T2T 0S6For Sale
 MLS ID #A2344267, Sam Baker, Associate, Re/Max House Of Real Estate. courtesy of Pillar9 System
 - C$949,9995 bd3 ba1.2k sqft4112 W 19th St NW, Calgary, AB T2L 2B6For Sale
 MLS ID #A2334776, Andrew Fewell, Associate, First Place Realty. courtesy of Pillar9 System
