Located on 35 Street in the heart of Killarney, one of the most sought-after streets in one of Calgary's premier inner-city communities, this custom built home offers 1,959 sq.ft. of developed space above grade plus a fully developed basement. The location puts Westbrook Mall, the LRT station and 17th Avenue SW all within an easy walk, while the tree-lined street itself stays quiet and removed from that activity. The main floor is finished with crown mouldings and Brazilian cherry hardwood flooring throughout, anchored by a custom kitchen with an oversized island, granite countertops and upgraded appliances. A formal dining/flex room sits off the entry, and the living room is centered on a gas fireplace, all under 9 foot ceilings. Upstairs holds three bedrooms and upper-floor laundry, including a primary suite with vaulted ceilings, a walk-in closet and a 5 piece ensuite with dual sinks and heated floors. A 4 piece bathroom serves the additional bedrooms. The basement is fully developed with heated floors and includes a fourth bedroom, a 3 piece bathroom, a rec/media room and a dedicated storage room (previously used as a wine room), along with additional storage space. The private backyard includes a stamped concrete patio, a gas BBQ line and a double detached garage with recently replaced shingles. A well-located, custom built home in Killarney for buyers who want inner-city walkability to Westbrook Mall, the LRT and 17th Avenue SW without giving up a quiet street.
For sale
C$800,000
2230 W 35th St SW, Calgary, AB T3E 2X8
4beds
1,959sqft
Semi Detached (Half Duplex)
Built in 2005
-- sqft lot
$-- Zestimate®
C$408/sqft
C$-- HOA
What's special
Fully developed basementTree-lined streetCrown mouldingsGranite countertopsUpgraded appliancesWalk-in closetGas bbq line
- 2 hours |
- 1 |
- 0 |
Zillow last checked:
Listing updated:
Listed by:
Colin Kehler, Associate,
Remax Innovations,
Brad Healey, Associate,
Remax Innovations
Source: courtesy of Pillar9 System,MLS®#: A2340724 Originating MLS®#: Calgary
Originating MLS®#: CalgaryFacts & features
Interior
Bedrooms & bathrooms
- Bedrooms: 4
- Bathrooms: 4
- Full bathrooms: 3
- 1/2 bathrooms: 1
Other
- Level: Second
- Dimensions: 13`9" x 15`5"
Bedroom
- Level: Second
- Dimensions: 15`0" x 10`0"
Bedroom
- Level: Second
- Dimensions: 9`7" x 14`6"
Bedroom
- Level: Basement
- Dimensions: 12`4" x 9`11"
Other
- Level: Main
- Dimensions: 5`1" x 5`0"
Other
- Level: Second
- Dimensions: 8`0" x 5`1"
Other
- Level: Basement
- Dimensions: 6`9" x 5`11"
Other
- Level: Second
- Dimensions: 8`0" x 16`6"
Breakfast nook
- Level: Main
- Dimensions: 10`6" x 12`2"
Dining room
- Level: Main
- Dimensions: 14`8" x 11`7"
Other
- Level: Basement
- Dimensions: 7`7" x 8`10"
Game room
- Level: Basement
- Dimensions: 19`4" x 27`8"
Kitchen
- Level: Main
- Dimensions: 9`6" x 14`0"
Laundry
- Level: Second
- Dimensions: 8`0" x 6`2"
Living room
- Level: Main
- Dimensions: 16`4" x 13`2"
Storage
- Level: Basement
- Dimensions: 6`2" x 4`9"
Storage
- Level: Basement
- Dimensions: 7`11" x 9`6"
Walk in closet
- Level: Second
- Dimensions: 7`7" x 6`3"
Heating
- Forced Air
Cooling
- Central Air
Appliances
- Included: Dishwasher, Dryer, Gas Cooktop, Microwave, Range Hood, Refrigerator, Washer
- Laundry: Upper Level
Features
- Crown Molding, Granite Counters, Vaulted Ceiling(s), Walk-In Closet(s)
- Flooring: Carpet, Hardwood, Tile
- Windows: Window Coverings
- Basement: Full
- Number of fireplaces: 1
- Fireplace features: Gas
- Common walls with other units/homes: 1 Common Wall
Interior area
- Total interior livable area: 1,959 sqft
- Finished area above ground: 1,959
- Finished area below ground: 800
Video & virtual tour
Property
Parking
- Total spaces: 2
- Parking features: Double Garage Detached
- Garage spaces: 2
Features
- Levels: Two,2 Storey
- Stories: 1
- Patio & porch: Patio
- Exterior features: BBQ gas line
- Fencing: Fenced
- Frontage length: 7.61M 25`0"
Lot
- Size: 3,049 Square Feet
- Features: Back Lane, Back Yard, Landscaped, Lawn, Private, Street Lighting, Treed
Details
- Parcel number: 112192438
- Zoning: R-CG
Construction
Type & style
- Home type: MultiFamily
- Property subtype: Semi Detached (Half Duplex)
- Attached to another structure: Yes
Materials
- Wood Frame
- Foundation: Concrete Perimeter
- Roof: Asphalt Shingle
Condition
- New construction: No
- Year built: 2005
Community & HOA
Community
- Features: Playground, Sidewalks, Street Lights, Tennis Court(s)
- Subdivision: Killarney/Glengarry
HOA
- Has HOA: No
Location
- Region: Calgary
Financial & listing details
- Price per square foot: C$408/sqft
- Date on market: 8/28/2026
- Inclusions: N/A
Price history
Price history is unavailable.
Public tax history
Tax history is unavailable.
Climate risks
Neighborhood: Killarney
Nearby schools
GreatSchools rating
No schools nearby
We couldn't find any schools near this home.
- C$1,7503 bd1 ba1.1k sqft2223 35th St SW, Calgary, AB T3E2X7For Rent

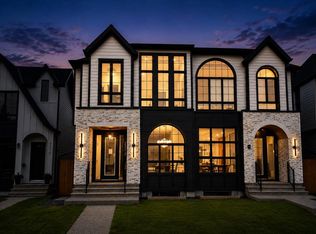
- C$1,239,9994 bd5 ba1.9k sqft2212 W 35th St SW, Calgary, AB T3E2X8New Construction
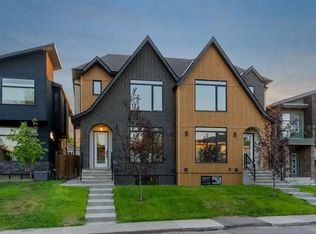
- C$1,190,0006 bd4 ba2k sqft2229 E 36th St SW, Calgary, AB T3E2Y9New Construction
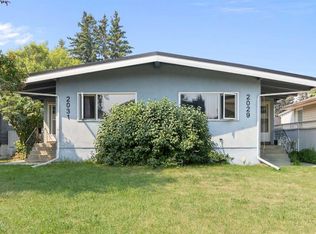
- C$1,190,0006 bd4 ba1.9k sqft2029 & 2031 E 35th St SW, Calgary, AB T3E2X5For Sale
- C$1,169,9994 bd4 ba1.9k sqft2407 E 33rd St SW, Calgary, AB T3E2T3For Sale
- C$--1 bd1 ba-- sqft2428 36th St SW #1, Calgary, AB T3E2Z5Off Market
- C$1,249,9005 bd4 ba1.9k sqft2028 W 36th St SW, Calgary, AB T3E2Z1New Construction
- C$1,269,9005 bd4 ba1.9k sqft2026 W 36th St SW, Calgary, AB T3E2Y9New Construction
Similar homes
- C$769,9003 bd4 ba2.2k sqft1918 W 36th St SW, Calgary, AB T3E 2Y9For Sale
 MLS ID #A2334019, Guy Cooley, Associate, Re/Max First. courtesy of Pillar9 System
 - C$799,9004 bd4 ba1.8k sqft2018 W 37th St SW, Calgary, AB T3E 3A6For Sale
 MLS ID #A2312061, Kevin Huynh, Associate, Remax Innovations. courtesy of Pillar9 System
 - C$869,9994 bd4 ba1.9k sqft2020 W 37th St SW, Calgary, AB T3E 3A6For Sale
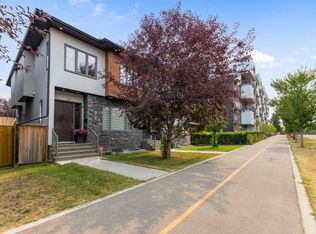 MLS ID #A2336297, Harsh Uppal, Associate, Creekside Realty. courtesy of Pillar9 System
 - C$699,0004 bd3 ba1.2k sqft2807 E 29th St SW, Calgary, AB T3E 2K7For Sale
 MLS ID #A2336601, Adrian Dueck, Associate, Unison Realty Group Ltd.. courtesy of Pillar9 System
 - C$1,188,8884 bd4 ba1.9k sqft2609 E 35th St SW, Calgary, AB T3E 2Y3For SaleMLS ID #A2340298, Paul Brennand, Associate, Cir Realty. courtesy of Pillar9 System
- C$925,0004 bd4 ba2k sqft1412 W 41st St SW, Calgary, AB T3C 1X6For SaleMLS ID #A2337811, Allison Sigurdson, Associate, Remax Innovations. courtesy of Pillar9 System
- C$724,8004 bd2 ba1k sqft1741 E 24th St SW, Calgary, AB T3C 1J2For SaleMLS ID #A2340592, Vincent Phan, Associate, 2% Realty. courtesy of Pillar9 System
- C$899,0004 bd4 ba1.8k sqft2826 W 40th St SW, Calgary, AB T3E 3J6For SaleMLS ID #A2305359, Mary-Lou Mccormick, Associate, Re/Max Realty Professionals. courtesy of Pillar9 System
- C$900,0002 bd2 ba1.1k sqft4111 N 19th Ave SW, Calgary, AB T3E 0G7For SaleMLS ID #A2339428, Benjamin Sweet, Associate, Real Broker. courtesy of Pillar9 System
- C$725,0003 bd4 ba1.3k sqft2002 W 31st St SW, Calgary, AB T3E 2N2For SaleMLS ID #A2339244, Tanya Eklund, Associate, Re/Max First. courtesy of Pillar9 System
- C$739,9003 bd4 ba1.4k sqft3605 N Kerry Park Rd SW, Calgary, AB T3E 4S5For SaleMLS ID #A2337050, Marlene Baldonado, Associate, Exp Realty. courtesy of Pillar9 System
- C$774,9004 bd4 ba1.5k sqft2622 W 24a St SW, Calgary, AB T3E 1W3For SaleMLS ID #A2331863, Michael Ferianec, Associate, Re/Max House Of Real Estate. courtesy of Pillar9 System
- C$889,8884 bd4 ba1.8k sqft3337 E 41st St SW, Calgary, AB T3E 3L7For SaleMLS ID #A2336494, Teri-Ann Begin, Associate, Re/Max First. courtesy of Pillar9 System
- C$859,9003 bd3 ba1.7k sqft3127 E 44th St SW, Calgary, AB T3E 3R5For SaleMLS ID #A2330022, Michael Niemans, Associate, Re/Max Landan Real Estate. courtesy of Pillar9 System
- C$729,5003 bd4 ba1.1k sqft2819 E 28th St SW, Calgary, AB T3E 2J2For SaleMLS ID #A2338604, Kevin Bamford, Associate, Re/Max Realty Professionals. courtesy of Pillar9 System
- C$595,0003 bd4 ba1.2k sqft1934 W 26th St SW #2, Calgary, AB T3E 2A1For SaleMLS ID #A2339674, Christopher Duffy, Associate, Re/Max First. courtesy of Pillar9 System
- C$685,0004 bd4 ba1.9k sqft2428 W 30th St SW #3, Calgary, AB T3E 2M1For SaleMLS ID #A2332233, Wale Johnson, Associate, Lpt Realty. courtesy of Pillar9 System
- C$824,9004 bd3 ba1.1k sqft30 W Gateway Dr SW, Calgary, AB T3E 4J7For SaleMLS ID #A2335825, Charlene Martindale, Associate, Exp Realty. courtesy of Pillar9 System
- C$727,8883 bd4 ba1.8k sqft2857 N 12th Ave SW, Calgary, AB T3C 1M5For SaleMLS ID #A2339296, Robert Jansons, Associate, Coldwell Banker Mountain Central. courtesy of Pillar9 System
- C$849,0004 bd2 ba1.1k sqft3042 W 28th St SW, Calgary, AB T3E 2J5For SaleMLS ID #A2335224, Mike Abou Daher, Associate, Real Broker. courtesy of Pillar9 System
