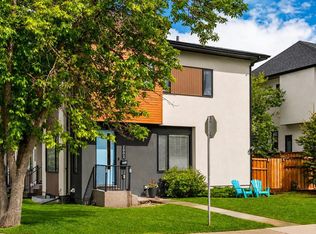
OPEN HOUSES ON SATURDAY, AUGUST 22 & SUNDAY, AUGUST 23 FROM 1-4 PM!!Positioned on a quiet street in the mature community of Killarney, this beautifully finished 3-bedroom townhome offers over 1,370 sq. ft. of thoughtfully designed living space. The open main level features 9-foot ceilings, abundant space and ample natural light. Kitchen is expertly appointed with a waterfall island ideal for prep and entertaining, full-height custom cabinets with soft-close drawers and stainless steel appliances including a stylish chimney hood fan. Adjacent, the dining space provides generous room for hosting memorable gatherings. The welcoming living area centers around a sleek linear fireplace, offering plenty of room for cozy family nights or entertaining guests. A 2-piece powder room completes the main level. Upstairs, the second level hosts 2 comfortable bedrooms and two luxurious ensuites, including a primary bedroom with walk-in closet and private 4-piece bath with stylish barn door. The fully developed basement extends the living space with a spacious family room ideal for movie nights or relaxing, and a third bedroom, which is great for guests, children or a home office. Additional highlights include Smart Home technology (integrated lights, locks, and music), designer tile and backsplash and upgraded plumbing fixtures. Outdoors, enjoy a sunny, fenced back yard perfect for summer entertaining. Parking is effortless with a single private garage. This prime location is hard to beat - just minutes from the Killarney Rec Centre, Shaganappi Point Golf Course, schools, shopping, public transit, and with quick access to 17th Avenue and Crowchild Trail.
For sale
C$725,000
2002 W 31st St SW, Calgary, AB T3E 2N2
2beds
1,374sqft
Townhouse
Built in 2018
-- sqft lot
$-- Zestimate®
C$527/sqft
C$300/mo HOA
What's special
- 14 hours |
- 1 |
- 0 |
Zillow last checked:
Listing updated:
Listed by:
Tanya Eklund, Associate,
Re/Max First
Source: courtesy of Pillar9 System,MLS®#: A2339244 Originating MLS®#: Calgary
Originating MLS®#: CalgaryFacts & features
Interior
Bedrooms & bathrooms
- Bedrooms: 2
- Bathrooms: 4
- Full bathrooms: 3
- 1/2 bathrooms: 1
Bedroom
- Level: Second
- Dimensions: 12`10" x 13`0"
Other
- Level: Second
- Dimensions: 12`9" x 17`6"
Other
- Level: Main
- Dimensions: 4`11" x 4`8"
Other
- Level: Basement
- Dimensions: 6`1" x 8`0"
Other
- Level: Second
- Dimensions: 4`11" x 13`0"
Other
- Level: Second
- Dimensions: 4`11" x 12`2"
Dining room
- Level: Main
- Dimensions: 17`0" x 10`7"
Other
- Level: Basement
- Dimensions: 6`1" x 7`0"
Game room
- Level: Basement
- Dimensions: 16`4" x 19`11"
Kitchen
- Level: Main
- Dimensions: 13`1" x 12`4"
Living room
- Level: Main
- Dimensions: 12`9" x 12`7"
Office
- Level: Basement
- Dimensions: 9`9" x 11`8"
Heating
- Forced Air, Natural Gas
Cooling
- Central Air
Appliances
- Included: Built-In Refrigerator, Dishwasher, Dryer, Garburator, Gas Stove, Humidifier, Microwave, Range Hood, Washer
- Laundry: In Unit
Features
- Breakfast Bar, Built-in Features, Ceiling Fan(s), Chandelier, Closet Organizers, Double Vanity, Kitchen Island, No Smoking Home, Open Floorplan, Recessed Lighting, Soaking Tub
- Flooring: Carpet, Ceramic Tile, Hardwood
- Windows: Window Coverings
- Basement: Full
- Number of fireplaces: 1
- Fireplace features: Gas
- Common walls with other units/homes: End Unit
Interior area
- Total interior livable area: 1,374 sqft
- Finished area above ground: 1,374
- Finished area below ground: 586
Property
Parking
- Total spaces: 1
- Parking features: Single Garage Detached, Assigned
- Garage spaces: 1
Features
- Levels: Two,2 Storey
- Stories: 1
- Patio & porch: Deck, Patio
- Exterior features: BBQ gas line, Courtyard, Private Entrance
- Pool features: Community
- Fencing: Fenced
Lot
- Features: Back Yard, Corner Lot, Low Maintenance Landscape
Details
- Parcel number: 112673028
- Zoning: R-CG
Construction
Type & style
- Home type: Townhouse
- Property subtype: Townhouse
- Attached to another structure: Yes
Materials
- Composite Siding, Stucco, Wood Frame
- Foundation: Concrete Perimeter
- Roof: Asphalt Shingle
Condition
- New construction: No
- Year built: 2018
Community & HOA
Community
- Features: Park, Playground, Sidewalks, Street Lights
- Subdivision: Killarney/Glengarry
HOA
- Has HOA: Yes
- Amenities included: None
- Services included: Common Area Maintenance, Insurance, Reserve Fund Contributions, Snow Removal
- HOA fee: C$300 monthly
Location
- Region: Calgary
Financial & listing details
- Price per square foot: C$527/sqft
- Date on market: 8/22/2026
- Inclusions: Garage remote(s)
Price history
Price history is unavailable.
Public tax history
Tax history is unavailable.
Climate risks
Neighborhood: Killarney
Nearby schools
GreatSchools rating
No schools nearby
We couldn't find any schools near this home.
- C$--3 bd3 ba-- sqft1932 31st St SW #2, Calgary, AB T3E2M9Off Market
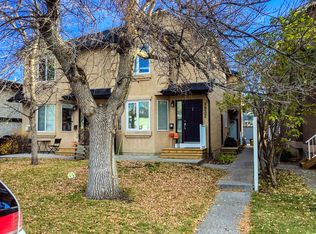
- C$470,0002 bd3 ba1.4k sqft1921 W 30th St SW #2, Calgary, AB T3E2L5For Sale

- C$--3 bd1 ba1k sqft1920 31st St SW #4, Calgary, AB T3E2M9Off Market
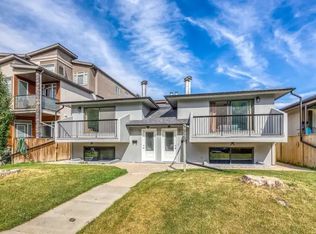
- C$1,325,0005 bd4 ba1.9k sqft2620 30th St SW, Calgary, AB T3E2L5New Construction

- C$--3 bd3 ba-- sqft3555 21st Ave SW, Calgary, AB T3E6N2Off Market
- C$--3 bd3 ba-- sqft3557 21st Ave SW, Calgary, AB T3E6N2Off Market
- C$--1 bd1 ba-- sqft3555R 21st Ave SW, Calgary, AB T3E6N2Off Market
- C$--1 bd1 ba-- sqft3557R 21st Ave SW, Calgary, AB T3E6N2Off Market
Similar homes
- C$599,0003 bd4 ba1.3k sqft1938 W 33rd St SW #1, Calgary, AB T3E 2S5For Sale
 MLS ID #A2338517, Nathan Kravetsky, Associate, Real Estate Professionals Inc.. courtesy of Pillar9 System
 - C$729,5003 bd4 ba1.1k sqft2819 E 28th St SW, Calgary, AB T3E 2J2For Sale
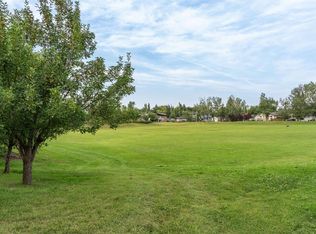 MLS ID #A2338604, Kevin Bamford, Associate, Re/Max Realty Professionals. courtesy of Pillar9 System
 - C$565,0002 bd3 ba1.3k sqft1932 W 26a St SW, Calgary, AB T3E 2B7For Sale
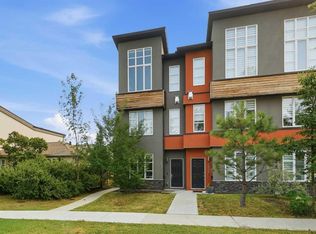 MLS ID #A2337941, Mark John, Associate, Re/Max First. courtesy of Pillar9 System
 - C$659,9003 bd4 ba1.1k sqft2002 N 35th St SW, Calgary, AB T3E 2X6For Sale
 MLS ID #A2337408, Alex Cowie, Associate, Cir Realty. courtesy of Pillar9 System
 - C$699,9002 bd4 ba1.8k sqft1934 W 36th St SW #2, Calgary, AB T3E 2Y9For SaleMLS ID #A2322300, Craig Lamb, Associate, Real Estate Professionals Inc.. courtesy of Pillar9 System
- C$679,9003 bd4 ba2k sqft1936 E 25a St SW #2, Calgary, AB T3E 1Y5For SaleMLS ID #A2334739, Michael Ferianec, Associate, Re/Max House Of Real Estate. courtesy of Pillar9 System
- C$725,0004 bd3 ba1.2k sqft2807 E 29th St SW, Calgary, AB T3E 2K7For SaleMLS ID #A2336601, Adrian Dueck, Associate, Unison Realty Group Ltd.. courtesy of Pillar9 System
- C$685,0004 bd4 ba1.9k sqft2428 W 30th St SW #3, Calgary, AB T3E 2M1For SaleMLS ID #A2332233, Wale Johnson, Associate, Lpt Realty. courtesy of Pillar9 System
- C$659,9003 bd4 ba1.4k sqft1929 E 36th Ave SW #2, Calgary, AB T2T 2G6For SaleMLS ID #A2331427, Jim Vasilopoulos, Associate, Century 21 Bamber Realty Ltd.. courtesy of Pillar9 System
- C$599,9002 bd2 ba1.2k sqft2214 W 24a St SW, Calgary, AB T3E 1V8For SaleMLS ID #A2338593, Lynda Holloway-Kisil, Associate, Re/Max First. courtesy of Pillar9 System
- C$665,0004 bd3 ba1.9k sqft2416 W 30th St SW #4, Calgary, AB T3E 2M1For SaleMLS ID #A2329068, Justin Havre, Associate, Exp Realty. courtesy of Pillar9 System
- C$649,9004 bd2 ba1.1k sqft3335 E 38th St SW, Calgary, AB T3E 3G6For SaleMLS ID #A2338991, Ron Carriere, Associate, Re/Max Landan Real Estate. courtesy of Pillar9 System
- from C$671,4283 bd3 ba1.5k sqftTorrey Plan, Townhomes in Crown Park, O20v6b Calgary, AB T3C 1K1New ConstructionBrookfield Residential Canada
- C$470,0002 bd3 ba1.4k sqft1921 W 30th St SW #2, Calgary, AB T3E 2L5For SaleMLS ID #A2337656, Melissa Maynard, Associate, Remax Innovations. courtesy of Pillar9 System
- C$749,9003 bd4 ba1.8k sqft2851 N 12th Ave SW, Calgary, AB T3C 0S5For SaleMLS ID #A2316675, Robert Jansons, Associate, Coldwell Banker Mountain Central. courtesy of Pillar9 System
- C$740,0003 bd3 ba1.5k sqft105 Sovereign Hts SW, Calgary, AB T3C 3Y3For SaleMLS ID #A2332660, Yegana Badghisy, Associate, Century 21 Bravo Realty. courtesy of Pillar9 System
- C$574,9003 bd4 ba1.3k sqft1932 E 35th St SW #2, Calgary, AB T3E 2X3For SaleMLS ID #A2324156, Christina Giuffre, Associate, Century 21 Bamber Realty Ltd.. courtesy of Pillar9 System
- C$659,9003 bd4 ba1.4k sqft1929 36th St SW #2, Calgary, AB T3E 2Y8For SaleCentury 21 Canada
- C$739,9003 bd4 ba1.4k sqft3605 N Kerry Park Rd SW, Calgary, AB T3E 4S5For SaleMLS ID #A2337050, Marlene Baldonado, Associate, Exp Realty. courtesy of Pillar9 System
- C$789,9003 bd4 ba1.9k sqft3355 N Spruce Dr SW #3, Calgary, AB T3C 3A3For SaleMLS ID #A2333483, Morris Tkachuk, Associate Broker, 2% Realty. courtesy of Pillar9 System
