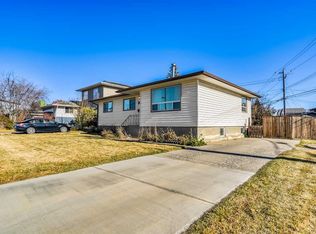
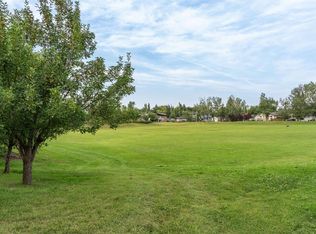
GREAT OPPORTUNITY IN THE HEART OF GLENBROOK! This spacious bungalow offers almost 1,200 sq. ft. of living space and is ideally situated in the desirable inner city neighbourhood of Glenbrook. Set on a premium 50 foot lot with R-CG zoning, this property presents an excellent opportunity to renovate, hold as an investment, or re-develop. Beautiful, mature lot located on a PEACEFUL, TREE LINED STREET, conveniently close to schools, parks, downtown Calgary, WestHills and Signal Hill Shopping Centres and all amenities… excellent potential in a highly sought-after location! All appliances are as is.
For sale
C$649,900
3335 E 38th St SW, Calgary, AB T3E 3G6
4beds
1,194sqft
Single Family Residence
Built in 1959
6,098 Square Feet Lot
$-- Zestimate®
C$544/sqft
C$-- HOA
What's special
- 14 hours |
- 6 |
- 0 |
Zillow last checked:
Listing updated:
Listed by:
Ron Carriere, Associate,
Re/Max Landan Real Estate
Source: courtesy of Pillar9 System,MLS®#: A2338991 Originating MLS®#: Calgary
Originating MLS®#: CalgaryFacts & features
Interior
Bedrooms & bathrooms
- Bedrooms: 4
- Bathrooms: 2
- Full bathrooms: 2
Other
- Level: Main
- Dimensions: 9`4" x 12`3"
Bedroom
- Level: Main
- Dimensions: 10`7" x 11`9"
Bedroom
- Level: Main
- Dimensions: 10`1" x 10`6"
Bedroom
- Level: Basement
- Dimensions: 11`3" x 11`6"
Other
- Level: Main
- Dimensions: 4`11" x 11`1"
Other
- Level: Basement
- Dimensions: 5`9" x 7`9"
Dining room
- Level: Main
- Dimensions: 9`0" x 11`5"
Other
- Level: Main
- Dimensions: 3`4" x 8`0"
Family room
- Level: Basement
- Dimensions: 12`10" x 18`9"
Flex space
- Level: Basement
- Dimensions: 5`4" x 7`4"
Other
- Level: Basement
- Dimensions: 9`1" x 12`11"
Kitchen
- Level: Main
- Dimensions: 8`3" x 13`0"
Laundry
- Level: Basement
- Dimensions: 4`6" x 12`11"
Living room
- Level: Main
- Dimensions: 12`3" x 19`9"
Mud room
- Level: Main
- Dimensions: 4`11" x 3`6"
Other
- Level: Basement
- Dimensions: 7`4" x 7`5"
Other
- Level: Basement
- Dimensions: 9`11" x 12`8"
Heating
- Forced Air
Cooling
- None
Appliances
- Included: Dryer, Electric Stove, Refrigerator, Washer
- Laundry: In Basement
Features
- Ceiling Fan(s), Dry Bar
- Flooring: Carpet, Hardwood
- Windows: Window Coverings
- Basement: Full
- Has fireplace: No
Interior area
- Total interior livable area: 1,194 sqft
- Finished area above ground: 1,194
- Finished area below ground: 1,172
Property
Parking
- Total spaces: 3
- Parking features: Double Garage Detached, Parking Pad
- Garage spaces: 2
- Has uncovered spaces: Yes
Features
- Levels: One
- Stories: 1
- Entry location: Ground
- Patio & porch: None
- Exterior features: None
- Fencing: Fenced
- Frontage length: 13.28M 43`7"
Lot
- Size: 6,098 Square Feet
- Features: Back Lane, Rectangular Lot
Details
- Parcel number: 112438093
- Zoning: R-CG
Construction
Type & style
- Home type: SingleFamily
- Architectural style: Bungalow
- Property subtype: Single Family Residence
Materials
- Concrete, Wood Frame, Wood Siding
- Foundation: Concrete Perimeter
- Roof: Asphalt Shingle
Condition
- New construction: No
- Year built: 1959
Community & HOA
Community
- Features: Park, Playground
- Subdivision: Glenbrook
HOA
- Has HOA: No
Location
- Region: Calgary
Financial & listing details
- Price per square foot: C$544/sqft
- Date on market: 8/21/2026
- Inclusions: N/A
Price history
Price history is unavailable.
Public tax history
Tax history is unavailable.
Climate risks
Neighborhood: Glenbrook
Nearby schools
GreatSchools rating
No schools nearby
We couldn't find any schools near this home.
- C$2,3502 bd2 ba-- sqft3408 37th St SW #310, Calgary, AB T3E3C1For Rent

- C$1,200-- bd1 ba-- sqft3408 37th St SW, Calgary, AB T3E3C1For Rent

- C$575,0003 bd1 ba1k sqft3452 W 37th St SW, Calgary, AB T3E3C1For Sale
- C$939,0004 bd4 ba1.7k sqft3130 E 39th St SW, Calgary, AB T3E3G8New Construction

- C$939,0004 bd4 ba1.7k sqft3128 E 39th St SW, Calgary, AB T3E3J1New Construction
- C$--1 bd1 ba610 sqft3125 39th St SW #314, Calgary, AB T3E3G9Off Market
- C$--2 bd3 ba-- sqft3125 39th St SW, Calgary, AB T3E3G9Off Market
- C$1,249,9005 bd4 ba1.9k sqft3122 W 39th St SW, Calgary, AB T3E3J1New Construction
Similar homes
- C$619,9004 bd2 ba1.3k sqft4008 W 46th St SW, Calgary, AB T3E 6P3For Sale
 MLS ID #A2338496, Steve Inman, Associate, Century 21 Bravo Realty. courtesy of Pillar9 System
 - C$679,0004 bd2 ba1.2k sqft3816 S 26th Ave SW, Calgary, AB T3E 0N8For Sale
 MLS ID #A2335793, Mike Zarowny, Associate, Maxwell Capital Realty. courtesy of Pillar9 System
 - C$659,0004 bd2 ba1k sqft4511 NW 41st Ave SW, Calgary, AB T3E 1G6For Sale
 MLS ID #A2335264, Chad Cronk, Associate, Remax Innovations. courtesy of Pillar9 System
 - C$729,5003 bd4 ba1.1k sqft2819 E 28th St SW, Calgary, AB T3E 2J2For Sale
 MLS ID #A2338604, Kevin Bamford, Associate, Re/Max Realty Professionals. courtesy of Pillar9 System
 - C$599,9002 bd2 ba1.2k sqft2214 W 24a St SW, Calgary, AB T3E 1V8For SaleMLS ID #A2338593, Lynda Holloway-Kisil, Associate, Re/Max First. courtesy of Pillar9 System
- C$644,9003 bd2 ba1k sqft4511 N Richmond Rd SW, Calgary, AB T3E 4P9For SaleMLS ID #A2325001, Christopher Audette, Associate Broker, Re/Max First. courtesy of Pillar9 System
- C$625,0003 bd2 ba842 sqft3732 W 45th St SW, Calgary, AB T3E 3V4For SaleMLS ID #A2324243, Landon Van Nistelrooy, Associate, Re/Max First. courtesy of Pillar9 System
- C$622,9003 bd1 ba980 sqft120 SE Glenpatrick Dr SW, Calgary, AB T3E 4L6For SaleMLS ID #A2336892, Andrew Haggith, Associate, Boutique Real Estate Group Inc.. courtesy of Pillar9 System
- C$679,9003 bd2 ba738 sqft1610 W 40th St SW, Calgary, AB T3C 1W9For SaleMLS ID #A2335944, Ross Pavl, Associate, Exp Realty. courtesy of Pillar9 System
- C$849,9004 bd2 ba1.1k sqft5327 N 17th Ave SW, Calgary, AB T3E 0E8For SaleMLS ID #A2338099, Ken Rigel, Associate, Exp Realty. courtesy of Pillar9 System
- C$575,0003 bd1 ba1k sqft3452 W 37th St SW, Calgary, AB T3E 3C1For SaleMLS ID #A2315022, Vladimir Cosic, Associate, Real Estate Professionals Inc.. courtesy of Pillar9 System
- C$659,9003 bd4 ba1.4k sqft1929 36th St SW #2, Calgary, AB T3E 2Y8For SaleCentury 21 Canada
- C$599,0003 bd4 ba1.3k sqft1938 W 33rd St SW #1, Calgary, AB T3E 2S5For SaleMLS ID #A2338517, Nathan Kravetsky, Associate, Real Estate Professionals Inc.. courtesy of Pillar9 System
- C$600,0002 bd2 ba1.2k sqft75 E Lincoln Mnr SW, Calgary, AB T3E 7E3For SaleMLS ID #A2339417, George Byma, Associate, Real Broker. courtesy of Pillar9 System
- C$775,0004 bd2 ba1k sqft4824 S 41st Ave SW, Calgary, AB T3E 1H1For SaleMLS ID #A2335681, Brad Currie, Associate, Re/Max Realty Professionals. courtesy of Pillar9 System
- C$725,0003 bd2 ba1.1k sqft3807 N 25th Ave SW, Calgary, AB T3E 0L3For SaleMLS ID #A2320661, Kim Vink, Associate, Re/Max Realty Professionals. courtesy of Pillar9 System
- C$849,9004 bd2 ba1.5k sqft2720 S 32nd Ave SW, Calgary, AB T3E 0W2For SaleMLS ID #A2336001, Tayler Bonogofski, Associate, Cir Realty. courtesy of Pillar9 System
- C$739,9003 bd4 ba1.4k sqft3605 N Kerry Park Rd SW, Calgary, AB T3E 4S5For SaleMLS ID #A2337050, Marlene Baldonado, Associate, Exp Realty. courtesy of Pillar9 System
- C$675,0002 bd3 ba1.1k sqft172 Somme Mnr SW, Calgary, AB T2T 6L5For SaleCentury 21 Canada
- C$889,9003 bd3 ba1.7k sqft2917 N Signal Hill Hts SW, Calgary, AB T3H 2X4For SaleMLS ID #A2338433, Bin Wu, Associate, Grand Realty. courtesy of Pillar9 System
