Discover an outstanding opportunity in one of Calgary's most sought-after neighborhoods. This substantial 60' x 125' corner lot offers exceptional scale, presence, and flexibility rarely found in today’s market. With over 2,600 square feet of total living space, the existing 4 bedroom, 2 full bath home provides a solid foundation ready for transformation. This is a true handyman special and a rare canvas for builders, renovators, and visionaries. The property invites you to reimagine the space, add your personal signature, and create a distinctive residence that stands out. The generous lot size and corner positioning deliver superior outdoor potential, natural light, and design flexibility, while a side entrance presents excellent options for creative floor-plan enhancements. Enjoy the best of both worlds: a highly desirable location with everyday amenities just steps away, combined with a convenient commute to downtown. Whether you are an investor seeking strong upside, a builder looking for a high-potential project, or a homeowner ready to craft a custom masterpiece, this property delivers the space, setting, and opportunity to make it happen. A rare combination of lot size, location, and renovation potential—don’t miss the chance to turn this into something extraordinary.
For sale
C$849,900
2720 S 32nd Ave SW, Calgary, AB T3E 0W2
4beds
1,515sqft
Single Family Residence
Built in 1954
7,405 Square Feet Lot
$-- Zestimate®
C$561/sqft
C$-- HOA
What's special
Natural lightSide entrance
- 15 hours |
- 2 |
- 0 |
Zillow last checked:
Listing updated:
Listed by:
Tayler Bonogofski, Associate,
Cir Realty
Source: courtesy of Pillar9 System,MLS®#: A2336001 Originating MLS®#: Calgary
Originating MLS®#: CalgaryFacts & features
Interior
Bedrooms & bathrooms
- Bedrooms: 4
- Bathrooms: 2
- Full bathrooms: 2
Other
- Level: Main
- Dimensions: 12`5" x 14`0"
Bedroom
- Level: Main
- Dimensions: 9`10" x 13`5"
Bedroom
- Level: Main
- Dimensions: 9`10" x 12`4"
Bedroom
- Level: Basement
- Dimensions: 12`0" x 13`1"
Other
- Level: Main
- Dimensions: 5`0" x 10`0"
Other
- Level: Basement
- Dimensions: 5`0" x 9`4"
Breakfast nook
- Level: Main
- Dimensions: 9`0" x 18`6"
Dining room
- Level: Main
- Dimensions: 11`8" x 14`2"
Other
- Level: Main
- Dimensions: 3`7" x 10`0"
Family room
- Level: Basement
- Dimensions: 12`1" x 20`0"
Kitchen
- Level: Main
- Dimensions: 9`7" x 11`4"
Other
- Level: Basement
- Dimensions: 11`0" x 13`2"
Laundry
- Level: Basement
- Dimensions: 8`6" x 12`1"
Living room
- Level: Main
- Dimensions: 14`2" x 23`5"
Heating
- Forced Air
Cooling
- None
Appliances
- Included: Dishwasher, Refrigerator, Stove(s)
- Laundry: Laundry Room
Features
- No Smoking Home
- Flooring: Carpet, Hardwood
- Basement: Full
- Number of fireplaces: 1
- Fireplace features: Gas
Interior area
- Total interior livable area: 1,515 sqft
Property
Parking
- Total spaces: 2
- Parking features: Double Garage Attached
- Attached garage spaces: 2
Features
- Levels: One
- Stories: 1
- Patio & porch: Balcony(s)
- Exterior features: Other
- Fencing: Partial
- Frontage length: 18.29M 60`0"
Lot
- Size: 7,405 Square Feet
- Features: Back Lane, Back Yard, City Lot
Details
- Parcel number: 112274427
- Zoning: R-CG
Construction
Type & style
- Home type: SingleFamily
- Architectural style: Bungalow
- Property subtype: Single Family Residence
Materials
- Stucco
- Foundation: Concrete Perimeter
- Roof: Asphalt Shingle
Condition
- New construction: No
- Year built: 1954
Community & HOA
Community
- Features: Other
- Subdivision: Richmond
HOA
- Has HOA: No
Location
- Region: Calgary
Financial & listing details
- Price per square foot: C$561/sqft
- Date on market: 8/11/2026
- Inclusions: N/A
Price history
Price history is unavailable.
Public tax history
Tax history is unavailable.
Climate risks
Neighborhood: Richmond
Nearby schools
GreatSchools rating
No schools nearby
We couldn't find any schools near this home.
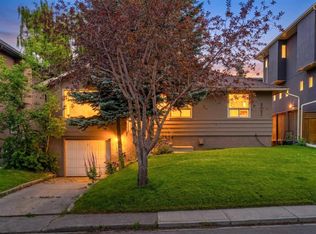
- C$849,0004 bd2 ba1.1k sqft3042 W 28th St SW, Calgary, AB T3E2J5For Sale
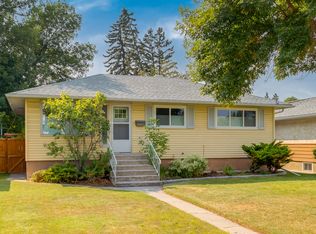
- C$--3 bd1 ba948 sqft3031 E 28th St SW, Calgary, AB T3E2J4Off Market
- C$799,9004 bd4 ba1.4k sqft2701 N 28th Ave SW #3, Calgary, AB T2T1K4New Construction

- C$--3 bd1 ba-- sqft2717 28th Ave SW #U3, Calgary, AB T3E6W3Off Market
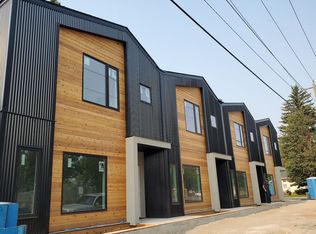
- C$--3 bd1 ba-- sqft2717 28th Ave SW #TOWNHOUSE, Calgary, AB T3E6W3Off Market
- C$--1 bd1 ba665 sqft2719 28th Ave SW #U3-2719B, Calgary, AB T3E6W3Off Market
- C$--3 bd3 ba1.3k sqft2719 28th Ave SW #U3, Calgary, AB T3E6W3Off Market
- C$--1 bd1 ba720 sqft2616R 28th Ave SW, Calgary, AB T3E6W3Off Market
Similar homes
- C$849,0004 bd2 ba1.1k sqft3042 W 28th St SW, Calgary, AB T3E 2J5For SaleMLS ID #A2335224, Mike Abou Daher, Associate, Real Broker. courtesy of Pillar9 System
- C$899,0004 bd3 ba940 sqft2415 N 22nd Ave SW, Calgary, AB T2T 0T1For Sale
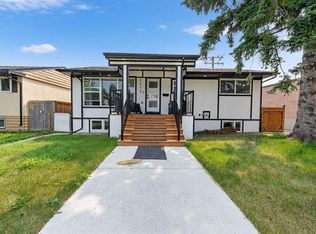 MLS ID #A2336659, Gs Mann, Associate, Remax Innovations. courtesy of Pillar9 System
 - C$679,0004 bd2 ba1.2k sqft3816 S 26th Ave SW, Calgary, AB T3E 0N8For Sale
 MLS ID #A2335793, Mike Zarowny, Associate, Maxwell Capital Realty. courtesy of Pillar9 System
 - C$799,9003 bd4 ba1.8k sqft2213 N 27th Ave SW, Calgary, AB T2T 1J1For Sale
 MLS ID #A2335877, Donna Rooney, Associate Broker, Real Estate Professionals Inc.. courtesy of Pillar9 System
 - C$919,9004 bd3 ba1.1k sqft3016 W 29th St SW, Calgary, AB T3E 2L1For SaleMLS ID #A2320913, Olivia Horvat, Associate, Real Estate Professionals Inc.. courtesy of Pillar9 System
- C$899,9904 bd4 ba2k sqft2412 S 28th Ave SW, Calgary, AB T2T 1K9For SaleMLS ID #A2334563, Caitlin Devall, Associate, Re/Max First. courtesy of Pillar9 System
- C$795,0004 bd4 ba1.5k sqft2622 W 24a St SW, Calgary, AB T3E 1W3For SaleMLS ID #A2331863, Michael Ferianec, Associate, Re/Max House Of Real Estate. courtesy of Pillar9 System
- C$784,0003 bd2 ba1.1k sqft3003 E 25th St SW, Calgary, AB T3E 1Y2For SaleMLS ID #A2308484, Daniel Kowall, Associate, Exp Realty. courtesy of Pillar9 System
- C$920,0003 bd2 ba955 sqft2307 E Richmond Rd SW, Calgary, AB T2T 5E3For SaleMLS ID #A2335435, Darya Pfund, Broker, Easy List Realty. courtesy of Pillar9 System
- C$919,9004 bd2 ba1.4k sqft2316 NW Richmond Rd SW, Calgary, AB T2T 5E4For SaleMLS ID #A2316253, Ashlee Samaska, Associate, Re/Max First. courtesy of Pillar9 System
- C$909,0003 bd4 ba1.5k sqft1924 S 29th Ave SW, Calgary, AB T2T 1N1For SaleMLS ID #A2332299, Rob Blaker, Associate Broker, Royal Lepage Mission Real Estate. courtesy of Pillar9 System
- C$675,0002 bd3 ba1.1k sqft172 Somme Mnr SW, Calgary, AB T2T 6L5For SaleCentury 21 Canada
- C$880,0004 bd4 ba1.8k sqft78 E Ypres Grn SW, Calgary, AB T2T 6M1For SaleMLS ID #A2316254, Robert Vanovermeire, Broker, Coldwell Banker Mountain Central. courtesy of Pillar9 System
- C$878,0004 bd4 ba1.8k sqft122 E Ypres Grn SW, Calgary, AB T2T 6M1For SaleMLS ID #A2325213, Jiejie Wang, Associate, Skyrock. courtesy of Pillar9 System
- C$899,0004 bd4 ba1.8k sqft2826 W 40th St SW, Calgary, AB T3E 3J6For SaleMLS ID #A2305359, Mary-Lou Mccormick, Associate, Re/Max Realty Professionals. courtesy of Pillar9 System
- C$995,0004 bd3 ba1.6k sqft3824 NE Sarcee Rd SW, Calgary, AB T3E 7W9For SaleMLS ID #A2330730, Kimberly Tunney, Associate, Coldwell Banker Mountain Central. courtesy of Pillar9 System
- C$889,9003 bd2 ba929 sqft2119 N 22nd Ave SW, Calgary, AB T2T 0S6For SaleMLS ID #A2327894, Sam Baker, Associate, Re/Max House Of Real Estate. courtesy of Pillar9 System
- C$949,9004 bd3 ba2k sqft2518 NW 21st St SW, Calgary, AB T2T 5A8For SaleMLS ID #A2313713, Patricia Henderson, Associate, Re/Max Landan Real Estate. courtesy of Pillar9 System
- C$---- bd-- ba-- sqft2405 E 30th St SW, Calgary, AB T3E 2L9Off Market
- C$750,0003 bd2 ba1.1k sqft3807 N 25th Ave SW, Calgary, AB T3E 0L3For SaleMLS ID #A2320661, Kim Vink, Associate, Re/Max Realty Professionals. courtesy of Pillar9 System
