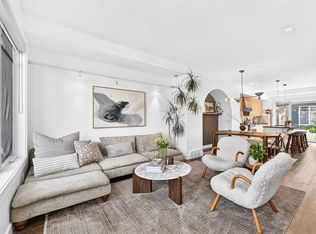
** WOW - rare find - INNER CITY VILLAS with double garage. -- AMAZING LOCATION: - walk into MRU in 5 minutes, walk to several great pubs and eateries, walk to Grey Eagle in less than 10 minutes, walk to North Glenmore Park. ** PLUS, amazing access to Glenmore Trail, Stoney Trail, Sarcee Trail, Crowchild Trail and Downtown Calgary. ** THE Community: - possibly one of the best VILLAS communities around. There are 38 owners that mingle and get together as friends and neighbours. THE CLUB HOUSE: - is over 3000 sq/ft two level gathering place that has potlucks, board games, casual gatherings, pool & dart games, coffee mornings and so much more. THE VILLAS: - this duplex style unit sides onto a large green belt area and has a SUNNY west back deck area. There is a covered front porch area with access to your double garage. Once inside - it is very bright, open and airy living room / dining room with vaulted ceilings and updated flooring. Next to the front entry is the secondary bedroom and/or the office. walk from the dining room you have an inviting kitchen with a pantry, handy "laundry closet" and patio doors to the rear deck. THE primary bedroom is very large, accommodating a king size bed - plus a 3 pce bathroom and a walk-in closet. ** THE LOWER LEVEL: - over 1000 sq/ft of potential.
For sale
C$600,000
75 E Lincoln Mnr SW, Calgary, AB T3E 7E3
2beds
1,254sqft
Townhouse
Built in 1989
-- sqft lot
$-- Zestimate®
C$478/sqft
C$585/mo HOA
What's special
- 15 hours |
- 6 |
- 1 |
Zillow last checked:
Listing updated:
Listed by:
George Byma, Associate,
Real Broker
Source: courtesy of Pillar9 System,MLS®#: A2339417 Originating MLS®#: Calgary
Originating MLS®#: CalgaryFacts & features
Interior
Bedrooms & bathrooms
- Bedrooms: 2
- Bathrooms: 2
- Full bathrooms: 2
Other
- Level: Main
- Dimensions: 14`6" x 12`10"
Bedroom
- Level: Main
- Dimensions: 12`3" x 11`6"
Other
- Level: Main
- Dimensions: 0`0" x 0`0"
Other
- Level: Main
- Dimensions: 0`0" x 0`0"
Dining room
- Level: Main
- Dimensions: 12`0" x 10`9"
Kitchen
- Level: Main
- Dimensions: 17`10" x 12`0"
Living room
- Level: Main
- Dimensions: 15`7" x 18`9"
Heating
- Forced Air, Natural Gas
Cooling
- Sep. HVAC Units
Appliances
- Included: Dishwasher, Electric Stove, Microwave, Refrigerator, Washer/Dryer
- Laundry: In Kitchen
Features
- See Remarks, Vaulted Ceiling(s)
- Flooring: Laminate
- Windows: Window Coverings
- Basement: Full
- Has fireplace: No
- Common walls with other units/homes: 1 Common Wall,End Unit
Interior area
- Total interior livable area: 1,254 sqft
- Finished area above ground: 1,254
Property
Parking
- Total spaces: 4
- Parking features: Double Garage Attached, Attached Garage
- Attached garage spaces: 2
Features
- Levels: One
- Stories: 1
- Entry location: Ground
- Patio & porch: Balcony(s), Deck, Front Porch, See Remarks
- Exterior features: Barbecue, Storage
- Fencing: Fenced
Lot
- Features: Backs on to Park/Green Space, Close to Clubhouse, Fruit Trees/Shrub(s), Greenbelt, Landscaped, Paved, See Remarks
Details
- Parcel number: 112339789
- Zoning: SR
Construction
Type & style
- Home type: Townhouse
- Architectural style: Bungalow
- Property subtype: Townhouse
- Attached to another structure: Yes
Materials
- Vinyl Siding, Wood Frame
- Foundation: Concrete Perimeter
- Roof: Asphalt Shingle
Condition
- New construction: No
- Year built: 1989
Community & HOA
Community
- Features: Clubhouse, Golf, Park, Playground, Sidewalks, Street Lights, Tennis Court(s)
- Subdivision: Lincoln Park
HOA
- Has HOA: Yes
- Amenities included: Clubhouse, Park, Parking, Snow Removal, Trash, Visitor Parking
- Services included: Caretaker, Common Area Maintenance, Insurance, Maintenance Grounds, Professional Management, Reserve Fund Contributions, Snow Removal, Trash
- HOA fee: C$585 monthly
Location
- Region: Calgary
Financial & listing details
- Price per square foot: C$478/sqft
- Date on market: 8/22/2026
- Inclusions: N/A
Price history
Price history is unavailable.
Public tax history
Tax history is unavailable.
Climate risks
Neighborhood: Lincoln Park
Nearby schools
GreatSchools rating
No schools nearby
We couldn't find any schools near this home.
- C$--2 bd2 ba1k sqft200 Lincoln Way SW #310, Calgary, AB T3E7G7Off Market
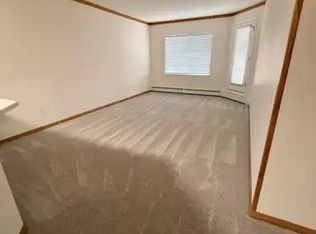
- C$299,0002 bd2 ba999 sqft200 W Lincoln Way SW #215, Calgary, AB T3E7G7For Sale
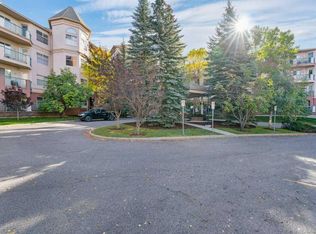
- C$315,0002 bd2 ba1k sqft200 W Lincoln Way SW #207, Calgary, AB T3E7G7For Sale
- C$229,0002 bd1 ba882 sqft80 N Galbraith Dr SW #21B, Calgary, AB T3E3H2For Sale
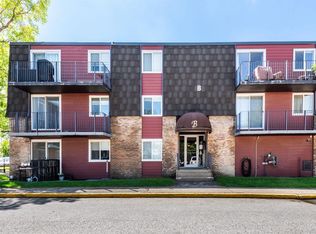
- C$224,9002 bd1 ba862 sqft80 E Galbraith Dr SW #14D, Calgary, AB T3E3H2For Sale
- C$226,0002 bd1 ba854 sqft80 W Galbraith Dr SW #11D, Calgary, AB T3E3H2For Sale
- C$224,8992 bd1 ba873 sqft80 W Galbraith Dr SW #17C, Calgary, AB T3E3H2For Sale
- C$--2 bd1 ba-- sqftB8 Galbraith Dr SW #80, Calgary, AB T3E3H2Off Market
Similar homes
- C$624,9002 bd3 ba1.5k sqft3532 W 21st St SW, Calgary, AB T2T 5B4For Sale
 MLS ID #A2337746, Rob Whitfield, Associate, Kic Realty. courtesy of Pillar9 System
 - C$619,9004 bd2 ba1.3k sqft4008 W 46th St SW, Calgary, AB T3E 6P3For Sale
 MLS ID #A2338496, Steve Inman, Associate, Century 21 Bravo Realty. courtesy of Pillar9 System
 - C$449,9002 bd3 ba1.4k sqft140 N Glamis Ter SW, Calgary, AB T3E 6V3For Sale
 MLS ID #A2338117, Jim Hughes, Associate, Royal Lepage Benchmark. courtesy of Pillar9 System
 - C$649,9004 bd2 ba1.1k sqft3335 E 38th St SW, Calgary, AB T3E 3G6For Sale
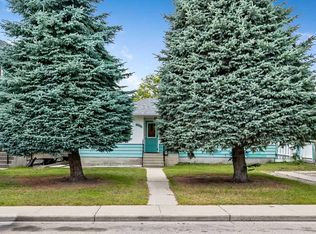 MLS ID #A2338991, Ron Carriere, Associate, Re/Max Landan Real Estate. courtesy of Pillar9 System
 - C$549,9002 bd2 ba986 sqft145 W Burma Star Rd SW #401, Calgary, AB T3E 8A8For SaleMLS ID #A2338167, Dianne Legros, Associate, Engel & Völkers Calgary. courtesy of Pillar9 System
- C$549,9002 bd2 ba986 sqft145 Burma Star Rd SW #401, Calgary, AB T3E 8A8For SaleEngel & Volkers
- C$419,0003 bd3 ba1.3k sqft164 NW Glamis Ter SW, Calgary, AB T3E 6V3For SaleMLS ID #A2339132, Dan Smith, Associate, Lpt Realty. courtesy of Pillar9 System
- C$399,9002 bd2 ba1.3k sqft52 Glenbrook Vlg SW, Calgary, AB T3E 7E8For SaleMLS ID #A2338941, Colin Sloan, Associate, Cir Realty. courtesy of Pillar9 System
- C$507,5002 bd3 ba1.1k sqft38 W Richelieu Ct SW, Calgary, AB T3E 7E9For SaleMLS ID #A2300481, Jeff Rice, Associate, Re/Max Complete Realty. courtesy of Pillar9 System
- C$500,0004 bd3 ba1.6k sqft5305 E 32nd Ave SW #2101, Calgary, AB T3E 8A2For SaleMLS ID #A2338288, Alex Hripko, Associate, Royal Lepage Benchmark. courtesy of Pillar9 System
- C$339,9002 bd2 ba1.4k sqft3130 W 66th Ave SW #830, Calgary, AB T3E 5K8For SaleMLS ID #A2339031, Ken Zacharias, Associate, Royal Lepage Benchmark. courtesy of Pillar9 System
- C$380,0003 bd2 ba1.1k sqft3620 N 51st St SW #15, Calgary, AB T3E 6N7For SaleMLS ID #A2338465, Tony Roe, Associate, Re/Max House Of Real Estate. courtesy of Pillar9 System
- C$475,0002 bd2 ba990 sqft145 W Burma Star Rd SW #215, Calgary, AB T3E 8A8For SaleMLS ID #A2337585, Steve Hunter, Associate, The Home Hunters Real Estate Group Ltd.. courtesy of Pillar9 System
- C$729,5003 bd4 ba1.1k sqft2819 E 28th St SW, Calgary, AB T3E 2J2For SaleMLS ID #A2338604, Kevin Bamford, Associate, Re/Max Realty Professionals. courtesy of Pillar9 System
- C$719,0002 bd3 ba1.2k sqft5528 W Forand St SW, Calgary, AB T3E 7S6For SaleMLS ID #A2337815, Beverly Marsh, Associate, Cir Realty. courtesy of Pillar9 System
- C$769,9004 bd4 ba1.4k sqft2179 N 49th Ave SW, Calgary, AB T2T 2T8For SaleMLS ID #A2291382, Kathy Thirsk, Associate, Re/Max First. courtesy of Pillar9 System
- C$410,0002 bd2 ba1.1k sqft7239 W Sierra Morena Blvd SW #306, Calgary, AB T3H 3L7For SaleMLS ID #A2332984, Terrie Stewart, Associate, Maxwell Capital Realty. courtesy of Pillar9 System
- C$575,0004 bd2 ba893 sqft3116 W 51st St SW, Calgary, AB T3E 6R4For SaleMLS ID #A2337400, Amit Punn, Associate, Lpt Realty. courtesy of Pillar9 System
- C$500,0003 bd3 ba1.7k sqft3131 NW 63rd Ave SW #205, Calgary, AB T3E 6N4For SaleMLS ID #A2334744, Chris Adam, Associate, Cir Realty. courtesy of Pillar9 System
- C$369,0003 bd2 ba1k sqft554 S Killarney Glen Ct SW, Calgary, AB T3E 7H4For SaleMLS ID #A2337776, Tracy Gibbs, Associate, Real Broker. courtesy of Pillar9 System
