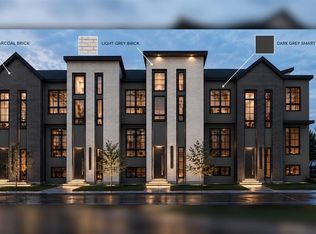
Custom built by Y2 Homes offering an elevated design, distinctive main floor plan, and a 2-BEDROOM LEGAL BASEMENT SUITE this thoughtfully crafted Killarney infill stands out. Situated on a quiet street, this fully upgraded duplex combines LUXURY FINISHES with a refreshingly different floor plan and valuable RENTAL INCOME POTENTIAL. The contemporary exterior makes an immediate impression with FULL-DEPTH BRICK, refined stucco accents, and oversized TRIPLE-PANE WINDOWS. Inside, A/C, 10-FT CEILINGS, wide-plank hardwood flooring, custom millwork, and an interior designer-curated colour palette create an elevated feel throughout. The DISTINCTIVE MAIN-FLOOR DESIGN places the gourmet kitchen at the REAR OF THE HOME, featuring a premium BOSCH APPLIANCE PACKAGE, custom painted cabinetry, extensive storage, and a striking WATERFALL QUARTZ ISLAND. A dedicated central dining room transitions beautifully into the front living room, with a dramatic 3-WAY GAS FIREPLACE defining the two spaces while maintaining an open, connected flow. Custom entry built-ins and a fully finished rear mudroom add practical storage, while a wood feature wall and custom stair lighting lead to the upper level. The elegant PRIMARY RETREAT features a VAULTED CEILING, expansive windows, and a spa-inspired ensuite with dual vanities, a FREESTANDING SOAKING TUB, and CUSTOM WALK-IN SHOWER. Two additional bedrooms offer generous proportions and custom closet built-ins. A well-appointed laundry room includes full cabinetry, folding counter, sink, and side-by-side washer and dryer, while a versatile alcove provides an ideal home office or flex space. Adding exceptional value is the 2-BEDROOM LEGAL BASEMENT SUITE, featuring a bright open-concept kitchen and living area, full bathroom, SEPARATE LAUNDRY, custom closet built-ins, and additional storage. Designed for comfort and functionality, it offers an excellent opportunity for RENTAL INCOME OR MORTGAGE OFFSET, while equally suited to multi-generational living or extended family. Perfectly positioned in KILLARNEY, just minutes from downtown Calgary with easy access to shopping, dining, recreation, schools, and transit, this exceptional residence combines sophisticated inner-city living with the flexibility and added value of a LEGAL INCOME SUITE.
New construction
C$1,169,900
2229 E 36th St SW, Calgary, AB T3E 2Y9
5beds
1,985sqft
Semi Detached (Half Duplex)
Built in 2026
-- sqft lot
$-- Zestimate®
C$589/sqft
C$-- HOA
What's special
- 12 days
- 9
- 0
Zillow last checked:
Listing updated:
Listed by:
Lisa Johnson, Associate,
Re/Max House Of Real Estate
Source: courtesy of Pillar9 System,MLS®#: A2345069 Originating MLS®#: Calgary
Originating MLS®#: CalgaryFacts & features
Interior
Bedrooms & bathrooms
- Bedrooms: 5
- Bathrooms: 4
- Full bathrooms: 3
- 1/2 bathrooms: 1
Bedroom
- Level: Second
- Dimensions: 9`10" x 11`6"
Bedroom
- Level: Second
- Dimensions: 9`10" x 15`1"
Other
- Level: Second
- Dimensions: 13`5" x 17`2"
Bedroom
- Level: Basement
- Dimensions: 13`9" x 10`5"
Bedroom
- Level: Basement
- Dimensions: 10`2" x 11`6"
Other
- Level: Main
Other
- Level: Second
Other
- Level: Basement
Other
- Level: Second
Den
- Level: Second
- Dimensions: 10`7" x 8`10"
Dining room
- Level: Main
- Dimensions: 15`9" x 10`9"
Other
- Level: Basement
- Dimensions: 8`8" x 10`4"
Game room
- Level: Basement
- Dimensions: 12`11" x 10`2"
Kitchen
- Level: Main
- Dimensions: 14`1" x 17`9"
Kitchen
- Level: Basement
- Dimensions: 12`11" x 10`11"
Laundry
- Level: Basement
- Dimensions: 5`11" x 5`7"
Living room
- Level: Main
- Dimensions: 17`10" x 16`4"
Mud room
- Level: Main
- Dimensions: 5`11" x 12`3"
Walk in closet
- Level: Second
- Dimensions: 9`1" x 5`8"
Heating
- Forced Air, Natural Gas
Cooling
- Central Air
Appliances
- Included: Built-In Oven, Dishwasher, Dryer, Garage Control(s), Gas Cooktop, Microwave, Range Hood, Refrigerator, Washer
- Laundry: Laundry Room
Features
- Bar, High Ceilings, Kitchen Island, No Animal Home, No Smoking Home, Open Floorplan, Recessed Lighting, See Remarks, Separate Entrance, Storage, Vaulted Ceiling(s)
- Flooring: Hardwood, Tile
- Basement: Full
- Number of fireplaces: 1
- Fireplace features: Gas
- Common walls with other units/homes: 1 Common Wall
Interior area
- Total interior livable area: 1,985 sqft
- Finished area above ground: 1,985
- Finished area below ground: 889
Property
Parking
- Total spaces: 2
- Parking features: Double Garage Detached
- Garage spaces: 2
Features
- Levels: Two,2 Storey
- Stories: 1
- Patio & porch: Patio
- Exterior features: Private Entrance, Private Yard
- Pool features: Community
- Fencing: Fenced
- Frontage length: 7.65M 25`1"
Lot
- Size: 3,049 Square Feet
- Features: Back Lane, Back Yard, Front Yard, Landscaped, Other, Rectangular Lot, See Remarks
Details
- Parcel number: 112780535
- Zoning: R-CG
Construction
Type & style
- Home type: MultiFamily
- Property subtype: Semi Detached (Half Duplex)
- Attached to another structure: Yes
Materials
- Brick, Stucco
- Foundation: Concrete Perimeter
- Roof: Asphalt
Condition
- New construction: Yes
- Year built: 2026
Community & HOA
Community
- Features: Clubhouse, Other, Park, Playground, Sidewalks, Street Lights, Tennis Court(s)
- Subdivision: Killarney/Glengarry
HOA
- Has HOA: No
Location
- Region: Calgary
Financial & listing details
- Price per square foot: C$589/sqft
- Date on market: 9/14/2026
- Inclusions: Basement Appliances: Electric Stove, OTR Microwave, Dishwasher, Fridge
Price history
Price history is unavailable.
Public tax history
Tax history is unavailable.
Climate risks
Neighborhood: Killarney
Nearby schools
GreatSchools rating
No schools nearby
We couldn't find any schools near this home.


Similar homes
- C$1,199,9004 bd4 ba2k sqft2026 W 36th St SW, Calgary, AB T3E 2Y9New Construction
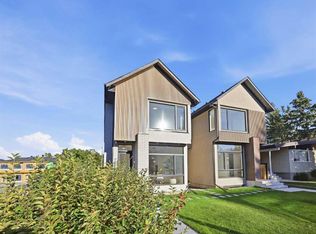 MLS ID #A2347608, Tanya Eklund, Associate, Re/Max First. courtesy of Pillar9 System
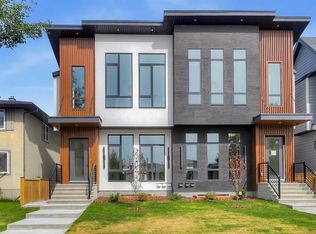
 - C$1,149,9005 bd4 ba1.9k sqft2227 E 36th St SW, Calgary, AB T3E 2Z3New Construction
 MLS ID #A2345079, Lisa Johnson, Associate, Re/Max House Of Real Estate. courtesy of Pillar9 System
 - C$1,150,0004 bd4 ba1.9k sqft2407 E 33rd St SW, Calgary, AB T3E 2T3For Sale
 MLS ID #A2329243, Melanie Cantius, Associate, Cir Realty. courtesy of Pillar9 System
 - C$1,195,0005 bd4 ba1.7k sqft2320 S 22nd Ave SW, Calgary, AB T2T 0S8New Construction
 MLS ID #A2344780, Michael Ferianec, Associate, Re/Max House Of Real Estate. courtesy of Pillar9 System
