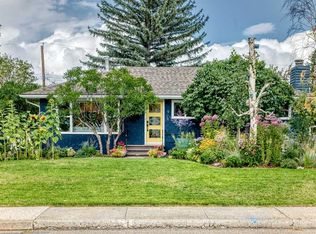
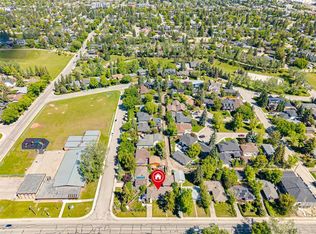
Beautifully Updated Westgate Bungalow. Close to downtown, LRT and Stoney Trail. Welcome to this beautifully maintained and thoughtfully upgraded bungalow in the highly sought-after community of Westgate. One of this home's standout features is the oversized heated double detached garage, complete with built-in workbenches and shelving, making it the perfect space for hobbyists, DIY enthusiasts, extra storage, or a home workshop. Inside, you'll find a bright and inviting layout with numerous upgrades throughout, including refreshed bathrooms, hardwood flooring, custom lighting, vinyl windows, new basement egress windows, and mechanical improvements that provide comfort and peace of mind. The new basement egress windows add abundant natural light to the lower level while enhancing safety and future development flexibility. The spacious backyard offers plenty of room for entertaining, gardening, or relaxing, while the garage adds exceptional year-round functionality. The private hot tub is a bonus. Ideally located just minutes from top-rated schools, Westbrook shopping mall, parks, public transit, and the Confederation golf course, this home also offers quick access to downtown and major roadways. Whether you're a first-time buyer, a growing family, a handyman, or looking to downsize, this move-in-ready bungalow is an outstanding opportunity in one of Calgary's most desirable southwest communities. Ask to see the summary of the features. Too many to list.
For sale
C$785,000
44 S Winchester Cres SW, Calgary, AB T3C 2T8
4beds
1,200sqft
Single Family Residence
Built in 1959
6,098 Square Feet Lot
$-- Zestimate®
C$654/sqft
C$-- HOA
What's special
Built-in workbenches and shelvingBright and inviting layoutRefreshed bathroomsHardwood flooringCustom lightingVinyl windowsNew basement egress windows
- 1 day
- 10
- 1
Zillow last checked:
Listing updated:
Listed by:
Greg Keogh, Associate,
Remax Innovations,
Joe Viani, Associate,
Remax Innovations
Source: courtesy of Pillar9 System,MLS®#: A2345260 Originating MLS®#: Calgary
Originating MLS®#: CalgaryFacts & features
Interior
Bedrooms & bathrooms
- Bedrooms: 4
- Bathrooms: 2
- Full bathrooms: 2
Bedroom
- Level: Main
- Dimensions: 12`3" x 9`1"
Bedroom
- Level: Main
- Dimensions: 12`3" x 11`8"
Bedroom
- Level: Main
- Dimensions: 11`0" x 9`4"
Bedroom
- Level: Basement
- Dimensions: 11`10" x 10`3"
Other
- Level: Main
Other
- Level: Basement
Dining room
- Level: Main
- Dimensions: 9`11" x 9`6"
Flex space
- Level: Basement
- Dimensions: 12`2" x 8`3"
Game room
- Level: Basement
- Dimensions: 15`2" x 11`1"
Kitchen
- Level: Main
- Dimensions: 13`5" x 9`5"
Laundry
- Level: Basement
- Dimensions: 9`3" x 7`0"
Living room
- Level: Main
- Dimensions: 18`1" x 12`10"
Other
- Level: Basement
- Dimensions: 7`2" x 7`2"
Heating
- Forced Air, Natural Gas
Cooling
- None
Appliances
- Included: Built-In Electric Range, Dishwasher, Electric Oven, Garage Control(s), Garburator, Microwave Hood Fan, Refrigerator, Washer/Dryer
- Laundry: In Basement, Laundry Room
Features
- Built-in Features, Central Vacuum, Closet Organizers, No Smoking Home, Track Lighting
- Flooring: Carpet, Hardwood, Tile
- Windows: Vinyl Windows
- Basement: Full
- Has fireplace: No
Interior area
- Total interior livable area: 1,200 sqft
- Finished area above ground: 1,200
- Finished area below ground: 920
Video & virtual tour
Property
Parking
- Total spaces: 2
- Parking features: Double Garage Detached, Garage Door Opener, Garage Faces Front, Garage Faces Rear, Heated Garage, Off Street, Workshop in Garage
- Garage spaces: 2
- Has uncovered spaces: Yes
Features
- Levels: One
- Stories: 1
- Patio & porch: Deck
- Exterior features: Lighting, Private Yard
- Fencing: Fenced
- Frontage length: 24.00M 78`9"
Lot
- Size: 6,098 Square Feet
- Features: Back Lane, Back Yard, Garden, Irregular Lot, Landscaped, Low Maintenance Landscape, See Remarks
Details
- Parcel number: 111994652
- Zoning: R-C1
Construction
Type & style
- Home type: SingleFamily
- Architectural style: Bungalow
- Property subtype: Single Family Residence
Materials
- Metal Siding, Stucco, Wood Frame
- Foundation: Concrete Perimeter
- Roof: Asphalt Shingle
Condition
- New construction: No
- Year built: 1959
Community & HOA
Community
- Features: Golf, Playground
- Subdivision: Westgate
HOA
- Has HOA: No
Location
- Region: Calgary
Financial & listing details
- Price per square foot: C$654/sqft
- Date on market: 9/17/2026
- Date available: 10/19/2026
- Inclusions: Hot Tub, Smart programmable eavestrough lighting
Price history
Price history is unavailable.
Public tax history
Tax history is unavailable.
Climate risks
Neighborhood: Westgate
Nearby schools
GreatSchools rating
No schools nearby
We couldn't find any schools near this home.


Similar homes
- C$819,3004 bd2 ba1.1k sqft80 S Westover Dr SW, Calgary, AB T3C 2S6For Sale
 MLS ID #A2346365, Carlene Timmers, Associate, The Real Estate District. courtesy of Pillar9 System
 - C$759,9004 bd2 ba1k sqft1916 S Green Ridge Rd SW, Calgary, AB T3E 4B1For Sale
 MLS ID #A2340532, Rob Whitfield, Associate, Kic Realty. courtesy of Pillar9 System
 - C$650,0004 bd2 ba1.1k sqft11 W Winchester Cres SW, Calgary, AB T3C 2T9For Sale
 MLS ID #A2345852, Debbie Laliberte, Associate Broker, Cir Realty. courtesy of Pillar9 System
 - C$729,9005 bd2 ba1.4k sqft4528 S 26th Ave SW, Calgary, AB T3E 0P9For Sale
 MLS ID #A2346588, Chase Olsen, Associate, Re/Max First. courtesy of Pillar9 System
