Come check out this lovely updated BRICK bungalow, ideally situated on a quiet crescent in the established community of Wildwood. The main floor offers a warm and inviting Living/Dining area, a bright kitchen with creamy cabinetry with basket-weave backsplash, a primary bedroom with dual closets, and a spacious DEN with garden doors leading directly to the sunny South outdoor patio, gardens, and lush backyard. A double detached BRICK garage completes the exterior. The home has been thoughtfully updated over the years. The interior was freshly painted in warm tones in 2023, while the 2014 renovations included refinished HARDWOOD flooring, LVP flooring in the kitchen and bathroom, kitchen updates, windows and doors, a high-efficiency furnace, hot water tank, electrical upgrades, and basement ceiling insulation. 30-year shingles were installed in 2010. Downstairs, the fully developed basement provides even more living space, featuring parquet hardwood flooring over subfloor, a large Family/Recreation Room with an electric fireplace, a spacious bedroom with an EGRESS window, a 4-piece bathroom, large laundry/utility room, and plenty of storage. The location is hard to beat. Wildwood is a sought-after southwest Calgary neighbourhood overlooking the Bow River valley, and close proximity to Shaganappi Golf Course, Edworthy Park pathways, schools, Westbrook Mall, and the West LRT line. Downtown Calgary is approximately 10–20 minutes away by car or bike, making commuting and enjoying the city remarkably convenient. And the lot? RC-G, 50' x 100' — a substantial parcel offering excellent potential. A beautifully maintained brick bungalow, a generous lot, mature outdoor space, detached double garage, developed basement, and an outstanding southwest Calgary location — this one truly is the full package!
For sale
C$724,900
15 N Wellington Pl SW, Calgary, AB T3C 3C2
2beds
998sqft
Single Family Residence
Built in 1956
5,227 Square Feet Lot
$-- Zestimate®
C$726/sqft
C$-- HOA
What's special
Updated brick bungalowQuiet crescentBasket-weave backsplashSunny south outdoor patioDouble detached brick garageRefinished hardwood flooringKitchen updates
- 6 days
- 20
- 0
Zillow last checked:
Listing updated:
Listed by:
Carrie Peddie, Associate,
Exp Realty
Source: courtesy of Pillar9 System,MLS®#: A2345711 Originating MLS®#: Calgary
Originating MLS®#: CalgaryFacts & features
Interior
Bedrooms & bathrooms
- Bedrooms: 2
- Bathrooms: 2
- Full bathrooms: 2
Other
- Level: Main
- Dimensions: 12`10" x 11`9"
Bedroom
- Level: Basement
- Dimensions: 12`7" x 12`6"
Other
- Level: Main
- Dimensions: 0`0" x 0`0"
Other
- Level: Basement
- Dimensions: 0`0" x 0`0"
Den
- Level: Main
- Dimensions: 14`6" x 9`6"
Dining room
- Level: Main
- Dimensions: 12`0" x 9`5"
Eat in kitchen
- Level: Main
- Dimensions: 12`3" x 8`5"
Game room
- Level: Basement
- Dimensions: 23`11" x 14`3"
Laundry
- Level: Basement
- Dimensions: 12`2" x 15`6"
Living room
- Level: Main
- Dimensions: 14`9" x 12`0"
Heating
- Fireplace(s), Forced Air, Natural Gas
Cooling
- None
Appliances
- Included: Dishwasher, Electric Stove, Garage Control(s), Microwave, Range Hood, Refrigerator, Washer/Dryer
- Laundry: In Basement
Features
- Breakfast Bar, Ceiling Fan(s), No Animal Home, No Smoking Home, Storage
- Flooring: Hardwood, Linoleum
- Doors: French Doors
- Windows: Window Coverings
- Basement: Full
- Number of fireplaces: 1
- Fireplace features: Basement, Electric
Interior area
- Total interior livable area: 998.05 sqft
- Finished area below ground: 930
Video & virtual tour
Property
Parking
- Total spaces: 2
- Parking features: Double Garage Detached, Garage Door Opener, Garage Faces Rear
- Garage spaces: 2
- Has uncovered spaces: Yes
Features
- Levels: One
- Stories: 1
- Patio & porch: Front Porch, Patio
- Exterior features: Private Yard
- Fencing: Fenced
- Frontage length: 15.70M 51`6"
Lot
- Size: 5,227 Square Feet
- Features: Back Lane, Back Yard, Front Yard, Landscaped, Lawn, Rectangular Lot
Details
- Parcel number: 112499760
- Zoning: R-CG
Construction
Type & style
- Home type: SingleFamily
- Architectural style: Bungalow
- Property subtype: Single Family Residence
Materials
- Brick, Wood Frame
- Foundation: Concrete Perimeter
- Roof: Asphalt Shingle
Condition
- New construction: No
- Year built: 1956
Community & HOA
Community
- Features: Golf, Park, Playground, Sidewalks, Street Lights
- Subdivision: Wildwood
HOA
- Has HOA: No
Location
- Region: Calgary
Financial & listing details
- Price per square foot: C$726/sqft
- Date on market: 9/16/2026
- Inclusions: Fireplace-electric, BBQ + Propane tank, all outdoor implements in garage
Price history
Price history is unavailable.
Public tax history
Tax history is unavailable.
Climate risks
Neighborhood: Wildwood
Nearby schools
GreatSchools rating
No schools nearby
We couldn't find any schools near this home.

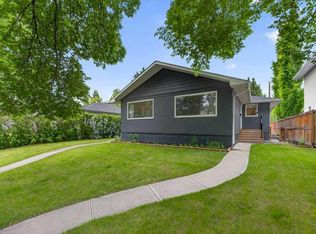

Similar homes
- C$719,9003 bd2 ba1.1k sqft3807 N 25th Ave SW, Calgary, AB T3E 0L3For Sale
 MLS ID #A2346884, Kim Vink, Associate, Re/Max Realty Professionals. courtesy of Pillar9 System
 - C$729,9005 bd2 ba1.4k sqft4528 S 26th Ave SW, Calgary, AB T3E 0P9For Sale
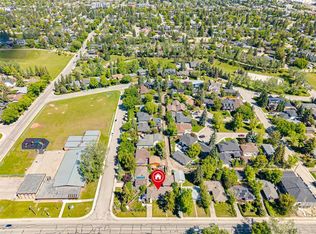 MLS ID #A2346588, Chase Olsen, Associate, Re/Max First. courtesy of Pillar9 System
 - C$739,9003 bd2 ba1.1k sqft1323 E University Dr NW, Calgary, AB T2N 3Y8For Sale
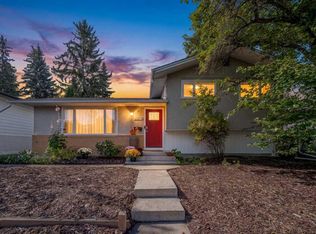 MLS ID #A2346163, Debbie Ferguson, Associate, Real Broker. courtesy of Pillar9 System
 - C$699,9003 bd2 ba876 sqft84 W Waterloo Dr SW, Calgary, AB T3C 3G1For Sale
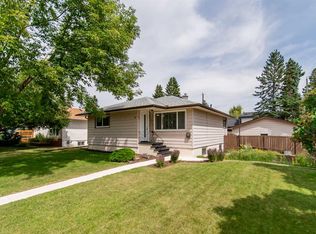 MLS ID #A2335610, Christopher Duffy, Associate, Re/Max First. courtesy of Pillar9 System
