Set on a prominent corner lot in the established community of Glenbrook, this updated bungalow offers immediate comfort along with excellent future redevelopment potential. The bright and functional main floor provides 1,055 sq. ft. of living space with three bedrooms, a spacious living room with cozy fireplace, dining area and renovated kitchen featuring granite countertops, custom cabinetry and stainless steel appliances. Refinished hardwood flooring, updated lighting and a modern five-piece bathroom add to the home’s move-in-ready appeal. The fully developed basement offers an additional 989 sq. ft. with a fourth bedroom, four-piece bathroom, generous family and recreation rooms and a large laundry area. Extensive improvements completed over time include updated bathrooms, plumbing and lighting fixtures, furnace, hot water tank, roof, soffits, fascia, exterior doors, fencing and landscaping. Outside, enjoy a large, private yard with mature trees, a patio, back-lane access and an attached single garage. Live in or rent out this well-maintained home while considering the longer-term possibilities offered by its desirable corner-lot setting in a fabulous community.
For sale
C$800,000
2835 E 43rd St SW, Calgary, AB T3E 3N8
4beds
1,054sqft
Single Family Residence
Built in 1960
6,098 Square Feet Lot
$-- Zestimate®
C$759/sqft
C$-- HOA
What's special
Prominent corner lotThree bedroomsDining areaCustom cabinetryStainless steel appliancesRefinished hardwood flooringUpdated lighting
- 6 days
- 20
- 1
Zillow last checked:
Listing updated:
Listed by:
Sam Olschewski, Associate,
Re/Max First
Source: courtesy of Pillar9 System,MLS®#: A2343887 Originating MLS®#: Calgary
Originating MLS®#: CalgaryFacts & features
Interior
Bedrooms & bathrooms
- Bedrooms: 4
- Bathrooms: 2
- Full bathrooms: 2
Other
- Level: Main
- Dimensions: 13`3" x 10`9"
Bedroom
- Level: Main
- Dimensions: 10`2" x 8`2"
Bedroom
- Level: Main
- Dimensions: 13`3" x 9`2"
Bedroom
- Level: Basement
- Dimensions: 10`9" x 9`1"
Other
- Level: Main
- Dimensions: 0`0" x 0`0"
Other
- Level: Basement
- Dimensions: 0`0" x 0`0"
Dining room
- Level: Main
- Dimensions: 10`7" x 8`0"
Family room
- Level: Basement
- Dimensions: 17`9" x 15`2"
Game room
- Level: Basement
- Dimensions: 18`4" x 10`9"
Kitchen
- Level: Main
- Dimensions: 12`2" x 10`1"
Living room
- Level: Main
- Dimensions: 14`8" x 12`9"
Heating
- Forced Air, Natural Gas
Cooling
- None
Appliances
- Included: Dishwasher, Dryer, Electric Stove, Microwave Hood Fan, Refrigerator, Washer
- Laundry: In Basement
Features
- Closet Organizers, Double Vanity, Granite Counters, Open Floorplan, Storage
- Flooring: Carpet, Hardwood, Tile
- Windows: Window Coverings
- Basement: Full
- Number of fireplaces: 1
- Fireplace features: Electric
Interior area
- Total interior livable area: 1,054 sqft
- Finished area below ground: 989
Property
Parking
- Total spaces: 2
- Parking features: Driveway, Enclosed, Garage Door Opener, Garage Faces Front, Insulated, Single Garage Attached
- Attached garage spaces: 1
- Has uncovered spaces: Yes
Features
- Levels: One
- Stories: 1
- Patio & porch: Patio
- Exterior features: Private Entrance
- Fencing: Fenced
- Frontage length: 15.24M 50`0"
Lot
- Size: 6,098 Square Feet
- Features: Back Yard, Landscaped, Rectangular Lot
Details
- Parcel number: 112173408
- Zoning: R-CG
Construction
Type & style
- Home type: SingleFamily
- Architectural style: Bungalow
- Property subtype: Single Family Residence
Materials
- Stucco, Vinyl Siding, Wood Frame
- Foundation: Concrete Perimeter
- Roof: Asphalt Shingle
Condition
- New construction: No
- Year built: 1960
Community & HOA
Community
- Features: Park, Playground
- Subdivision: Glenbrook
HOA
- Has HOA: No
Location
- Region: Calgary
Financial & listing details
- Price per square foot: C$759/sqft
- Date on market: 9/9/2026
- Date available: 11/30/2026
- Inclusions: N/A
Price history
Price history is unavailable.
Public tax history
Tax history is unavailable.
Climate risks
Neighborhood: Glenbrook
Nearby schools
GreatSchools rating
No schools nearby
We couldn't find any schools near this home.


Similar homes
- C$774,9004 bd2 ba1.1k sqft3216 W 27th St SW, Calgary, AB T3E 2G8For Sale
 MLS ID #A2344159, Humaira Palibroda, Associate, Re/Max House Of Real Estate. courtesy of Pillar9 System
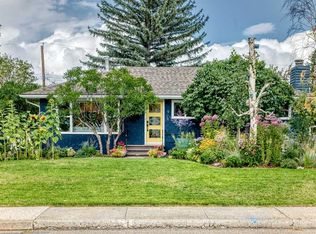
 - C$759,9004 bd2 ba1k sqft1916 S Green Ridge Rd SW, Calgary, AB T3E 4B1For Sale
 MLS ID #A2340532, Rob Whitfield, Associate, Kic Realty. courtesy of Pillar9 System
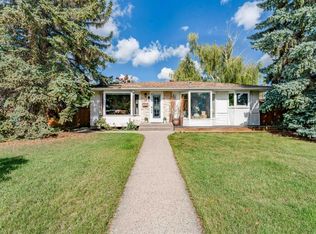
 - C$799,9004 bd2 ba944 sqft52 Windermere Rd SW, Calgary, AB T3C 3K5For Sale
 MLS ID #A2343225, Sarah Demi, Associate, Stonemere Real Estate Solutions. courtesy of Pillar9 System
 - C$729,9004 bd2 ba1k sqft4824 S 41st Ave SW, Calgary, AB T3E 1H1For Sale
 MLS ID #A2345414, Brad Currie, Associate, Re/Max Realty Professionals. courtesy of Pillar9 System
