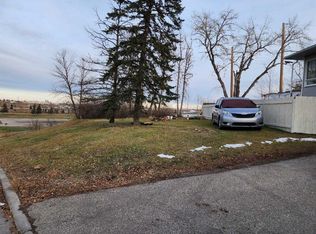
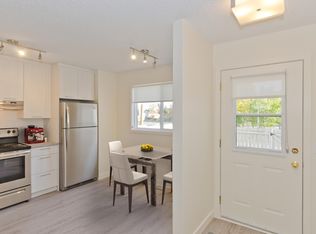
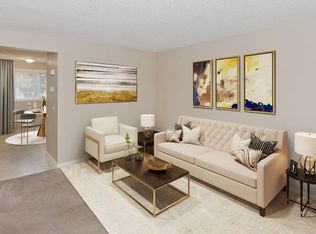
Welcome to 6617 18 Street, this well-kept bungalow sits on a mature, tree-lined block in Lynnwood, backing directly onto a park. Instead of looking out onto another row of houses, the backyard opens onto green space, giving the property a rare sense of privacy and breathing room. The main floor has been exceptionally well maintained, has tasteful updates, and is filled with natural light. The living room features large front windows and wide-plank flooring that continues through to the bedrooms. The kitchen offers white cabinetry, a mosaic tile backsplash and a gas range, while the full bathroom has been refreshed with a wood-topped vanity, subway tile and a tiled tub surround. Two bright bedrooms complete the main level. Downstairs, the illegal suite has its own separate entrance and offers an open kitchen and living area with white shaker cabinetry, one bedroom and a three-piece bathroom. The shared laundry is also located on the lower level. Outside, there’s a massive deck off the back of the home, a long backyard with established garden beds, a single detached garage and a carport. The 50 x 119.9 ft parcel is made up of two lots on one title, offering flexibility for an owner or builder looking at the property with a longer-term vision. The location is just as appealing. Banting and Best (K–3) and Sherwood (4–9) are the designated CBE schools, and the property is within the walk zone for both, with Henry Wise Wood designated for high school. This home is walking distance to just about everything you can dream of including, the Bow River, parks, playgrounds, grocery stores, and restaurants. Deerfoot Trail and Glenmore Trail are only minutes from the door. A park out back, a move-in-ready main floor, schools within walking distance, and two lots on one title 6617 18 Street offers a combination of lifestyle and long-term potential that’s hard to overlook.
For sale
C$569,900
6617 E 18th St SE, Calgary, AB T2C 0M7
3beds
954sqft
Single Family Residence
Built in 1955
6,098 Square Feet Lot
$-- Zestimate®
C$597/sqft
C$-- HOA
What's special
Well-kept bungalowMature tree-lined blockFilled with natural lightKitchen offers white cabinetryMosaic tile backsplashGas rangeSubway tile
- 15 days
- 36
- 4
Zillow last checked:
Listing updated:
Listed by:
Will Kaufman, Associate,
Century 21 Bamber Realty Ltd.
Source: courtesy of Pillar9 System,MLS®#: A2344418 Originating MLS®#: Calgary
Originating MLS®#: CalgaryFacts & features
Interior
Bedrooms & bathrooms
- Bedrooms: 3
- Bathrooms: 2
- Full bathrooms: 2
Bedroom
- Level: Main
- Dimensions: 8`4" x 11`8"
Other
- Level: Main
- Dimensions: 11`2" x 11`8"
Bedroom
- Level: Basement
- Dimensions: 16`2" x 12`9"
Other
- Level: Main
- Dimensions: 8`4" x 5`0"
Other
- Level: Basement
- Dimensions: 5`5" x 8`0"
Dining room
- Level: Main
- Dimensions: 11`1" x 6`4"
Family room
- Level: Basement
- Dimensions: 10`3" x 8`0"
Kitchen
- Level: Main
- Dimensions: 8`8" x 14`6"
Kitchen
- Level: Basement
- Dimensions: 10`3" x 8`11"
Living room
- Level: Main
- Dimensions: 11`2" x 19`7"
Storage
- Level: Main
- Dimensions: 8`3" x 16`7"
Heating
- Forced Air
Cooling
- None
Appliances
- Included: Dishwasher, Gas Range, Range Hood, Refrigerator, Washer/Dryer
- Laundry: In Basement
Features
- See Remarks
- Flooring: Carpet, Tile, Vinyl
- Windows: Window Coverings
- Basement: Full
- Has fireplace: No
Interior area
- Total interior livable area: 954 sqft
Video & virtual tour
Property
Parking
- Total spaces: 2
- Parking features: Alley Access, Single Garage Detached
- Garage spaces: 1
- Carport spaces: 1
- Covered spaces: 2
Features
- Levels: One
- Stories: 1
- Patio & porch: Deck
- Exterior features: Garden, Private Yard
- Pool features: Community
- Fencing: Fenced
- Frontage length: 15.24M 50`0"
Lot
- Size: 6,098 Square Feet
- Features: Back Lane, Back Yard, Backs on to Park/Green Space, Front Yard, Garden, No Neighbours Behind, Private, Rectangular Lot
Details
- Parcel number: 112739429
- Zoning: R-C2
Construction
Type & style
- Home type: SingleFamily
- Architectural style: Bungalow
- Property subtype: Single Family Residence
Materials
- Wood Frame
- Foundation: Block, Combination, Concrete Perimeter
- Roof: Asphalt Shingle
Condition
- New construction: No
- Year built: 1955
Community & HOA
Community
- Features: Park, Playground, Sidewalks, Tennis Court(s)
- Subdivision: Ogden
HOA
- Has HOA: No
Location
- Region: Calgary
Financial & listing details
- Price per square foot: C$597/sqft
- Date on market: 9/10/2026
- Date available: 11/02/2026
- Inclusions: Basement Fridge, electric range, microwave hood-fan and dishwasher.
Price history
Price history is unavailable.
Public tax history
Tax history is unavailable.
Climate risks
Neighborhood: Ogden
Nearby schools
GreatSchools rating
No schools nearby
We couldn't find any schools near this home.

Similar homes
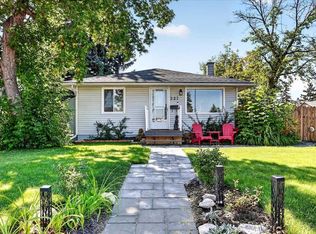
- C$549,9002 bd1 ba1.1k sqft227 N Lynnwood Dr SE, Calgary, AB T2C 0T1For Sale
 MLS ID #A2340954, Emily Sudermann, Associate, Re/Max House Of Real Estate. courtesy of Pillar9 System
 - C$575,0004 bd3 ba1.1k sqft224 E Erin Dale Pl SE, Calgary, AB T2B 2R7For Sale
 MLS ID #A2343769, Derek Thistle, Associate, Real Broker. courtesy of Pillar9 System
 - C$599,0004 bd2 ba999 sqft7304 W 5th St SW, Calgary, AB T2V 1B1For Sale
 MLS ID #A2339958, Robyn Hauck, Associate, Re/Max Realty Professionals. courtesy of Pillar9 System
 - C$584,9003 bd2 ba715 sqft1212 NW Bantry St NE, Calgary, AB T2E 5E7For Sale
 MLS ID #A2342395, Max Mills-Zikmund, Associate, Lpt Realty. courtesy of Pillar9 System
