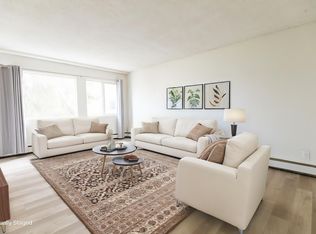
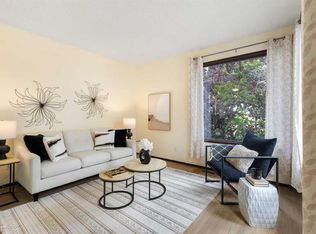
Your new home is an updated, bright and spacious, expanded (1426 square feet) bungalow sitting on a huge 7,717 square foot lot located on a quiet street in sought after community of Kingsland. You will be impressed by the magnificent curb appeal and upon entering by the brand new vinyl plank floor that flows seamlessly in most of the main floor and the fresh paint throughout. The over sized, sun-filled living room is highlighted by a striking corner stone fireplace (with gas log lighter), bay window and flows effortlessly into the semi formal dining room that boasts patio doors leading to a massive (17' X 12') freshly painted deck that overlooks the well treed, fully fenced west-facing backyard. Your chef-inspired kitchen offers an abundance of cabinetry and counter space, stainless steel appliances, pantry, breakfast bar and is open to the generously sized dining room where gourmet meals can be enjoyed with family and friends. At the end of a long day you will look forward to retiring to your grand primary bedroom that can easily accommodate a king size bed and boasts a full ensuite and a walk-in closet. The other 2 bedrooms are also an ample size and share the second full updated bathroom. On the lower level you will discover a huge family room, a rec/games room, a flex room, plenty of storage and an undeveloped area that is awaiting your personal vision and finishing ideas. Don't miss this exceptional opportunity to be the next proud owner of this well cared. cherished home that has been in the family for nearly 50 years and is close to schools, parks, transit, shopping, all other amenities and quick and convenient access to major throughfares. Please note that some of the photos are virtually staged.
For sale
C$700,000
7819 E 7th St SW, Calgary, AB T2V 1G5
3beds
1,426sqft
Single Family Residence
Built in 1957
7,840 Square Feet Lot
$-- Zestimate®
C$491/sqft
C$-- HOA
What's special
Magnificent curb appealFresh paint throughoutBay windowSemi formal dining roomChef-inspired kitchenStainless steel appliancesBreakfast bar
- 4 hours |
- 8 |
- 0 |
Zillow last checked:
Listing updated:
Listed by:
Mike Paglione, Associate,
Cir Realty
Source: courtesy of Pillar9 System,MLS®#: A2338370 Originating MLS®#: Calgary
Originating MLS®#: CalgaryFacts & features
Interior
Bedrooms & bathrooms
- Bedrooms: 3
- Bathrooms: 2
- Full bathrooms: 2
Other
- Level: Main
- Dimensions: 16`1" x 11`9"
Bedroom
- Level: Main
- Dimensions: 12`1" x 8`2"
Bedroom
- Level: Main
- Dimensions: 10`9" x 10`5"
Other
- Level: Main
- Dimensions: 6`10" x 6`4"
Other
- Level: Main
- Dimensions: 9`1" x 6`10"
Dining room
- Level: Main
- Dimensions: 10`3" x 9`3"
Family room
- Level: Lower
- Dimensions: 16`8" x 11`10"
Flex space
- Level: Lower
- Dimensions: 13`10" x 6`7"
Other
- Level: Lower
- Dimensions: 16`7" x 10`5"
Game room
- Level: Lower
- Dimensions: 15`7" x 11`9"
Other
- Level: Main
- Dimensions: 15`3" x 10`3"
Living room
- Level: Main
- Dimensions: 17`1" x 16`6"
Walk in closet
- Level: Main
- Dimensions: 6`11" x 6`9"
Workshop
- Level: Lower
- Dimensions: 19`0" x 11`11"
Heating
- High Efficiency, Floor Furnace, Forced Air
Cooling
- None
Appliances
- Included: Dishwasher, Dryer, Electric Stove, Range Hood, Refrigerator, Washer
- Laundry: In Basement
Features
- Bookcases, Breakfast Bar, No Animal Home, No Smoking Home, Pantry, Storage, Walk-In Closet(s)
- Flooring: Carpet
- Doors: French Doors
- Windows: Window Coverings
- Basement: Full
- Number of fireplaces: 1
- Fireplace features: Gas, Living Room, Mantle, Stone, Wood Burning
Interior area
- Total interior livable area: 1,426 sqft
- Finished area above ground: 1,426
- Finished area below ground: 662
Property
Parking
- Total spaces: 4
- Parking features: Concrete, Off Street
- Has uncovered spaces: Yes
Features
- Levels: One
- Stories: 1
- Patio & porch: Deck, Patio
- Exterior features: Fire Pit, Private Yard, Storage
- Fencing: Fenced
- Frontage length: 18.29M 60`0"
Lot
- Size: 7,840 Square Feet
- Features: Back Lane, Back Yard, City Lot, Front Yard, Landscaped, Lawn, Level, Rectangular Lot, Street Lighting, Treed
Details
- Parcel number: 112265388
- Zoning: R-CG
Construction
Type & style
- Home type: SingleFamily
- Architectural style: Bungalow
- Property subtype: Single Family Residence
Materials
- Wood Frame, Wood Siding
- Foundation: Concrete Perimeter
- Roof: Asphalt Shingle
Condition
- New construction: No
- Year built: 1957
Community & HOA
Community
- Features: Other, Park, Playground, Sidewalks, Street Lights
- Subdivision: Kingsland
HOA
- Has HOA: No
Location
- Region: Calgary
Financial & listing details
- Price per square foot: C$491/sqft
- Date on market: 8/21/2026
- Inclusions: None
Price history
Price history is unavailable.
Public tax history
Tax history is unavailable.
Climate risks
Neighborhood: Kingsland
Nearby schools
GreatSchools rating
No schools nearby
We couldn't find any schools near this home.
- C$1,4502 bd1 ba798 sqft7719 Elbow Dr SW #7703, Calgary, AB T2V1K3For Rent
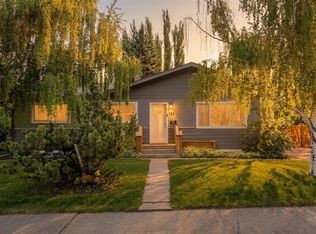
- C$845,0004 bd4 ba1.2k sqft723 N 75th Ave SW, Calgary, AB T2V0S4For Sale

- C$--3 bd2 ba-- sqft723 75th Ave SW #1A, Calgary, AB T2V0S4Off Market
- C$200,0002 bd1 ba850 sqft8231 Elbow Dr S #205, Calgary, AB T2V1K6For Sale

- C$205,0002 bd1 ba819 sqft8235 Elbow Dr SW #222, Calgary, AB T2V1K6For Sale
- C$625,0004 bd2 ba979 sqft8028 5th St SW, Calgary, AB T2V1C5For Sale
- C$625,0004 bd2 ba979 sqft8028 W 5th St SW, Calgary, AB T2V1C5For Sale
- C$1,775,0005 bd4 ba1.9k sqft1032 S 80th Ave SW, Calgary, AB T2V0V5For Sale
Similar homes
- C$668,0004 bd2 ba1.5k sqft8628 W 7th St SW, Calgary, AB T2V 1G9For Sale
 MLS ID #A2338282, Lisa Laughton, Associate, Exp Realty. courtesy of Pillar9 System
 - C$700,0004 bd3 ba1.1k sqft2220 S Paliswood Rd SW, Calgary, AB T2V 4Y6For Sale
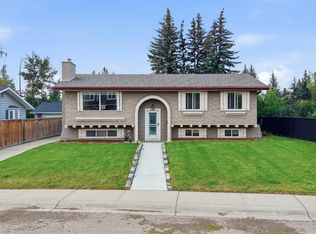 MLS ID #A2338820, Ezra Malo, Associate, Re/Max First. courtesy of Pillar9 System
 - C$649,9004 bd2 ba1.1k sqft328 86th Ave SE, Calgary, AB T2H 1N7For Sale
 Century 21 Canada
 - C$739,0004 bd3 ba1.6k sqft508 S 78th Ave SW, Calgary, AB T2V 0T4For Sale
 MLS ID #A2337372, June Wang, Broker, Evertrust Realty. courtesy of Pillar9 System
 - C$694,9004 bd3 ba1.1k sqft52 Franklin Dr SE, Calgary, AB T2H 0T9For SaleMLS ID #A2336009, Stanley Okonji, Associate, Premiere Realty Direct. courtesy of Pillar9 System
- C$615,0003 bd2 ba1.1k sqft8432 W Elbow Dr SW, Calgary, AB T2V 1K7For SaleMLS ID #A2333918, Ryan Jacques, Associate, Re/Max First. courtesy of Pillar9 System
- C$599,9004 bd2 ba1.1k sqft10415 E 8th St SW, Calgary, AB T2W 0H2For SaleMLS ID #A2338300, Jim Hyslop, Associate Broker, Re/Max Realty Professionals. courtesy of Pillar9 System
- C$899,8885 bd3 ba1k sqft8304 W 11th St SW, Calgary, AB T2V 1N6For SaleMLS ID #A2339188, Rana Matturi, Associate, Exp Realty. courtesy of Pillar9 System
- C$699,0006 bd2 ba1.2k sqft52 W Fay Rd SE, Calgary, AB T2H 1H4For SaleMLS ID #A2331529, Natalia Baietrau, Associate, Re/Max House Of Real Estate. courtesy of Pillar9 System
- C$625,0004 bd2 ba979 sqft8028 5th St SW, Calgary, AB T2V 1C5For SaleCentury 21 Canada
- C$625,0004 bd2 ba979 sqft8028 W 5th St SW, Calgary, AB T2V 1C5For SaleMLS ID #A2317563, Amie Hautz, Associate, Century 21 Bamber Realty Ltd.. courtesy of Pillar9 System
- C$624,9003 bd2 ba1k sqft7315 E 5th St SW, Calgary, AB T2V 1B4For SaleMLS ID #A2318150, Mike Ouellette, Associate, Re/Max Realty Professionals. courtesy of Pillar9 System
- C$649,9004 bd2 ba1.1k sqft328 S 86th Ave SE, Calgary, AB T2H 1N7For SaleMLS ID #A2335744, Sarah Loney, Associate, Century 21 Bamber Realty Ltd.. courtesy of Pillar9 System
- C$695,0004 bd3 ba1k sqft40 E Henefer Rd SW, Calgary, AB T2V 3B4For SaleMLS ID #A2314532, Lin Elder, Associate, Century 21 Bamber Realty Ltd.. courtesy of Pillar9 System
- C$695,0004 bd3 ba1k sqft40 Henefer Rd SW, Calgary, AB T2V 3B4For SaleCentury 21 Canada
- C$679,9004 bd2 ba1.3k sqft1439 N 90th Ave SW, Calgary, AB T2V 0X3For SaleMLS ID #A2323364, Ezra Malo, Associate, Re/Max First. courtesy of Pillar9 System
- C$850,0003 bd3 ba1.4k sqft501 N 55th Ave SW, Calgary, AB T2V 0E9For SaleMLS ID #A2338721, Josh Pearce, Associate, Charles. courtesy of Pillar9 System
- C$715,0004 bd2 ba1.2k sqft241 E Allan Cres SE, Calgary, AB T2J 0T3For SaleMLS ID #A2330621, Amanda Hancock, Associate, Re/Max First. courtesy of Pillar9 System
- C$650,0006 bd2 ba1k sqft39 N Healy Dr SW, Calgary, AB T2V 2Z8For SaleMLS ID #A2331950, James Iii Pooten, Associate, Real Broker. courtesy of Pillar9 System
- C$683,0003 bd1 ba1k sqft1032 89th Ave SW, Calgary, AB T2V 0W4For SaleMLS ID #A2318175, Yvette Nesry, Associate, Real Estate Professionals Inc.. courtesy of Pillar9 System
