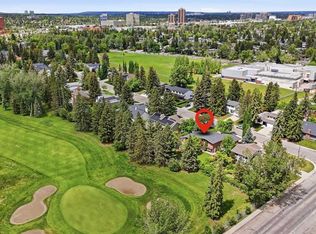
Introducing an exceptional residence in the heart of CHINOOK PARK by Transform Group, where timeless design, thoughtful functionality, and elevated craftsmanship come together through an extensive DOWN TO THE STUDS renovation and expansion. Completely reimagined and expanded by approximately 600 SQ. FT. to offer approximately 1,926 SQ. FT. of beautifully designed living space, this stunning home combines the charm and established setting of Chinook Park with the quality, functionality, and feel of a brand-new residence. Designed for modern family living, the home offers an impressive 5 BEDROOMS and 4 BATHROOMS across a beautifully planned layout. High-end finishes have been thoughtfully selected throughout, including HARDWOOD FLOORING, QUARTZ COUNTERTOPS, designer tile, custom cabinetry, contemporary lighting, and carefully curated fixtures that create a cohesive, sophisticated aesthetic. The main living spaces are bright, open, and inviting, designed to transition effortlessly between everyday family life and entertaining. The completely redesigned kitchen serves as the heart of the home, combining beautiful finishes with exceptional functionality and flowing naturally into the surrounding living and dining spaces. A standout addition is the BRAND NEW DOUBLE GARAGE at the rear of the property, connected directly to the home through a thoughtfully designed BREEZEWAY. More than simply a connection to the garage, this highly functional space incorporates a dedicated MUDROOM and LAUNDRY AREA along with a convenient HALF BATHROOM an exceptional feature for busy family living and Calgary's changing seasons. The fully developed lower level adds even more versatility, with additional living space, bedrooms, a full bathroom, storage, and a flexible FIFTH BEDROOM that can easily function as a HOME OFFICE, FITNESS ROOM, guest bedroom, or private retreat depending on your needs. Every aspect of the home has been reconsidered as part of this extensive transformation, creating a residence that pairs sophisticated contemporary design with the comfort and practicality expected from a truly high end renovation. Perfectly situated in sought after CHINOOK PARK, this home offers the rare opportunity to enjoy a substantially rebuilt and expanded residence in one of Calgary's most established communities. With mature tree-lined streets, excellent schools, parks and pathways nearby, convenient access to Chinook Centre, Rockyview General Hospital, the Glenmore Reservoir, and an easy commute to downtown, the location is every bit as impressive as the home itself. Expected Completion Q3 2026. Advertised RMS Measurements based on existing builder plans and subject to change upon finalized product.
For sale
C$1,775,000
1032 S 80th Ave SW, Calgary, AB T2V 0V5
5beds
1,926sqft
Single Family Residence
Built in 1958
5,662 Square Feet Lot
$-- Zestimate®
C$922/sqft
C$-- HOA
What's special
High-end finishesHardwood flooringQuartz countertopsDesigner tileCustom cabinetryContemporary lightingCarefully curated fixtures
- 3 hours |
- 4 |
- 0 |
Zillow last checked:
Listing updated:
Listed by:
Daniel Kowall, Associate,
Exp Realty,
Tali Kowall, Associate,
Exp Realty
Source: courtesy of Pillar9 System,MLS®#: A2337196 Originating MLS®#: Calgary
Originating MLS®#: CalgaryFacts & features
Interior
Bedrooms & bathrooms
- Bedrooms: 5
- Bathrooms: 4
- Full bathrooms: 3
- 1/2 bathrooms: 1
Other
- Level: Main
- Dimensions: 14`3" x 11`1"
Bedroom
- Level: Main
- Dimensions: 9`6" x 11`6"
Bedroom
- Level: Main
- Dimensions: 9`3" x 11`6"
Bedroom
- Level: Basement
- Dimensions: 10`11" x 11`1"
Bedroom
- Level: Basement
- Dimensions: 10`6" x 11`4"
Other
- Level: Main
- Dimensions: 7`9" x 11`6"
Other
- Level: Main
- Dimensions: 6`0" x 2`11"
Other
- Level: Basement
- Dimensions: 9`0" x 4`10"
Other
- Level: Main
- Dimensions: 7`4" x 14`1"
Dining room
- Level: Main
- Dimensions: 10`8" x 10`0"
Foyer
- Level: Main
- Dimensions: 9`8" x 20`6"
Other
- Level: Basement
- Dimensions: 12`1" x 9`6"
Game room
- Level: Basement
- Dimensions: 13`7" x 17`10"
Great room
- Level: Main
- Dimensions: 14`4" x 16`3"
Kitchen
- Level: Main
- Dimensions: 16`3" x 14`10"
Laundry
- Level: Main
- Dimensions: 9`7" x 13`4"
Storage
- Level: Basement
- Dimensions: 8`7" x 5`1"
Walk in closet
- Level: Main
- Dimensions: 8`0" x 10`7"
Heating
- Forced Air, Natural Gas
Cooling
- None, Rough-In
Appliances
- Included: Dishwasher, Dryer, Gas Range, Microwave, Refrigerator, Washer
- Laundry: Main Level
Features
- Breakfast Bar, Built-in Features, Closet Organizers, Double Vanity, Kitchen Island, No Animal Home, No Smoking Home, Open Floorplan, Quartz Counters, Walk-In Closet(s)
- Flooring: Hardwood
- Basement: Full
- Number of fireplaces: 1
- Fireplace features: Gas, Living Room
Interior area
- Total interior livable area: 1,926 sqft
Property
Parking
- Total spaces: 4
- Parking features: Alley Access, Double Garage Attached, Driveway, Insulated, Parking Pad
- Attached garage spaces: 2
- Has uncovered spaces: Yes
Features
- Levels: One
- Stories: 1
- Patio & porch: Deck, Front Porch
- Exterior features: Private Yard
- Fencing: Fenced
- Frontage length: 16.76M 55`0"
Lot
- Size: 5,662 Square Feet
- Features: Back Lane, Back Yard, Front Yard, Private
Details
- Parcel number: 112784590
- Zoning: R-CG
Construction
Type & style
- Home type: SingleFamily
- Architectural style: Bungalow
- Property subtype: Single Family Residence
Materials
- Metal Siding, Stucco
- Foundation: Concrete Perimeter
- Roof: Asphalt Shingle
Condition
- New construction: No
- Year built: 1958
Community & HOA
Community
- Features: Park, Playground, Sidewalks, Street Lights, Tennis Court(s)
- Subdivision: Chinook Park
HOA
- Has HOA: No
Location
- Region: Calgary
Financial & listing details
- Price per square foot: C$922/sqft
- Date on market: 8/13/2026
- Inclusions: N/A
Price history
Price history is unavailable.
Public tax history
Tax history is unavailable.
Climate risks
Neighborhood: Chinook Park
Nearby schools
GreatSchools rating
No schools nearby
We couldn't find any schools near this home.
- C$999,0003 bd2 ba1.3k sqft117 S Chinook Dr SW, Calgary, AB T2V2P8For Sale

- C$200,0002 bd1 ba850 sqft8231 Elbow Dr S #205, Calgary, AB T2V1K6For Sale

- C$220,0002 bd1 ba819 sqft8235 Elbow Dr SW #222, Calgary, AB T2V1K6For Sale
- C$2,299,0004 bd4 ba2.4k sqft1311 N Carlyle Rd SW, Calgary, AB T2V2T9For Sale
- C$1,4502 bd1 ba798 sqft7719 Elbow Dr SW #7703, Calgary, AB T2V1K3For Rent
- C$634,9004 bd2 ba1.2k sqft55 N Kelvin Pl SW, Calgary, AB T2V2L2For Sale
- C$199,9002 bd1 ba804 sqft56 N Hamlet Rd SW #126, Calgary, AB T2V3C8For Sale
- C$199,9002 bd1 ba808 sqft8607 W Elbow Dr SW #104, Calgary, AB T2V1K8For Sale
Similar homes
- C$1,795,0005 bd2 ba1.3k sqft2910 W Marquette St SW, Calgary, AB T2T 3E3For Sale
 MLS ID #A2297058, John Hripko, Associate, Royal Lepage Benchmark. courtesy of Pillar9 System
 - C$1,799,9004 bd4 ba2.3k sqft4112 W 8th St SW, Calgary, AB T2S 2N9For Sale
 MLS ID #A2319620, Ron Lockhart, Associate, Re/Max Real Estate (Mountain View). courtesy of Pillar9 System
 - C$1,750,0005 bd4 ba2.5k sqft739 N 24th Ave NW, Calgary, AB T2M 1X8For Sale
 MLS ID #A2330333, Joel Semmens, Associate, Re/Max House Of Real Estate. courtesy of Pillar9 System
 - C$1,369,0004 bd4 ba2.2k sqft355 N Willow Ridge Pl SE, Calgary, AB T2J 1N2For Sale
 MLS ID #A2320548, Alan Ng, Associate, Real Broker. courtesy of Pillar9 System
 - C$999,0003 bd2 ba1.3k sqft117 S Chinook Dr SW, Calgary, AB T2V 2P8For SaleMLS ID #A2329494, Sam Patel, Associate, Exp Realty. courtesy of Pillar9 System
- C$1,198,8004 bd4 ba2.7k sqft1408 S 104th Ave SW, Calgary, AB T2W 0A6For SaleMLS ID #A2321525, Jessica Chan, Broker, Jessica Chan Real Estate & Management Inc.. courtesy of Pillar9 System
- C$1,150,0006 bd4 ba2.5k sqft2612 W Signal Hill Dr SW, Calgary, AB T3H 2T7For SaleMLS ID #A2336003, Gloria Sun, Associate, Trustpro Realty. courtesy of Pillar9 System
- C$1,250,0004 bd4 ba2.1k sqft1835 N 29th Ave SW, Calgary, AB T2T 1M9For SaleMLS ID #A2332864, Tanya Eklund, Associate, Re/Max First. courtesy of Pillar9 System
- C$1,275,0005 bd4 ba1.9k sqft120 S Lake Placid Rd SE, Calgary, AB T2J 4C5For SaleMLS ID #A2326971, Jamie Newton, Associate, Re/Max First. courtesy of Pillar9 System
- C$1,349,0004 bd3 ba1.4k sqft402 SE Brunswick Ave SW, Calgary, AB T2S 1N8For SaleMLS ID #A2310087, Lisa O'hara, Associate, Re/Max Realty Professionals. courtesy of Pillar9 System
- C$950,0004 bd4 ba1.8k sqft2526 S 3rd Ave NW, Calgary, AB T2N 0L3For SaleMLS ID #A2335898, Dale Green, Associate, Century 21 Masters. courtesy of Pillar9 System
- C$1,235,0004 bd3 ba2.2k sqft10412 E Willowcrest Rd SE, Calgary, AB T2J 1P1For SaleMLS ID #A2315876, Farhod Shamsiyev, Associate, Grand Realty. courtesy of Pillar9 System
- C$1,120,0007 bd3 ba2.3k sqft15 SE Glenview Dr SW, Calgary, AB T3E 4H4For SaleMLS ID #A2334619, Aleksey Julanov, Associate, Re/Max First. courtesy of Pillar9 System
- C$1,425,0004 bd4 ba2.7k sqft2245 E 25th St SW, Calgary, AB T3E 1X3For SaleMLS ID #A2331397, Ryan Sexton, Associate, Re/Max Complete Realty. courtesy of Pillar9 System
- C$899,9004 bd3 ba1.4k sqft176 NE Mapleburn Dr SE, Calgary, AB T2J 1Y6For SaleMLS ID #A2334478, Mark Lofgren, Associate, Re/Max First. courtesy of Pillar9 System
- C$999,0003 bd4 ba1.1k sqft315 N 45th Ave SW, Calgary, AB T2S 1B3For SaleMLS ID #A2335696, Margaret Hamilton, Associate, Royal Lepage Solutions. courtesy of Pillar9 System
- C$1,299,0006 bd6 ba2.6k sqft40 E Wood Cres SW, Calgary, AB T2W 4B6For SaleMLS ID #A2318584, Don Wong, Associate, 2% Realty. courtesy of Pillar9 System
- C$920,0006 bd4 ba1.9k sqft1320 S 116th Ave SW, Calgary, AB T2W 2A5For SaleMLS ID #A2329830, Craig Durkovich, Associate, Real Estate Professionals Inc.. courtesy of Pillar9 System
- C$1,099,0004 bd2 ba1.4k sqft1735 N 38th Ave SW, Calgary, AB T2T 2K3For SaleMLS ID #A2330795, Michelle Plach, Broker, Honestdoor Inc.. courtesy of Pillar9 System
- C$1,065,9005 bd3 ba1.3k sqft2140 SW Halifax Cres NW, Calgary, AB T2M 4C7For SaleMLS ID #A2334972, Ryan Stulp, Associate, The Real Estate District. courtesy of Pillar9 System
