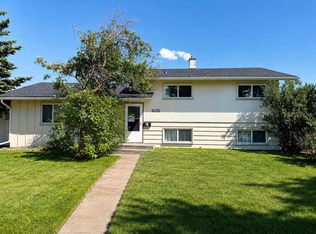
For more information, please click the "More Information" button. Searching for your first affordable home? Want a great Investment property? This spacious apartment on Elbow Drive checks off all the boxes. This unit on the second floor is one of the most desirable units in the complex. 2nd floor unit is light filled and 2 bedrooms/1 full bath. Complete with new appliances. Hardwood flooring is present throughout the apartment carrying including the rooms and full 4-piece bathroom complete with a tub. The large primary bedroom has ample space to accommodate night stands and dressers. The 2nd bedroom is also quite spacious. Completing the floor plan is a large storage room that provides added convenience for storing your bicycles, skis, winter gear and more. Your view from the living room is overlooking the exterior that offers an open courtyard in the center of the complex that adds beauty and is a great space for gathering. This apartment has an excellent location on Elbow Drive and is walking distance to numerous amenities including Rocky View Hospital, Heritage Park and Glenmore Reservoir, Shoppers Drug Mart, Starbucks, many restaurants, professional services, Chinook Shopping Ctr, the Heritage LRT Station and more. Nearby train station gets you anywhere you need to be Including downtown and the U of C. Approximately 15-minute car ride into the Downtown. All levels of schools are within walking distance as well. The perfectly placed assigned parking stall with plug-in for your block heater will be appreciated in the winter months. Move in and enjoy your home right away or rent out and start producing potential income.
For sale
C$205,000
8235 Elbow Dr SW #222, Calgary, AB T2V 1K6
2beds
819sqft
Apartment
Built in 1960
-- sqft lot
$-- Zestimate®
C$250/sqft
C$550/mo HOA
What's special
Spacious apartmentLight filledNew appliancesLarge storage room
- 94 days
- 10
- 0
Zillow last checked:
Listing updated:
Listed by:
Darya Pfund, Broker,
Easy List Realty
Source: courtesy of Pillar9 System,MLS®#: A2329013 Originating MLS®#: Calgary
Originating MLS®#: CalgaryFacts & features
Interior
Bedrooms & bathrooms
- Bedrooms: 2
- Bathrooms: 1
- Full bathrooms: 1
Other
- Level: Main
- Dimensions: 11`10" x 9`11"
Bedroom
- Level: Main
- Dimensions: 9`10" x 13`3"
Other
- Level: Main
- Dimensions: 0`0" x 0`0"
Kitchen
- Level: Main
- Dimensions: 15`9" x 9`5"
Living room
- Level: Main
- Dimensions: 17`6" x 12`8"
Heating
- Baseboard, Natural Gas
Cooling
- None
Appliances
- Included: Dishwasher, Dryer, Other, Refrigerator, Stove(s), Washer
Features
- See Remarks
- Flooring: Hardwood, Laminate
- Has fireplace: No
- Common walls with other units/homes: End Unit,No One Above
Interior area
- Total interior livable area: 819 sqft
Property
Parking
- Total spaces: 1
- Parking features: Stall, Assigned
Features
- Levels: Single Level Unit
- Stories: 2
- Entry location: Top
- Patio & porch: See Remarks
- Exterior features: Garden, Storage, Uncovered Courtyard
Details
- Parcel number: 112214239
- Zoning: M-C1
Construction
Type & style
- Home type: Apartment
- Property subtype: Apartment
- Attached to another structure: Yes
Materials
- Brick
- Foundation: Block, Perimeter Wall, Brick/Mortar
- Roof: Flat,Tar/Gravel
Condition
- New construction: No
- Year built: 1960
Community & HOA
Community
- Features: Fishing, Golf, Park
- Subdivision: Chinook Park
HOA
- Has HOA: Yes
- Amenities included: Coin Laundry, Other, Parking, Playground, Storage
- Services included: Amenities of HOA/Condo, Parking, Reserve Fund Contributions, Residential Manager, Sewer, Snow Removal
- HOA fee: C$550 monthly
Location
- Region: Calgary
Financial & listing details
- Price per square foot: C$250/sqft
- Date on market: 7/13/2026
- Inclusions: n/a
Price history
Price history is unavailable.
Public tax history
Tax history is unavailable.
Climate risks
Neighborhood: Chinook Park
Nearby schools
GreatSchools rating
No schools nearby
We couldn't find any schools near this home.

Similar homes
- C$199,9002 bd1 ba769 sqft732 S 57th Ave SW #209, Calgary, AB T2V 0H4For Sale
 MLS ID #A2351981, Val Djukic, Associate, Re/Max West Real Estate. courtesy of Pillar9 System
 - C$224,9002 bd1 ba757 sqft366 S 94th Ave SE #17, Calgary, AB T2J 5P1For Sale
 MLS ID #A2352273, Dave Bryant, Associate, Re/Max Complete Realty. courtesy of Pillar9 System
 - C$199,9002 bd1 ba808 sqft8607 W Elbow Dr SW #104, Calgary, AB T2V 1K8For Sale
 MLS ID #A2320129, William Kitchen, Associate, Re/Max Landan Real Estate. courtesy of Pillar9 System
 - C$199,9002 bd1 ba804 sqft56 N Hamlet Rd SW #126, Calgary, AB T2V 3C8For Sale
 MLS ID #A2320120, William Kitchen, Associate, Re/Max Landan Real Estate. courtesy of Pillar9 System
