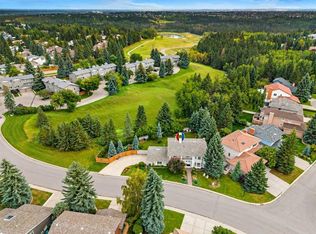
Welcome to one of Calgary's most sought after location Chinook Park. This family home is on a tree lined street in the heart of the neighborhood close to parks ,schools, Heritage Park, shopping and transportation. Built on a 6300 square foot lot with a fully fenced back yard this well maintained home offers a formal living room with a bay window , open to an adjoining dining room both with original hardwood floors. The sunny bright kitchen has a center island , sky lights and views to the amazing back yard. down 2 steps is the family room with it fireplace and access to the mud room for easy family entrance from the double detached garage. A 2 piece powder room completes the main floor. Up the hardwood stairs with a carpeted runner is the primary bedroom with a 4 piece ensuite and a second fireplace and access to a south facing balcony as well as 3 additional bedrooms a 4 piece main bath, and laundry. The lower level has a huge rec room, with a built in murphy bed, a 3 piece bath room , a large storage room and the furnace room. The house has been redone outside with Hardie board siding , all the windows and doors on the house have been replaced, including the detached garage door. The back yard has recently been re fenced and has lovely poured concrete patios for easy maintenance. The home has hot water heating and the boiler was replaced about 15 years ago, as was the tar and gravel roof
For sale
C$1,199,900
128 N Chinook Dr SW, Calgary, AB T2V 2P9
4beds
2,608sqft
Single Family Residence
Built in 1958
6,098 Square Feet Lot
$-- Zestimate®
C$460/sqft
C$-- HOA
What's special
Original hardwood floorsSunny bright kitchenCenter islandDouble detached garageSecond fireplaceLarge storage roomHardie board siding
- 49 days
- 44
- 0
Zillow last checked:
Listing updated:
Listed by:
Rob Smith, Associate,
Royal Lepage Benchmark
Source: courtesy of Pillar9 System,MLS®#: A2340246 Originating MLS®#: Calgary
Originating MLS®#: CalgaryFacts & features
Interior
Bedrooms & bathrooms
- Bedrooms: 4
- Bathrooms: 4
- Full bathrooms: 3
- 1/2 bathrooms: 1
Other
- Level: Second
- Dimensions: 23`10" x 21`5"
Bedroom
- Level: Second
- Dimensions: 11`8" x 10`4"
Bedroom
- Level: Second
- Dimensions: 13`8" x 11`8"
Bedroom
- Level: Second
- Dimensions: 11`9" x 9`0"
Other
- Level: Main
- Dimensions: 4`0" x 4`0"
Other
- Level: Second
- Dimensions: 8`2" x 7`7"
Other
- Level: Lower
- Dimensions: 6`5" x 5`4"
Other
- Level: Second
- Dimensions: 10`3" x 9`1"
Dining room
- Level: Main
- Dimensions: 12`8" x 10`8"
Family room
- Level: Main
- Dimensions: 23`3" x 19`4"
Other
- Level: Lower
- Dimensions: 8`7" x 7`4"
Game room
- Level: Lower
- Dimensions: 28`2" x 22`4"
Kitchen
- Level: Main
- Dimensions: 18`8" x 16`7"
Living room
- Level: Main
- Dimensions: 18`7" x 13`0"
Mud room
- Level: Main
- Dimensions: 10`6" x 4`6"
Storage
- Level: Lower
- Dimensions: 15`3" x 6`8"
Heating
- Hot Water
Cooling
- None
Appliances
- Included: Built-In Oven, Dishwasher, Electric Cooktop, Washer/Dryer, Water Purifier, Water Softener
- Laundry: In Hall, Upper Level
Features
- Kitchen Island
- Flooring: Carpet, Hardwood, Tile
- Windows: Skylight(s), Vinyl Windows, Window Coverings
- Basement: Full
- Number of fireplaces: 2
- Fireplace features: Brick Facing, Gas, Mantle
Interior area
- Total interior livable area: 2,608 sqft
- Finished area above ground: 2,607
- Finished area below ground: 826
Video & virtual tour
Property
Parking
- Total spaces: 2
- Parking features: Double Garage Detached
- Garage spaces: 2
Features
- Levels: Two,2 Storey
- Stories: 1
- Patio & porch: Patio
- Exterior features: Private Yard
- Fencing: Fenced
- Frontage length: 17.03M 55`11"
Lot
- Size: 6,098 Square Feet
- Features: Back Lane, Lawn, Low Maintenance Landscape
Details
- Parcel number: 112134863
- Zoning: R-CG
Construction
Type & style
- Home type: SingleFamily
- Property subtype: Single Family Residence
Materials
- Cement Fiber Board
- Foundation: Concrete Perimeter
- Roof: Tar/Gravel
Condition
- New construction: No
- Year built: 1958
Community & HOA
Community
- Features: Playground
- Subdivision: Chinook Park
HOA
- Has HOA: No
Location
- Region: Calgary
Financial & listing details
- Price per square foot: C$460/sqft
- Date on market: 8/27/2026
- Inclusions: murphy bed
Price history
Price history is unavailable.
Public tax history
Tax history is unavailable.
Climate risks
Neighborhood: Chinook Park
Nearby schools
GreatSchools rating
No schools nearby
We couldn't find any schools near this home.
- C$205,0002 bd1 ba819 sqft8235 Elbow Dr SW #222, Calgary, AB T2V1K6For Sale
- C$199,9002 bd1 ba804 sqft56 N Hamlet Rd SW #126, Calgary, AB T2V3C8For Sale

- C$199,9002 bd1 ba808 sqft8607 W Elbow Dr SW #104, Calgary, AB T2V1K8For Sale

- C$1,990,0004 bd4 ba2.4k sqft1311 N Carlyle Rd SW, Calgary, AB T2V2T9For Sale
Similar homes
- C$1,199,0005 bd2 ba2k sqft1423 N 75th Ave SW, Calgary, AB T2V 0S9For Sale
 MLS ID #A2341818, Chris Zaharko, Associate, Royal Lepage Benchmark. courtesy of Pillar9 System
 - C$1,188,0005 bd2 ba1.3k sqft2320 S 58th Ave SW, Calgary, AB T3E 1N5For Sale
 MLS ID #A2350215, Ryan Tunall, Associate, Real Broker. courtesy of Pillar9 System
 - C$1,150,0004 bd4 ba3k sqft240 N Canterville Dr SW, Calgary, AB T2W 3X2For Sale
 MLS ID #A2332366, Tura Adam, Associate, Urban-Realty.Ca. courtesy of Pillar9 System
 - C$1,225,0005 bd4 ba2.2k sqft72 NW Woodacres Cres SW, Calgary, AB T2W 4V6For Sale
 MLS ID #A2342156, Jamie Newton, Associate, Re/Max First. courtesy of Pillar9 System
