Welcome to Riverbend, one of Calgary’s most sought-after and established communities, prized for its incredible location, easy access to downtown and major transportation routes, and proximity to schools, parks, pathways and the Bow River. Set on a huge lot and looking directly onto greenspace, this bright and spacious 4-level split offers 4 bedrooms, 2 full bathrooms, a double front-attached garage and the added convenience of rear alley access. Step inside and you’ll immediately appreciate the abundance of natural light and the impressive vaulted ceilings that enhance the open and airy feel of the main level. The generous living room flows into the dining area and kitchen, featuring warm oak cabinetry and an additional eating area - creating a comfortable and functional space for both everyday living and entertaining. The upper level offers three good-sized bedrooms, including the spacious primary with convenient cheater access to the main bathroom. On the lower level, a large family room with a wood-burning fireplace creates the perfect place to relax and unwind, while a fourth bedroom and second full bathroom provide excellent flexibility for family, guests, a home office, etc. The basement is partially finished and offers even more potential, ready for your own ideas and future development. There is also a crawlspace for storage. Outside, the oversized lot/yard provides exceptional space to enjoy, while the greenspace in front provides additional greenspace to enjoy. With a double front garage, rear alley access and a location that keeps you connected to downtown without having to live in the far south, this Riverbend home offers space, convenience and opportunity in a community people love to call home. Homes in this community go fast - Book your showing today!!!
For sale
C$525,000
176 E Riverbend Dr SE, Calgary, AB T2C 3V7
4beds
1,578sqft
Single Family Residence
Built in 1989
5,227 Square Feet Lot
$-- Zestimate®
C$333/sqft
C$-- HOA
What's special
Huge lotLooking directly onto greenspaceDouble front-attached garageRear alley accessAbundance of natural lightImpressive vaulted ceilingsWarm oak cabinetry
- 3 days |
- 112 |
- 12 |
Zillow last checked:
Listing updated:
Listed by:
Shane Strebchuk, Associate,
Exp Realty
Source: courtesy of Pillar9 System,MLS®#: A2337028 Originating MLS®#: Calgary
Originating MLS®#: CalgaryFacts & features
Interior
Bedrooms & bathrooms
- Bedrooms: 4
- Bathrooms: 2
- Full bathrooms: 2
Bedroom
- Level: Second
- Dimensions: 12`0" x 9`1"
Bedroom
- Level: Second
- Dimensions: 11`11" x 9`5"
Other
- Level: Second
- Dimensions: 10`6" x 13`3"
Bedroom
- Level: Basement
- Dimensions: 9`7" x 10`6"
Other
- Level: Second
- Dimensions: 9`0" x 5`3"
Other
- Level: Basement
- Dimensions: 8`5" x 5`6"
Dining room
- Level: Main
- Dimensions: 9`0" x 7`7"
Family room
- Level: Basement
- Dimensions: 15`7" x 16`7"
Game room
- Level: Basement
- Dimensions: 23`11" x 22`4"
Kitchen
- Level: Main
- Dimensions: 11`5" x 7`9"
Heating
- Forced Air
Cooling
- None
Appliances
- Included: Dishwasher, Dryer, Electric Stove, Garage Control(s), Range Hood, Refrigerator, Washer
- Laundry: In Basement
Features
- Chandelier, Open Floorplan
- Flooring: Laminate, Parquet, Slate, Tile
- Windows: Window Coverings
- Basement: Full
- Number of fireplaces: 1
- Fireplace features: Wood Burning
Interior area
- Total interior livable area: 1,578 sqft
Property
Parking
- Total spaces: 4
- Parking features: Double Garage Attached
- Attached garage spaces: 2
Features
- Levels: 4 Level Split
- Stories: 1
- Patio & porch: Other
- Exterior features: Private Yard
- Fencing: Fenced
- Frontage length: 13.58M 44`7"
Lot
- Size: 5,227 Square Feet
- Features: Back Lane, Back Yard, Lawn, Other, Street Lighting
Details
- Parcel number: 112064541
- Zoning: R-CG
Construction
Type & style
- Home type: SingleFamily
- Property subtype: Single Family Residence
Materials
- Brick, Vinyl Siding, Wood Frame
- Foundation: Concrete Perimeter
- Roof: Asphalt Shingle
Condition
- New construction: No
- Year built: 1989
Community & HOA
Community
- Features: Other, Park, Playground, Sidewalks, Street Lights
- Subdivision: Riverbend
HOA
- Has HOA: No
Location
- Region: Calgary
Financial & listing details
- Price per square foot: C$333/sqft
- Date on market: 8/17/2026
- Date available: 10/01/2026
- Inclusions: NA
Price history
Price history is unavailable.
Public tax history
Tax history is unavailable.
Climate risks
Neighborhood: Riverbend
Nearby schools
GreatSchools rating
No schools nearby
We couldn't find any schools near this home.
- C$720,0004 bd3 ba1.8k sqft113 W Riverview Ct SE, Calgary, AB T2C3V7For Sale

- C$685,0003 bd3 ba1.7k sqft105 SW Riverview Ct SE, Calgary, AB T2C3V7For Sale
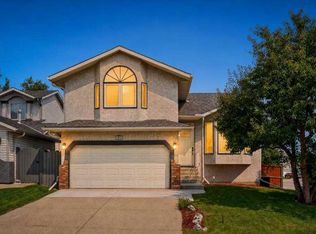
- C$599,0003 bd3 ba1.2k sqft33 E Riverview Point SE, Calgary, AB T2C4H8For Sale

- C$2,6005 bd3 ba1.8k sqft91 Riverbrook Way SE, Calgary, AB T2C3R3For Rent

- C$--3 bd2 ba1.3k sqft139 Riverbrook Way SE, Calgary, AB T2C3R4Off Market
- C$--4 bd3 ba1.6k sqft79 Riverbend Dr SE, Calgary, AB T2C3S5Off Market
- C$1,0501 bd1 ba-- sqft1035 Riverbend Dr SE #BASEMENT, Calgary, AB T2C3R9For Rent
- C$759,9005 bd4 ba2.2k sqft151 N Riverside Mews SE, Calgary, AB T2C3X9For Sale
Similar homes
- C$559,9004 bd3 ba1k sqft40 Rivervalley Cres SE, Calgary, AB T2C 3J8For Sale
 MLS ID #A2338785, Zee Zebian, Associate, Re/Max House Of Real Estate. courtesy of Pillar9 System
 - C$685,0003 bd3 ba1.7k sqft105 SW Riverview Ct SE, Calgary, AB T2C 3V7For SaleMLS ID #A2333017, Justin Havre, Associate, Exp Realty. courtesy of Pillar9 System
- C$720,0004 bd3 ba1.8k sqft113 W Riverview Ct SE, Calgary, AB T2C 3V7For SaleMLS ID #A2330902, Bryan Adolph, Associate, Royal Lepage Mission Real Estate. courtesy of Pillar9 System
- C$679,0003 bd3 ba2.2k sqft43 N Riverside Rd SE, Calgary, AB T2C 3T9For Sale
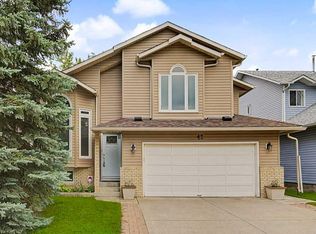 MLS ID #A2337536, Robert Vanovermeire, Broker, Coldwell Banker Mountain Central. courtesy of Pillar9 System
 - C$419,9004 bd2 ba1k sqft1949 S Lytton Cres SE, Calgary, AB T2C 1K9For SaleMLS ID #A2337494, Michael Mccafferty, Associate, Cir Realty. courtesy of Pillar9 System
- C$759,9005 bd4 ba2.2k sqft151 N Riverside Mews SE, Calgary, AB T2C 3X9For SaleMLS ID #A2337055, Mohammad Islam, Associate, Urban-Realty.Ca. courtesy of Pillar9 System
- C$499,0005 bd2 ba990 sqft613 E Olympia Cres SE, Calgary, AB T2C 1G6For SaleMLS ID #A2335635, Julie Parry, Associate, Re/Max First. courtesy of Pillar9 System
- C$700,0003 bd4 ba1.7k sqft264 NW Riverview Close SE, Calgary, AB T2C 4G8For SaleMLS ID #A2337418, Justin Havre, Associate, Exp Realty. courtesy of Pillar9 System
- C$494,9003 bd2 ba1.1k sqft151 E Rivercrest Close SE, Calgary, AB T2C 4H3For SaleMLS ID #A2335657, Chase Olsen, Associate, Re/Max First. courtesy of Pillar9 System
- C$529,0005 bd2 ba864 sqft1611 W Olympia Dr SE, Calgary, AB T2C 1H6For SaleMLS ID #A2332055, Harry Geng, Broker, Metro Benchmark Real Estate Ltd.. courtesy of Pillar9 System
- C$535,0002 bd2 ba1k sqft239 E Lynnover Pl SE, Calgary, AB T2C 1L5For SaleMLS ID #A2336066, Taylor King, Associate, The Real Estate District. courtesy of Pillar9 System
- C$499,0005 bd2 ba1k sqft7807 E 20a St SE, Calgary, AB T2C 1M5For SaleMLS ID #A2333031, Emmy Chu, Associate, Town Residential. courtesy of Pillar9 System
- C$649,9004 bd2 ba1.1k sqft328 86th Ave SE, Calgary, AB T2H 1N7For SaleCentury 21 Canada
- C$547,0004 bd2 ba1k sqft1816 S Lynnover Rd SE, Calgary, AB T2C 1L3For SaleMLS ID #A2327168, Sid Merhi, Associate, Lpt Realty. courtesy of Pillar9 System
- C$599,0003 bd3 ba1.2k sqft33 E Riverview Point SE, Calgary, AB T2C 4H8For SaleMLS ID #A2332420, Larae Krebs, Associate, Re/Max Landan Real Estate. courtesy of Pillar9 System
- C$550,0003 bd2 ba943 sqft9032 W Fairmount Dr SE, Calgary, AB T2H 0Z5For SaleMLS ID #A2331239, Melissa Juneau, Associate, Cir Realty. courtesy of Pillar9 System
- C$609,9983 bd4 ba1.3k sqft52 SW Douglas Glen Cres SE, Calgary, AB T2Z 3M6For SaleMLS ID #A2337427, Harjas Dulku, Associate, Real Broker. courtesy of Pillar9 System
- C$499,5006 bd2 ba1k sqft2714 S 74th Ave SE, Calgary, AB T2C 4M3For SaleMLS ID #A2326450, Liz Ismail, Associate, Cir Realty. courtesy of Pillar9 System
- C$599,9004 bd3 ba1.1k sqft28 E Franklin Dr SE, Calgary, AB T2H 0T9For SaleMLS ID #A2325513, Colin Morgan, Associate, Charles. courtesy of Pillar9 System
- C$569,9003 bd2 ba1.3k sqft5 NE Fraser Rd SE, Calgary, AB T2H 1E4For SaleMLS ID #A2306588, Aleksey Julanov, Associate, Re/Max First. courtesy of Pillar9 System
