Welcome to this stunning, bi-level home that is just steps away from CARBUN PARK, one of Calgary's most beautiful parks where you can fish, canoe, bike, hike, walk the dog or just relax and have a cookout with the family. This home sits on an oversized, corner lot that is manicured and landscaped to create a serene outdoor space and curb appeal. This 3 bedroom, 2.5 bathroom home truly has it all. As you enter the home you are greeted with high ceilings, an open floor plan and many upgrades. Your formal dining room and sitting area bring you in to this warm and inviting home. Your kitchen is spacious with a great amount of counter space, cupboards, drawers, quartz countertops, stainless steel appliances, a breakfast nook and overlooks your backyard and lower living room. The living room features a gas fireplace for those cold winter nights and is large enough for entertaining or for quiet nights at home with the family. The upper level gives you 2 good size bedrooms, a 4 piece bathroom and primary retreat with BRAND NEW spa inspired ensuite with a beautiful walk-in shower, heated floors, and a gorgeous vanity. The lower level is fully completed and offers you great space for an entertainment room or home office. Your north facing back yard is well landscaped with quaint gardens, trees and well kept grass. This home is right next Carbun Park, close to schools, shopping and main routes to get around the city. Do not miss out on this opportunity to make this fantastic property your new home.
For sale
C$685,000
105 SW Riverview Ct SE, Calgary, AB T2C 3V7
3beds
1,732sqft
Single Family Residence
Built in 1989
5,227 Square Feet Lot
$-- Zestimate®
C$395/sqft
C$-- HOA
What's special
Oversized corner lotHigh ceilingsOpen floor planFormal dining roomSitting areaQuartz countertopsStainless steel appliances
- 20 hours |
- 17 |
- 2 |
Zillow last checked:
Listing updated:
Listed by:
Justin Havre, Associate,
Exp Realty,
Thomas Kelly, Associate,
Exp Realty
Source: courtesy of Pillar9 System,MLS®#: A2333017 Originating MLS®#: Calgary
Originating MLS®#: CalgaryFacts & features
Interior
Bedrooms & bathrooms
- Bedrooms: 3
- Bathrooms: 3
- Full bathrooms: 2
- 1/2 bathrooms: 1
Other
- Level: Upper
- Dimensions: 11`4" x 15`1"
Bedroom
- Level: Upper
- Dimensions: 9`3" x 10`5"
Bedroom
- Level: Upper
- Dimensions: 8`6" x 14`0"
Other
- Level: Upper
- Dimensions: 5`0" x 8`4"
Other
- Level: Lower
- Dimensions: 4`9" x 5`5"
Other
- Level: Upper
- Dimensions: 8`0" x 8`4"
Breakfast nook
- Level: Main
- Dimensions: 9`2" x 10`10"
Dining room
- Level: Main
- Dimensions: 8`9" x 11`9"
Other
- Level: Main
- Dimensions: 3`6" x 5`0"
Family room
- Level: Basement
- Dimensions: 14`4" x 14`8"
Other
- Level: Basement
- Dimensions: 14`0" x 15`7"
Kitchen
- Level: Main
- Dimensions: 9`7" x 11`10"
Laundry
- Level: Lower
- Dimensions: 5`5" x 5`1"
Living room
- Level: Main
- Dimensions: 11`3" x 12`3"
Living room
- Level: Lower
- Dimensions: 15`0" x 15`8"
Heating
- Forced Air
Cooling
- Full
Appliances
- Included: Dishwasher, Dryer, Electric Stove, Refrigerator, Washer
- Laundry: In Unit, Lower Level
Features
- Closet Organizers, High Ceilings, No Animal Home, No Smoking Home, Open Floorplan, Quartz Counters
- Flooring: Carpet, Hardwood, Linoleum, Tile
- Basement: Full
- Number of fireplaces: 1
- Fireplace features: Gas
Interior area
- Total interior livable area: 1,732 sqft
- Finished area above ground: 1,339
- Finished area below ground: 520
Video & virtual tour
Property
Parking
- Total spaces: 4
- Parking features: Double Garage Attached
- Attached garage spaces: 2
Features
- Levels: Bi-Level
- Stories: 1
- Patio & porch: Deck
- Exterior features: Garden, Private Yard
- Fencing: Fenced
- Frontage length: 7.59M 24`11"
Lot
- Size: 5,227 Square Feet
- Features: Back Lane, Back Yard, Garden, Landscaped, Lawn, Level, Many Trees, Private
Details
- Parcel number: 112239307
- Zoning: R-CG
Construction
Type & style
- Home type: SingleFamily
- Property subtype: Single Family Residence
Materials
- Brick, Stucco, Wood Frame
- Foundation: Concrete Perimeter
- Roof: Asphalt Shingle
Condition
- New construction: No
- Year built: 1989
Community & HOA
Community
- Features: Fishing, Park, Playground
- Subdivision: Riverbend
HOA
- Has HOA: No
Location
- Region: Calgary
Financial & listing details
- Price per square foot: C$395/sqft
- Date on market: 8/20/2026
- Inclusions: Air conditioning unit, Window Coverings
Price history
Price history is unavailable.
Public tax history
Tax history is unavailable.
Climate risks
Neighborhood: Riverbend
Nearby schools
GreatSchools rating
No schools nearby
We couldn't find any schools near this home.
- C$720,0004 bd3 ba1.8k sqft113 W Riverview Ct SE, Calgary, AB T2C3V7For Sale

- C$525,0004 bd2 ba1.5k sqft176 E Riverbend Dr SE, Calgary, AB T2C3V7For Sale

- C$599,0003 bd3 ba1.2k sqft33 E Riverview Point SE, Calgary, AB T2C4H8For Sale

- C$2,6005 bd3 ba1.8k sqft91 Riverbrook Way SE, Calgary, AB T2C3R3For Rent

- C$--4 bd3 ba1.6k sqft79 Riverbend Dr SE, Calgary, AB T2C3S5Off Market
- C$--3 bd2 ba1.3k sqft139 Riverbrook Way SE, Calgary, AB T2C3R4Off Market
- C$1,0501 bd1 ba-- sqft1035 Riverbend Dr SE #BASEMENT, Calgary, AB T2C3R9For Rent
- C$559,9004 bd3 ba1k sqft40 Rivervalley Cres SE, Calgary, AB T2C3J8For Sale
Similar homes
- C$679,0003 bd3 ba2.2k sqft43 N Riverside Rd SE, Calgary, AB T2C 3T9For Sale
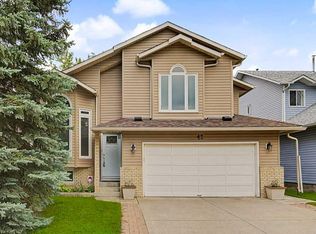 MLS ID #A2337536, Robert Vanovermeire, Broker, Coldwell Banker Mountain Central. courtesy of Pillar9 System
 - C$720,0004 bd3 ba1.8k sqft113 W Riverview Ct SE, Calgary, AB T2C 3V7For SaleMLS ID #A2330902, Bryan Adolph, Associate, Royal Lepage Mission Real Estate. courtesy of Pillar9 System
- C$700,0003 bd4 ba1.7k sqft264 NW Riverview Close SE, Calgary, AB T2C 4G8For Sale
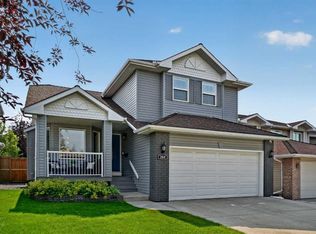 MLS ID #A2337418, Justin Havre, Associate, Exp Realty. courtesy of Pillar9 System
 - C$525,0004 bd2 ba1.5k sqft176 E Riverbend Dr SE, Calgary, AB T2C 3V7For SaleMLS ID #A2337028, Shane Strebchuk, Associate, Exp Realty. courtesy of Pillar9 System
- C$759,9005 bd4 ba2.2k sqft151 N Riverside Mews SE, Calgary, AB T2C 3X9For SaleMLS ID #A2337055, Mohammad Islam, Associate, Urban-Realty.Ca. courtesy of Pillar9 System
- C$559,9004 bd3 ba1k sqft40 Rivervalley Cres SE, Calgary, AB T2C 3J8For SaleMLS ID #A2338785, Zee Zebian, Associate, Re/Max House Of Real Estate. courtesy of Pillar9 System
- C$689,9993 bd4 ba1.6k sqft42 S Douglas Glen Cir SE, Calgary, AB T2Z 3T3For SaleMLS ID #A2336518, Rachel Vanderveen, Associate, Exp Realty. courtesy of Pillar9 System
- C$710,0003 bd4 ba1.6k sqft144 N Riverstone Cres SE, Calgary, AB T2C 4A3For SaleMLS ID #A2334280, Peter Pasion, Associate, Cir Realty. courtesy of Pillar9 System
- C$649,9004 bd2 ba1.1k sqft328 86th Ave SE, Calgary, AB T2H 1N7For SaleCentury 21 Canada
- C$720,0004 bd4 ba1.8k sqft103 Riverside Way SE, Calgary, AB T2C 3V8For SaleMLS ID #A2327162, Nina Jiang, Associate, Homecare Realty Ltd.. courtesy of Pillar9 System
- C$659,9004 bd4 ba1.7k sqft136 Douglas Glen Heath SE, Calgary, AB T2Z 2N1For SaleMLS ID #A2322605, Michelle Gee, Associate, 2% Realty. courtesy of Pillar9 System
- C$659,9003 bd4 ba1.7k sqft141 S Douglas Glen Mnr SE, Calgary, AB T2Z 3Y5For SaleMLS ID #A2334034, Brian Selders, Associate, Re/Max Complete Realty. courtesy of Pillar9 System
- C$718,9003 bd2 ba1k sqft820 S Archwood Rd SE, Calgary, AB T2J 1C4For SaleMLS ID #A2335394, Simon Shergill, Associate, Lpt Realty. courtesy of Pillar9 System
- C$669,9004 bd4 ba1.3k sqft29 NE Douglas Glen Cres SE, Calgary, AB T2Z 3M6For SaleMLS ID #A2335478, Arjit Brar, Associate, Real Broker. courtesy of Pillar9 System
- C$789,9003 bd3 ba1.8k sqft142 N Riverview Cir SE, Calgary, AB T2C 4J9For SaleMLS ID #A2333405, Bruce Alexander, Associate, Royal Lepage Solutions. courtesy of Pillar9 System
- C$679,9003 bd3 ba1.1k sqft80 E Allandale Close SE, Calgary, AB T2H 1V9For SaleMLS ID #A2328244, Morris Tkachuk, Associate Broker, 2% Realty. courtesy of Pillar9 System
- C$599,0003 bd3 ba1.2k sqft33 E Riverview Point SE, Calgary, AB T2C 4H8For SaleMLS ID #A2332420, Larae Krebs, Associate, Re/Max Landan Real Estate. courtesy of Pillar9 System
- C$579,8006 bd3 ba2.4k sqft2003 W 62nd Ave SE, Calgary, AB T2C 0C2For SaleMLS ID #A2337692, Grace Pacunana, Associate, Maxwell Central. courtesy of Pillar9 System
- C$669,9006 bd2 ba1.1k sqft731 W Archwood Rd SE, Calgary, AB T2J 1C1For SaleMLS ID #A2336305, Michael Hadnagy, Associate, Re/Max Realty Professionals. courtesy of Pillar9 System
- C$799,0004 bd4 ba1.9k sqft760 Riverbend Dr SE, Calgary, AB T2C 3T7For SaleMLS ID #A2326738, Ilona Drost, Associate, Real Broker. courtesy of Pillar9 System
