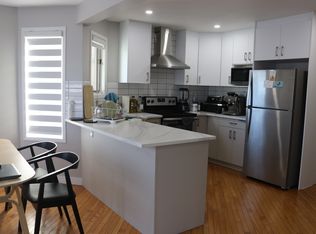
SOUGHT-AFTER DETACHED BUNGALOW WITH OVERSIZE 24’ x 22’ DOUBLE GARAGE, 4 BEDROOMS, 3 FULL BATHROOMS & FUTURE BASEMENT SUITE POTENTIAL (SUBJECT TO CITY APPROVAL) IN RIVERBEND! Located in a quiet part of West Riverbend, this well-maintained home, with a new roof in 2025, offers 4 bedrooms, 3 full bathrooms (including a private ensuite), and flexible parking options. Oversized windows fill the spacious living room with natural light while overlooking the quiet residential street. The main floor living & kitchen areas feature updated hardwood, and the updated kitchen offers ample cabinetry and practical workspace. Three bedrooms and 2 full bathrooms are located on the main level. The spacious primary bedroom includes a private 3-pc ensuite with a shower. Two additional bedrooms share a 4-pc bathroom with a tub/shower combination. The developed basement adds valuable living space with a large family room, separate recreation room, and ample storage. A fourth bedroom and full bathroom complete the basement, making the lower level well suited for guests and extended family. With existing side-door access, the basement also offers the potential to be suited, subject to City of Calgary approval. Outside, an oversized double garage with updated attic storage trusses in 2020 provides over 200 square feet of additional carpeted storage space above the garage. A large back gate provides RV access or space for two additional vehicles and also creates a great kids' play area, while the paved back lane keeps the alley clean and tidy. The front yard features a mature apple tree, adding charm to the property. Riverbend offers a quiet residential setting while remaining close to a wide range of everyday amenities. This home is within walking distance of shopping, restaurants, professional services, and other conveniences, including Coop and Sobeys. Residents can walk their kids to the nearby Riverbend School, various parks and playgrounds. Just minutes away, Quarry Park offers an extensive selection of amenities, including the 94,000 sq.ft. Remington YMCA and other recreation facilities. Commuting to downtown and within Calgary is convenient, with quick access to both Glenmore Trail and Deerfoot Trail.
For sale
C$559,900
40 Rivervalley Cres SE, Calgary, AB T2C 3J8
4beds
1,038sqft
Single Family Residence
Built in 1981
3,920 Square Feet Lot
$-- Zestimate®
C$539/sqft
C$-- HOA
What's special
Private ensuite
- 13 hours |
- 22 |
- 3 |
Zillow last checked:
Listing updated:
Listed by:
Zee Zebian, Associate,
Re/Max House Of Real Estate
Source: courtesy of Pillar9 System,MLS®#: A2338785 Originating MLS®#: Calgary
Originating MLS®#: CalgaryFacts & features
Interior
Bedrooms & bathrooms
- Bedrooms: 4
- Bathrooms: 3
- Full bathrooms: 3
Other
- Level: Main
- Dimensions: 13`11" x 11`2"
Bedroom
- Level: Main
- Dimensions: 9`7" x 8`5"
Bedroom
- Level: Main
- Dimensions: 9`7" x 8`4"
Bedroom
- Level: Basement
- Dimensions: 12`2" x 10`4"
Other
- Level: Main
- Dimensions: 0`0" x 0`0"
Other
- Level: Basement
- Dimensions: 0`0" x 0`0"
Other
- Level: Main
- Dimensions: 0`0" x 0`0"
Den
- Level: Basement
- Dimensions: 11`3" x 8`9"
Dining room
- Level: Main
- Dimensions: 15`11" x 9`3"
Game room
- Level: Basement
- Dimensions: 13`10" x 12`4"
Living room
- Level: Main
- Dimensions: 15`4" x 10`11"
Workshop
- Level: Basement
- Dimensions: 17`8" x 12`7"
Heating
- Forced Air, Natural Gas
Cooling
- Wall/Window Unit(s)
Appliances
- Included: Dishwasher, Dryer, Microwave, Range Hood, Refrigerator, Stove(s), Washer
- Laundry: Lower Level
Features
- Built-in Features, Storage
- Flooring: Carpet, Hardwood
- Windows: Window Coverings
- Basement: Full
- Has fireplace: No
Interior area
- Total interior livable area: 1,038 sqft
- Finished area below ground: 911
Property
Parking
- Total spaces: 4
- Parking features: Double Garage Detached
- Garage spaces: 2
Features
- Levels: One
- Stories: 1
- Patio & porch: Front Porch
- Exterior features: Garden, Private Yard
- Fencing: Fenced
- Frontage length: 12.20M 40`0"
Lot
- Size: 3,920 Square Feet
- Features: Back Yard, Front Yard
Details
- Parcel number: 112614164
- Zoning: R-CG
Construction
Type & style
- Home type: SingleFamily
- Architectural style: Bungalow
- Property subtype: Single Family Residence
Materials
- Wood Frame
- Foundation: Concrete Perimeter
- Roof: Asphalt Shingle
Condition
- New construction: No
- Year built: 1981
Community & HOA
Community
- Features: Park, Playground, Sidewalks, Street Lights
- Subdivision: Riverbend
HOA
- Has HOA: No
Location
- Region: Calgary
Financial & listing details
- Price per square foot: C$539/sqft
- Date on market: 8/20/2026
- Inclusions: Portable AC Unit, Basement Stove, Curtains & Curtain Rods, All Keys
Price history
Price history is unavailable.
Public tax history
Tax history is unavailable.
Climate risks
Neighborhood: Riverbend
Nearby schools
GreatSchools rating
No schools nearby
We couldn't find any schools near this home.
- C$1,0501 bd1 ba-- sqft1035 Riverbend Dr SE #BASEMENT, Calgary, AB T2C3R9For Rent

- C$---- bd-- ba-- sqft20 Rivervalley Dr SE, Calgary, AB T2C3K6Off Market
- C$--4 bd3 ba1.6k sqft79 Riverbend Dr SE, Calgary, AB T2C3S5Off Market
- C$2,6005 bd3 ba1.8k sqft91 Riverbrook Way SE, Calgary, AB T2C3R3For Rent

- C$--3 bd2 ba1.8k sqft120 Riverglen Park SE, Calgary, AB T2C3Z1Off Market
- C$--3 bd2 ba1.3k sqft139 Riverbrook Way SE, Calgary, AB T2C3R4Off Market
- C$599,0003 bd3 ba1.2k sqft33 E Riverview Point SE, Calgary, AB T2C4H8For Sale
- C$685,0003 bd3 ba1.7k sqft105 SW Riverview Ct SE, Calgary, AB T2C3V7For Sale
Similar homes
- C$419,9004 bd2 ba1k sqft1949 S Lytton Cres SE, Calgary, AB T2C 1K9For Sale
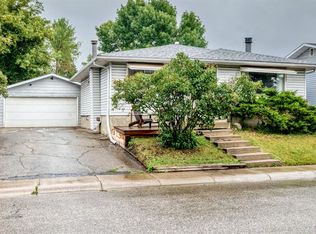 MLS ID #A2337494, Michael Mccafferty, Associate, Cir Realty. courtesy of Pillar9 System
 - C$499,0005 bd2 ba990 sqft613 E Olympia Cres SE, Calgary, AB T2C 1G6For Sale
 MLS ID #A2335635, Julie Parry, Associate, Re/Max First. courtesy of Pillar9 System
 - C$529,0005 bd2 ba864 sqft1611 W Olympia Dr SE, Calgary, AB T2C 1H6For Sale
 MLS ID #A2332055, Harry Geng, Broker, Metro Benchmark Real Estate Ltd.. courtesy of Pillar9 System
 - C$649,9004 bd2 ba1.1k sqft328 86th Ave SE, Calgary, AB T2H 1N7For Sale
 Century 21 Canada
 - C$547,0004 bd2 ba1k sqft1816 S Lynnover Rd SE, Calgary, AB T2C 1L3For SaleMLS ID #A2327168, Sid Merhi, Associate, Lpt Realty. courtesy of Pillar9 System
- C$535,0002 bd2 ba1k sqft239 E Lynnover Pl SE, Calgary, AB T2C 1L5For SaleMLS ID #A2336066, Taylor King, Associate, The Real Estate District. courtesy of Pillar9 System
- C$494,9003 bd2 ba1.1k sqft151 E Rivercrest Close SE, Calgary, AB T2C 4H3For SaleMLS ID #A2335657, Chase Olsen, Associate, Re/Max First. courtesy of Pillar9 System
- C$499,0003 bd2 ba780 sqft7616 W 23rd St SE, Calgary, AB T2C 0Y1For SaleMLS ID #A2339056, Darren Matechuk, Associate, Greater Calgary Real Estate. courtesy of Pillar9 System
- C$499,0005 bd2 ba1k sqft7807 E 20a St SE, Calgary, AB T2C 1M5For SaleMLS ID #A2333031, Emmy Chu, Associate, Town Residential. courtesy of Pillar9 System
- C$599,9004 bd3 ba1.1k sqft28 E Franklin Dr SE, Calgary, AB T2H 0T9For SaleMLS ID #A2325513, Colin Morgan, Associate, Charles. courtesy of Pillar9 System
- C$609,9983 bd4 ba1.3k sqft52 SW Douglas Glen Cres SE, Calgary, AB T2Z 3M6For SaleMLS ID #A2337427, Harjas Dulku, Associate, Real Broker. courtesy of Pillar9 System
- C$599,0003 bd3 ba1.2k sqft33 E Riverview Point SE, Calgary, AB T2C 4H8For SaleMLS ID #A2332420, Larae Krebs, Associate, Re/Max Landan Real Estate. courtesy of Pillar9 System
- C$565,0003 bd2 ba1k sqft7536 N Fleetwood Dr SE, Calgary, AB T2H 0X1For SaleMLS ID #A2332842, Gary Rosychuk, Associate, Century 21 Bamber Realty Ltd.. courtesy of Pillar9 System
- C$599,9004 bd2 ba884 sqft60 SW Fairview Cres SE, Calgary, AB T2H 0Z6For SaleMLS ID #A2334327, Gregory Dudar, Associate, Cir Realty. courtesy of Pillar9 System
- C$550,0003 bd2 ba943 sqft9032 W Fairmount Dr SE, Calgary, AB T2H 0Z5For SaleMLS ID #A2331239, Melissa Juneau, Associate, Cir Realty. courtesy of Pillar9 System
- C$574,5003 bd2 ba1k sqft7536 Fleetwood Dr SE, Calgary, AB T2H 0X1For SaleCentury 21 Canada
- C$470,0004 bd2 ba977 sqft305 E Olympia Dr SE, Calgary, AB T2C 1H6For SaleMLS ID #A2297764, Jeff Rice, Associate, Re/Max Complete Realty. courtesy of Pillar9 System
- C$487,0003 bd2 ba990 sqft309 N Olympia Dr SE, Calgary, AB T2C 1H6For SaleMLS ID #A2319213, Mardy Anderson, Associate, Town Residential. courtesy of Pillar9 System
- C$649,9004 bd2 ba1.1k sqft328 S 86th Ave SE, Calgary, AB T2H 1N7For SaleMLS ID #A2335744, Sarah Loney, Associate, Century 21 Bamber Realty Ltd.. courtesy of Pillar9 System
- C$459,9003 bd1 ba1k sqft7807 NE Olympia Bay SE, Calgary, AB T2C 1N7For SaleMLS ID #A2334906, Jenna Leigh Bole, Associate, Royal Lepage Benchmark. courtesy of Pillar9 System
