A beautifully maintained family home on a large semi-pie lot, Welcome to 264 Riverview Close SE, a bright and inviting home tucked into the established community of Riverbend. Lovingly cared for by its original owners, this home combines a spacious, family-friendly layout, thoughtful updates and a beautiful backyard carefully designed for easy, low-maintenance living. Step inside to a bright main level featuring vaulted ceilings, updated hardwood flooring and an abundance of natural light. The functional layout offers ample living and dining spaces, along with a comfortable family room centred around a cozy gas fireplace, providing plenty of room for both everyday living and entertaining. The upper level offers three spacious bedrooms, including a bright primary retreat with a walk-in closet and beautifully renovated ensuite featuring a large frosted window that fills the space with natural light while maintaining privacy. The finished basement provides even more versatile living space with a TV/media room, dedicated OFFICE, full bathroom with shower and exceptional storage throughout. Outside, the large semi-pie-shaped lot provides an expansive southeast-facing backyard with a COMPOSITE DECK, updated FENCING and low-maintenance landscaping, an ideal setting for summer evenings, entertaining, children at play or simply enjoying a quiet morning coffee in the backyard. Recent Upgrades include all WINDOWS on the main and upper level [2016 - 2025], Basement CARPET [2025], Primary ENSUITE [2021], Attic INSULATION [2024], LANDSCAPING [2024], Exterior PAINT [2024], The FRIDGE and STOVE [ 2024], The FRIDGE downstairs [2025], Garage door cables [2022]. Riverbend is loved for its mature surroundings, strong sense of community and exceptional access to nature. Nearby Carburn Park and the Bow River offer scenic ponds, abundant wildlife and kilometres of pathways for walking, running and cycling. Families will also appreciate neighbourhood playgrounds, Riverbend School, convenient shopping and everyday amenities, along with easy access to the Remington YMCA and Calgary Public Library.
For sale
C$700,000
264 NW Riverview Close SE, Calgary, AB T2C 4G8
3beds
1,742sqft
Single Family Residence
Built in 1994
5,227 Square Feet Lot
$-- Zestimate®
C$402/sqft
C$-- HOA
What's special
Large semi-pie lotSpacious family-friendly layoutBright main levelVaulted ceilingsUpdated hardwood flooringAbundance of natural lightThree spacious bedrooms
- 1 day |
- 29 |
- 3 |
Zillow last checked:
Listing updated:
Listed by:
Justin Havre, Associate,
Exp Realty,
Lina Kim, Associate,
Exp Realty
Source: courtesy of Pillar9 System,MLS®#: A2337418 Originating MLS®#: Calgary
Originating MLS®#: CalgaryFacts & features
Interior
Bedrooms & bathrooms
- Bedrooms: 3
- Bathrooms: 4
- Full bathrooms: 3
- 1/2 bathrooms: 1
Other
- Level: Upper
- Dimensions: 11`7" x 14`1"
Bedroom
- Level: Upper
- Dimensions: 9`3" x 12`0"
Bedroom
- Level: Upper
- Dimensions: 8`9" x 11`10"
Other
- Level: Main
- Dimensions: 4`9" x 5`7"
Other
- Level: Upper
- Dimensions: 5`0" x 8`0"
Other
- Level: Basement
- Dimensions: 5`0" x 7`4"
Other
- Level: Upper
- Dimensions: 7`5" x 5`7"
Dining room
- Level: Main
- Dimensions: 8`0" x 14`3"
Other
- Level: Main
- Dimensions: 4`0" x 10`1"
Family room
- Level: Main
- Dimensions: 12`0" x 18`0"
Other
- Level: Basement
- Dimensions: 10`9" x 10`10"
Game room
- Level: Basement
- Dimensions: 11`10" x 15`3"
Kitchen
- Level: Main
- Dimensions: 9`6" x 15`5"
Laundry
- Level: Main
- Dimensions: 5`5" x 7`1"
Living room
- Level: Main
- Dimensions: 8`10" x 12`3"
Media room
- Level: Basement
- Dimensions: 11`3" x 17`5"
Office
- Level: Basement
- Dimensions: 9`6" x 12`0"
Heating
- Forced Air, Natural Gas
Cooling
- None
Appliances
- Included: Electric Stove, Garage Control(s), Microwave, Range Hood, Refrigerator, Washer/Dryer
- Laundry: Laundry Room, Main Level
Features
- Ceiling Fan(s), Double Vanity, Granite Counters, High Ceilings, Kitchen Island, No Animal Home, No Smoking Home, Pantry, See Remarks, Soaking Tub, Storage, Vaulted Ceiling(s), Walk-In Closet(s)
- Flooring: Carpet, Ceramic Tile, Hardwood, Linoleum
- Windows: Window Coverings
- Basement: Full
- Number of fireplaces: 1
- Fireplace features: Gas
Interior area
- Total interior livable area: 1,742 sqft
- Finished area above ground: 1,742
- Finished area below ground: 931
Video & virtual tour
Property
Parking
- Total spaces: 4
- Parking features: Double Garage Attached
- Attached garage spaces: 2
Features
- Levels: Two,2 Storey
- Stories: 1
- Patio & porch: Deck, Front Porch
- Exterior features: None
- Fencing: Fenced
- Frontage length: 12.43M 40`9"
Lot
- Size: 5,227 Square Feet
- Features: Back Yard, Private, Treed
Details
- Parcel number: 112655178
- Zoning: R-CG
Construction
Type & style
- Home type: SingleFamily
- Property subtype: Single Family Residence
Materials
- Vinyl Siding, Wood Frame
- Foundation: Concrete Perimeter
- Roof: Asphalt Shingle
Condition
- New construction: No
- Year built: 1994
Community & HOA
Community
- Features: Fishing, Golf, Park, Playground, Sidewalks, Street Lights
- Subdivision: Riverbend
HOA
- Has HOA: No
Location
- Region: Calgary
Financial & listing details
- Price per square foot: C$402/sqft
- Date on market: 8/20/2026
- Inclusions: Fridge in furnace room, Ring doorbell camera, pergola and curtain on back deck.
Price history
Price history is unavailable.
Public tax history
Tax history is unavailable.
Climate risks
Neighborhood: Riverbend
Nearby schools
GreatSchools rating
No schools nearby
We couldn't find any schools near this home.
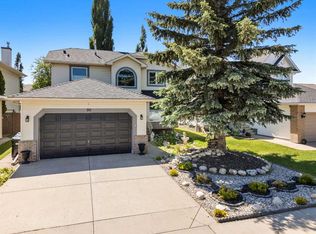
- C$750,0004 bd4 ba1.7k sqft90 N Riverview Cir SE, Calgary, AB T2C4K1For Sale
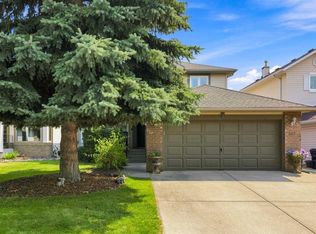
- C$789,9003 bd3 ba1.8k sqft142 N Riverview Cir SE, Calgary, AB T2C4J9For Sale
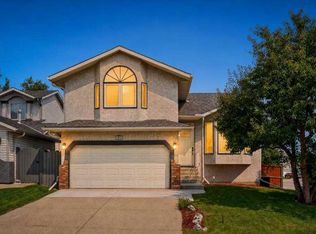
- C$854,9005 bd4 ba2.2k sqft73 N Riverview Close SE, Calgary, AB T2C4C5For Sale

- C$1,250,0006 bd4 ba2.5k sqft72 S Quarry Lndg SE, Calgary, AB T2C5E4For Sale

- C$970,0003 bd3 ba2.5k sqft4 N Quarry Lndg SE, Calgary, AB T2C5E4For Sale
- C$--1 bd1 ba620 sqft89 Quarry Way SE #906, Calgary, AB T2C5G4Off Market
- C$1,6851 bd1 ba520 sqft89 Quarry Way SE, Calgary, AB T2C5G4For Rent
- C$1,7801 bd1 ba570 sqft89 Quarry Way SE #B, Calgary, AB T2C5G4For Rent
Similar homes
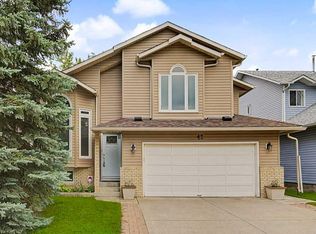
- C$685,0003 bd3 ba1.7k sqft105 SW Riverview Ct SE, Calgary, AB T2C 3V7For Sale
 MLS ID #A2333017, Justin Havre, Associate, Exp Realty. courtesy of Pillar9 System
 - C$679,0003 bd3 ba2.2k sqft43 N Riverside Rd SE, Calgary, AB T2C 3T9For Sale
 MLS ID #A2337536, Robert Vanovermeire, Broker, Coldwell Banker Mountain Central. courtesy of Pillar9 System
 - C$710,0003 bd4 ba1.6k sqft144 N Riverstone Cres SE, Calgary, AB T2C 4A3For Sale
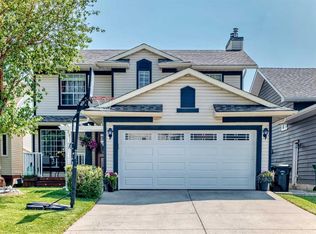 MLS ID #A2334280, Peter Pasion, Associate, Cir Realty. courtesy of Pillar9 System
 - C$759,9005 bd4 ba2.2k sqft151 N Riverside Mews SE, Calgary, AB T2C 3X9For Sale
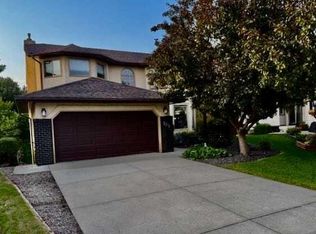 MLS ID #A2337055, Mohammad Islam, Associate, Urban-Realty.Ca. courtesy of Pillar9 System
 - C$689,9993 bd4 ba1.6k sqft42 S Douglas Glen Cir SE, Calgary, AB T2Z 3T3For SaleMLS ID #A2336518, Rachel Vanderveen, Associate, Exp Realty. courtesy of Pillar9 System
- C$789,9003 bd3 ba1.8k sqft142 N Riverview Cir SE, Calgary, AB T2C 4J9For SaleMLS ID #A2333405, Bruce Alexander, Associate, Royal Lepage Solutions. courtesy of Pillar9 System
- C$559,9004 bd3 ba1k sqft40 Rivervalley Cres SE, Calgary, AB T2C 3J8For SaleMLS ID #A2338785, Zee Zebian, Associate, Re/Max House Of Real Estate. courtesy of Pillar9 System
- C$720,0004 bd3 ba1.8k sqft113 W Riverview Ct SE, Calgary, AB T2C 3V7For SaleMLS ID #A2330902, Bryan Adolph, Associate, Royal Lepage Mission Real Estate. courtesy of Pillar9 System
- C$750,0004 bd4 ba1.7k sqft90 N Riverview Cir SE, Calgary, AB T2C 4K1For SaleMLS ID #A2301368, Cathrine Watson, Associate, Comox Realty. courtesy of Pillar9 System
- C$659,9004 bd4 ba1.7k sqft136 Douglas Glen Heath SE, Calgary, AB T2Z 2N1For SaleMLS ID #A2322605, Michelle Gee, Associate, 2% Realty. courtesy of Pillar9 System
- C$525,0004 bd2 ba1.5k sqft176 E Riverbend Dr SE, Calgary, AB T2C 3V7For SaleMLS ID #A2337028, Shane Strebchuk, Associate, Exp Realty. courtesy of Pillar9 System
- C$659,9003 bd4 ba1.7k sqft141 S Douglas Glen Mnr SE, Calgary, AB T2Z 3Y5For SaleMLS ID #A2334034, Brian Selders, Associate, Re/Max Complete Realty. courtesy of Pillar9 System
- C$669,9004 bd4 ba1.3k sqft29 NE Douglas Glen Cres SE, Calgary, AB T2Z 3M6For SaleMLS ID #A2335478, Arjit Brar, Associate, Real Broker. courtesy of Pillar9 System
- C$609,9983 bd4 ba1.3k sqft52 SW Douglas Glen Cres SE, Calgary, AB T2Z 3M6For SaleMLS ID #A2337427, Harjas Dulku, Associate, Real Broker. courtesy of Pillar9 System
- C$705,0004 bd4 ba1.8k sqft152 E Douglas Glen Mews SE, Calgary, AB T2Z 2M9For SaleMLS ID #A2325722, Olena Sobkovych, Associate, Cir Realty. courtesy of Pillar9 System
- C$718,9003 bd2 ba1k sqft820 S Archwood Rd SE, Calgary, AB T2J 1C4For SaleMLS ID #A2335394, Simon Shergill, Associate, Lpt Realty. courtesy of Pillar9 System
- C$679,0003 bd4 ba1.6k sqft2509 Douglas Woods Line SE, Calgary, AB T2Z 1L3For SaleMLS ID #A2331643, Sam Kim, Associate, Cir Realty. courtesy of Pillar9 System
- C$720,0004 bd4 ba1.8k sqft103 Riverside Way SE, Calgary, AB T2C 3V8For SaleMLS ID #A2327162, Nina Jiang, Associate, Homecare Realty Ltd.. courtesy of Pillar9 System
- C$899,9005 bd4 ba1.7k sqft10411 E Maplemont Rd SE, Calgary, AB T2J 1W3For SaleMLS ID #A2337956, Jamie Newton, Associate, Re/Max First. courtesy of Pillar9 System
- C$749,9003 bd3 ba1.8k sqft217 N Douglas Glen Close SE, Calgary, AB T2Z 2V7For SaleMLS ID #A2324900, Patrick Murray, Associate, Coldwell Banker Mountain Central. courtesy of Pillar9 System
