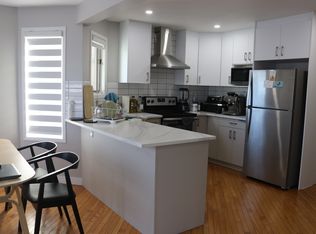
OPEN HOUSE SUNDAY Aug 9 from 2pm - 4pm! Experience the ultimate in modern living with this stunning Riverbend residence, perfectly situated on a quiet cul-de-sac just moments from the scenic Bow River pathway system! Imagine starting your morning with a stroll along breathtaking walking and biking trails, all just steps from your front door. With 2714 sqft of beautiful developed living space, this home is design to impress - featuring 4 spacious bedrooms, 2.5 luxurious bathrooms, and expansive rooms that provide comfort and versatility for the whole family. From the moment you arrive, the charming front porch invites you in. Step inside to an open concept kitchen adorned with gleaming granite countertops, high end stainless steel appliances, and abundant workspace perfect for gourmet meals or lively gatherings . The entire home is enhanced by stylish luxury vinyl plank flooring, creating a sleek unified look throughout. Enjoy peace of mind thanks to major upgrades completed in the past 3 years are TRIPLE PANE WINDOWS, NEW ROOF, ALL Poly-B plumbing replaced with PEX, plus a BRAND NEW FURNACE, HOT WATER TANK, REFRIGERATOR installed August 2026! Step out into your private backyard oasis ideal for summer bbq's, kids adventures, or tranquil evenings under the stars. The location is unbeatable, just steps to the Bow River, Carburn Park, and Sue Higgins Dog Park, with walkable schools, the YMCA, public library, transit, and quick access to Glenmore and Deerfoot Trails all nearby. Don't miss this rare opportunity - this home truly has it all and is ready for you to move in and make memories. Schedule your private tour today before its gone!
For sale
C$720,000
113 W Riverview Ct SE, Calgary, AB T2C 3V7
4beds
1,869sqft
Single Family Residence
Built in 1989
4,791 Square Feet Lot
$-- Zestimate®
C$385/sqft
C$-- HOA
What's special
Quiet cul-de-sacCharming front porchOpen concept kitchenGleaming granite countertopsTriple pane windowsNew roof
- 6 hours |
- 1 |
- 0 |
Zillow last checked:
Listing updated:
Listed by:
Bryan Adolph, Associate,
Royal Lepage Mission Real Estate
Source: courtesy of Pillar9 System,MLS®#: A2330902 Originating MLS®#: Calgary
Originating MLS®#: CalgaryFacts & features
Interior
Bedrooms & bathrooms
- Bedrooms: 4
- Bathrooms: 3
- Full bathrooms: 2
- 1/2 bathrooms: 1
Bedroom
- Level: Second
- Dimensions: 12`3" x 12`1"
Bedroom
- Level: Second
- Dimensions: 11`10" x 12`7"
Other
- Level: Second
- Dimensions: 15`6" x 14`7"
Bedroom
- Level: Basement
- Dimensions: 12`7" x 12`1"
Other
- Level: Main
- Dimensions: 5`4" x 8`3"
Other
- Level: Second
- Dimensions: 5`0" x 8`0"
Other
- Level: Second
- Dimensions: 13`2" x 9`11"
Dining room
- Level: Main
- Dimensions: 11`1" x 10`2"
Family room
- Level: Main
- Dimensions: 15`11" x 12`5"
Other
- Level: Basement
- Dimensions: 17`1" x 15`6"
Game room
- Level: Basement
- Dimensions: 20`10" x 19`9"
Kitchen
- Level: Main
- Dimensions: 13`0" x 14`2"
Living room
- Level: Main
- Dimensions: 20`10" x 15`3"
Storage
- Level: Basement
- Dimensions: 11`9" x 8`0"
Heating
- Forced Air
Cooling
- None
Appliances
- Included: Built-In Range, Dishwasher, Dryer, Refrigerator, Stove(s), Washer
- Laundry: Main Level
Features
- Ceiling Fan(s), Granite Counters, Metal Counters, No Smoking Home, Storage
- Basement: Full
- Number of fireplaces: 1
- Fireplace features: Wood Burning
Interior area
- Total interior livable area: 1,869 sqft
Video & virtual tour
Property
Parking
- Total spaces: 4
- Parking features: Double Garage Attached
- Attached garage spaces: 2
Features
- Levels: Two,2 Storey
- Stories: 1
- Patio & porch: Deck
- Exterior features: Garden, Private Yard, Storage
- Fencing: Fenced
- Frontage length: 12.37M 40`7"
Lot
- Size: 4,791 Square Feet
- Features: Back Lane, Back Yard, Brush, Cul-De-Sac, Garden, Private
Details
- Parcel number: 112239305
- Zoning: R-CG
Construction
Type & style
- Home type: SingleFamily
- Property subtype: Single Family Residence
Materials
- Other
- Foundation: Concrete Perimeter
- Roof: Shingle
Condition
- New construction: No
- Year built: 1989
Community & HOA
Community
- Features: Park, Playground
- Subdivision: Riverbend
HOA
- Has HOA: No
Location
- Region: Calgary
Financial & listing details
- Price per square foot: C$385/sqft
- Date on market: 8/6/2026
- Inclusions: N/A
B
Bryan Adolph, Associate
(403) 457-4292
By pressing Contact Agent, you agree that the real estate professional identified above may call/text you about your search, which may involve use of automated means and pre-recorded/artificial voices. You don't need to consent as a condition of buying any property, goods, or services. Message/data rates may apply. You also agree to our Terms of Use. Zillow does not endorse any real estate professionals. We may share information about your recent and future site activity with your agent to help them understand what you're looking for in a home.
Price history
Price history is unavailable.
Public tax history
Tax history is unavailable.
Climate risks
Neighborhood: Riverbend
Nearby schools
GreatSchools rating
No schools nearby
We couldn't find any schools near this home.
- C$564,9004 bd3 ba1.6k sqft192 N Riverbend Dr SE, Calgary, AB T2C3X8For Sale

- C$599,0003 bd3 ba1.2k sqft33 E Riverview Point SE, Calgary, AB T2C4H8For Sale

- C$2,7505 bd3 ba1.8k sqft91 Riverbrook Way SE, Calgary, AB T2C3R3For Rent

- C$--4 bd3 ba1.6k sqft79 Riverbend Dr SE, Calgary, AB T2C3S5Off Market
- C$--3 bd2 ba1.3k sqft139 Riverbrook Way SE, Calgary, AB T2C3R4Off Market
- C$--1 bd1 ba-- sqft1035 Riverbend Dr SE #BASEMENT, Calgary, AB T2C3R9Off Market
- C$890,0004 bd4 ba1.8k sqft256 S Riverside Mews SE, Calgary, AB T2C3Y8For Sale
- C$458,8003 bd2 ba1.1k sqft116 N Riverbirch Cres SE, Calgary, AB T2C3L9For Sale
Similar homes
- C$710,0003 bd4 ba1.6k sqft144 N Riverstone Cres SE, Calgary, AB T2C 4A3For Sale
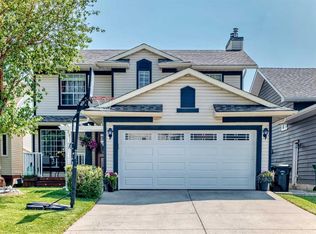 MLS ID #A2334280, Peter Pasion, Associate, Cir Realty. courtesy of Pillar9 System
 - C$665,0004 bd4 ba1.8k sqft161 W Douglasbank Way SE, Calgary, AB T2Z 1V7For Sale
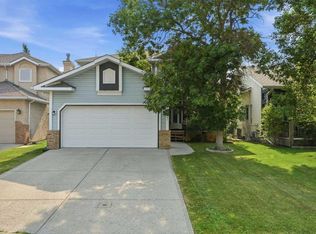 MLS ID #A2334341, Jamie Giszas, Associate, Maxwell Capital Realty. courtesy of Pillar9 System
 - C$789,9003 bd3 ba1.8k sqft142 N Riverview Cir SE, Calgary, AB T2C 4J9For Sale
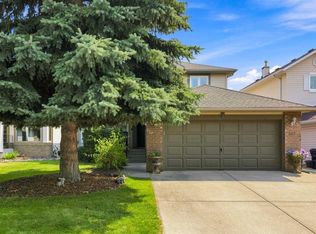 MLS ID #A2333405, Bruce Alexander, Associate, Royal Lepage Solutions. courtesy of Pillar9 System
 - C$734,9003 bd4 ba1.7k sqft16 Sun Harbour Cres SE, Calgary, AB T2X 3B1For Sale
 MLS ID #A2334713, Jose Colmenero Lozano, Associate, Lpt Realty. courtesy of Pillar9 System
 - C$699,9004 bd4 ba1.7k sqft91 N Bridleridge Cres SW, Calgary, AB T2Y 4E9For SaleMLS ID #A2318439, Kathy Thirsk, Associate, Re/Max First. courtesy of Pillar9 System
- C$775,0004 bd4 ba1.7k sqft44 W Sunmount Cres SE, Calgary, AB T2X 1W1For SaleMLS ID #A2334627, Anthony Stirling, Associate, The Real Estate District. courtesy of Pillar9 System
- C$739,9004 bd3 ba2.3k sqft137 E Douglas Glen Mnr SE, Calgary, AB T2Z 3Y5For SaleMLS ID #A2332193, Jaskaran Sekhon, Associate, Maxwell Central. courtesy of Pillar9 System
- C$680,8004 bd4 ba1.4k sqft454 E Millrise Sq SW, Calgary, AB T2Y 4C1For SaleMLS ID #A2335169, Patricia Medina, Associate, Real Estate Professionals Inc.. courtesy of Pillar9 System
- C$669,0004 bd3 ba1k sqft136 E Midlawn Close SE, Calgary, AB T2X 1A8For SaleMLS ID #A2334441, Min Hu, Associate, First Place Realty. courtesy of Pillar9 System
- C$649,0004 bd3 ba1.2k sqft331 Queensland Cir SE, Calgary, AB T2J 4E3For SaleMLS ID #A2323397, Patrick Hospes, Associate, Re/Max Complete Realty. courtesy of Pillar9 System
- C$715,0004 bd2 ba1.2k sqft241 E Allan Cres SE, Calgary, AB T2J 0T3For SaleMLS ID #A2330621, Amanda Hancock, Associate, Re/Max First. courtesy of Pillar9 System
- C$645,0003 bd3 ba1.3k sqft18 N Shawbrooke Rise SW, Calgary, AB T2Y 3A3For SaleMLS ID #A2334600, Lianne Lamb, Associate, Cir Realty. courtesy of Pillar9 System
- C$625,0003 bd3 ba1k sqft140 E Woodglen Way SW, Calgary, AB T2W 4T3For SaleMLS ID #A2333631, Justin Havre, Associate, Exp Realty. courtesy of Pillar9 System
- C$624,9004 bd4 ba1.5k sqft213 N Mahogany Hts SE, Calgary, AB T3M 0X7For SaleMLS ID #A2334054, Danny James, Associate, Real Broker. courtesy of Pillar9 System
- C$664,9005 bd3 ba1k sqft404 W Arlington Dr SE, Calgary, AB T2H 1S3For SaleMLS ID #A2325332, Dan Stante, Associate, Real Broker. courtesy of Pillar9 System
- C$729,8004 bd3 ba1.4k sqft35 E Chaparral Cir SE, Calgary, AB T2X 3N7For SaleMLS ID #A2321993, Julie Parry, Associate, Re/Max First. courtesy of Pillar9 System
- C$749,9004 bd4 ba2k sqft540 W Shawinigan Dr SW, Calgary, AB T2Y 2G1For SaleMLS ID #A2327369, Rory Winder, Associate, The Real Estate District. courtesy of Pillar9 System
- C$720,0003 bd3 ba1.5k sqft58 NW Evergreen Bay SW, Calgary, AB T2Y 3E9For SaleMLS ID #A2328054, Mathew Said Morley, Associate, Re/Max First. courtesy of Pillar9 System
- C$699,0004 bd2 ba1k sqft10619 NE Oakmoor Way SW, Calgary, AB T2W 2L1For SaleMLS ID #A2329198, Justin Warthe, Associate, Real Broker. courtesy of Pillar9 System
- C$725,0005 bd3 ba1.3k sqft208 S Woodpark Pl SW, Calgary, AB T2W 2S5For SaleMLS ID #A2318581, Don Wong, Associate, 2% Realty. courtesy of Pillar9 System
