Perfectly situated in the desirable community of Somerset, this beautifully maintained two-storey home offers over 2,200 sq. ft. of finished living space, extensive recent updates, and an ideal layout for growing families. From the moment you arrive, you'll appreciate the pride of ownership and numerous improvements throughout the home, including brand-new windows in all upper bedrooms and bathroom, a new garage door, granite countertops, and many thoughtful modern upgrades. The furnace was replaced in 2020, the hot water tank in 2022, and the heated double attached garage provides year-round comfort and convenience. The bright main floor is designed for both everyday living and effortless entertaining. At the heart of the home is the beautifully updated kitchen, featuring stainless steel appliances, abundant cabinetry, a large centre island with breakfast seating, new granite countertops, a redesigned island (2024), stylish backsplash, new sink and faucet (2024), and seamless access to the dining area. The inviting living room is flooded with natural light, creating a warm and welcoming space to gather. A spacious main-floor laundry room/mud room with a large washer and dryer(newer along with an updated powder room, completes this level. New light fixtures throughout the home add a fresh, modern touch. Upstairs, the spacious primary retreat features vaulted ceilings, a walk-in closet, and a private four-piece en-suite. Two additional bedrooms and another full bathroom provide comfortable accommodations for family or guests. The upper level has been further enhanced with new carpeting (2022), new upstairs windows and blinds (2022), creating a bright and refreshed living space. The fully finished walk-out basement offers exceptional versatility with a second kitchen, a generous family and recreation area, an additional laundry area with a new stacked washer and dryer, freshly painted walls, new laminate flooring, and new carpeting—making it an ideal space for extended family, entertaining, or a teenager's retreat. Stay comfortable all summer long with central air conditioning. Step outside to enjoy the fully fenced backyard, offering plenty of room for children, pets, and outdoor gatherings. Relax on the upper deck or unwind on the lower patio while enjoying the privacy of your outdoor oasis. Located just minutes from schools, parks, playgrounds, tennis courts, shopping, and public transit, with quick access to Macleod Trail and Stoney Trail, this move-in-ready home combines comfort, convenience, and outstanding value. With so many quality updates already completed, all that's left to do is move in and enjoy.
For sale
C$679,000
141 SE Somerset Cir SW, Calgary, AB T2Y 3P7
3beds
1,616sqft
Single Family Residence
Built in 1998
5,227 Square Feet Lot
$-- Zestimate®
C$420/sqft
C$25/mo HOA
What's special
New garage doorGranite countertopsHeated double attached garageBright main floorBeautifully updated kitchenStainless steel appliancesAbundant cabinetry
- 1 day |
- 7 |
- 0 |
Zillow last checked:
Listing updated:
Listed by:
Rita Babaganov, Associate,
Trec The Real Estate Company
Source: courtesy of Pillar9 System,MLS®#: A2338619 Originating MLS®#: Calgary
Originating MLS®#: CalgaryFacts & features
Interior
Bedrooms & bathrooms
- Bedrooms: 3
- Bathrooms: 4
- Full bathrooms: 3
- 1/2 bathrooms: 1
Other
- Level: Upper
- Dimensions: 12`0" x 17`0"
Bedroom
- Level: Second
- Dimensions: 10`3" x 12`6"
Bedroom
- Level: Second
- Dimensions: 11`1" x 11`10"
Other
- Level: Main
- Dimensions: 5`0" x 5`0"
Other
- Level: Second
- Dimensions: 5`0" x 5`10"
Other
- Level: Upper
- Dimensions: 5`0" x 8`1"
Other
- Level: Lower
- Dimensions: 6`3" x 7`6"
Dining room
- Level: Main
- Dimensions: 7`9" x 9`4"
Dining room
- Level: Lower
- Dimensions: 8`4" x 9`1"
Other
- Level: Main
- Dimensions: 6`10" x 10`2"
Family room
- Level: Lower
- Dimensions: 10`0" x 13`0"
Flex space
- Level: Lower
- Dimensions: 9`6" x 11`10"
Kitchen
- Level: Main
- Dimensions: 10`6" x 14`4"
Kitchen
- Level: Lower
- Dimensions: 9`6" x 9`8"
Laundry
- Level: Main
- Dimensions: 8`1" x 8`7"
Living room
- Level: Main
- Dimensions: 10`9" x 16`4"
Other
- Level: Lower
- Dimensions: 5`0" x 10`0"
Heating
- Forced Air, Natural Gas
Cooling
- Central Air
Appliances
- Included: Dishwasher, Dryer, Garage Control(s), Microwave Hood Fan, Washer, Washer/Dryer Stacked
- Laundry: In Basement, Laundry Room, Main Level
Features
- Breakfast Bar, Granite Counters, High Ceilings, Kitchen Island, No Smoking Home, Pantry, Vaulted Ceiling(s)
- Flooring: Carpet, Hardwood
- Windows: Window Coverings
- Basement: Full
- Has fireplace: No
Interior area
- Total interior livable area: 1,616 sqft
- Finished area above ground: 1,616
- Finished area below ground: 729
Property
Parking
- Total spaces: 2
- Parking features: Double Garage Attached, Driveway, Heated Garage
- Attached garage spaces: 2
- Has uncovered spaces: Yes
Features
- Levels: Two,2 Storey
- Stories: 1
- Patio & porch: Deck
- Exterior features: Other
- Fencing: Fenced
- Frontage length: 40.09M 131`6"
Lot
- Size: 5,227 Square Feet
- Features: Lawn
Details
- Parcel number: 112165987
- Zoning: R-CG
Construction
Type & style
- Home type: SingleFamily
- Property subtype: Single Family Residence
Materials
- Vinyl Siding, Wood Frame
- Foundation: Concrete Perimeter
- Roof: Asphalt Shingle
Condition
- New construction: No
- Year built: 1998
Community & HOA
Community
- Features: Park, Playground, Sidewalks, Street Lights
- Subdivision: Somerset
HOA
- Has HOA: No
- Amenities included: Park, Playground
- HOA fee: C$75 seasonal
Location
- Region: Calgary
Financial & listing details
- Price per square foot: C$420/sqft
- Date on market: 8/19/2026
- Inclusions: NA
Price history
Price history is unavailable.
Public tax history
Tax history is unavailable.
Climate risks
Neighborhood: Somerset
Nearby schools
GreatSchools rating
No schools nearby
We couldn't find any schools near this home.
- C$859,9003 bd3 ba1.6k sqft20 W Somerset Dr SW, Calgary, AB T2Y3C3For Sale

- C$619,9003 bd3 ba1.4k sqft13 E Somerset Gate SW, Calgary, AB T2Y3G9For Sale

- C$--3 bd3 ba-- sqft116 Somerglen Cmn SW, Calgary, AB T2Y4A3Off Market
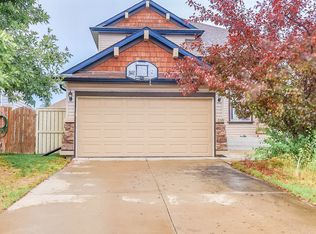
- C$698,0006 bd4 ba1.6k sqft50 SE Somerglen Park SW, Calgary, AB T2Y3M5For Sale
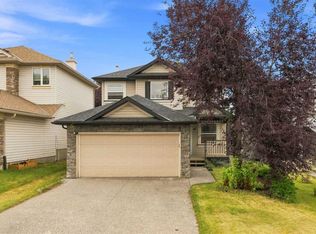
- C$615,0003 bd3 ba1.6k sqft138 NE Somerglen Cmn SW, Calgary, AB T2Y4A3For Sale
- C$569,9003 bd3 ba1.2k sqft168 N Somerglen Cmn SW, Calgary, AB T2Y4E8For Sale
- C$430,0002 bd2 ba1.3k sqft61 SE Somervale Point SW, Calgary, AB T2Y3K4For Sale
- C$--3 bd3 ba-- sqft59 Somervale Dr SW, Calgary, AB T2Y3J3Off Market
Similar homes
- C$689,9993 bd4 ba1.6k sqft42 S Douglas Glen Cir SE, Calgary, AB T2Z 3T3For Sale
 MLS ID #A2336518, Rachel Vanderveen, Associate, Exp Realty. courtesy of Pillar9 System
 - C$---- bd-- ba-- sqft284 S Prestwick Estate Way SE, Calgary, AB T2Z 3Z1Off Market
- C$749,9004 bd4 ba2k sqft540 W Shawinigan Dr SW, Calgary, AB T2Y 2G1For Sale
 MLS ID #A2327369, Rory Winder, Associate, The Real Estate District. courtesy of Pillar9 System
 - C$674,5004 bd4 ba2k sqft11 Cranfield Line SE, Calgary, AB T3M 1H9For Sale
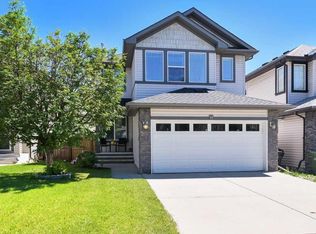 MLS ID #A2326967, Sandy Bisson, Associate, Re/Max Realty Professionals. courtesy of Pillar9 System
 - C$674,9003 bd4 ba1.8k sqft5 Copperpond Line SE, Calgary, AB T2Z 0L2For SaleMLS ID #A2334963, Mitch Thompson, Associate, Century 21 Bravo Realty. courtesy of Pillar9 System
- C$659,9003 bd4 ba1.7k sqft141 S Douglas Glen Mnr SE, Calgary, AB T2Z 3Y5For SaleMLS ID #A2334034, Brian Selders, Associate, Re/Max Complete Realty. courtesy of Pillar9 System
- C$628,0003 bd3 ba1.5k sqft60 W Mahogany Grv SE, Calgary, AB T3M 1W9For SaleMLS ID #A2336662, Alexandria Stewart, Associate Broker, Jayman Realty Inc.. courtesy of Pillar9 System
- C$659,9004 bd4 ba1.8k sqft101 N Douglas Ridge Cir SE, Calgary, AB T2Z 3B7For SaleMLS ID #A2334564, Zully Merali, Associate, Re/Max Complete Realty. courtesy of Pillar9 System
- C$789,0003 bd4 ba1.3k sqft98 E Chapala Grv SE, Calgary, AB T2X 3V5For SaleMLS ID #A2335499, Chris Jamieson, Associate, Charles. courtesy of Pillar9 System
- C$719,0004 bd4 ba1.7k sqft230 W Auburn Crest Way SE, Calgary, AB T3M 1T6For SaleMLS ID #A2333212, James Schaeffler, Associate, Re/Max First. courtesy of Pillar9 System
- C$549,9004 bd3 ba1k sqft75 NW Shawglen Way SW, Calgary, AB T2Y 1Y9For SaleMLS ID #A2333503, Alexandria Stewart, Associate Broker, Jayman Realty Inc.. courtesy of Pillar9 System
- C$639,0003 bd3 ba1.4k sqft31 N Mount Aberdeen Grv SE, Calgary, AB T2Z 3N6For SaleMLS ID #A2331030, Sandra Roen, Associate, Cir Realty. courtesy of Pillar9 System
- C$725,0004 bd2 ba1.2k sqft623 E Cantrell Pl SW, Calgary, AB T2W 2E5For SaleMLS ID #A2326398, Peter Appleby, Associate, Re/Max Realty Professionals. courtesy of Pillar9 System
- C$599,9003 bd3 ba1.5k sqft86 W Legacy Cmn SE, Calgary, AB T2X 2A9For SaleMLS ID #A2333453, Savannah Magnussen, Associate, Re/Max First. courtesy of Pillar9 System
- C$530,0003 bd3 ba1.5k sqft73 E Legacy Cmn SE, Calgary, AB T2X 2A9For SaleMLS ID #A2336508, Carson Weston, Associate, Re/Max House Of Real Estate. courtesy of Pillar9 System
- C$694,9996 bd4 ba1.7k sqft120 Belmont Vlg SW, Calgary, AB T2X 4W5For SaleMLS ID #A2304492, William Oshomah, Associate, Exp Realty. courtesy of Pillar9 System
- C$775,0004 bd4 ba2.1k sqft21 N Chaparral Valley Ct SE, Calgary, AB T2X 0M3For SaleMLS ID #A2333458, Chris Jamieson, Associate, Charles. courtesy of Pillar9 System
- C$689,9005 bd3 ba2.3k sqft89 N Cranarch Grv SE, Calgary, AB T3M 0T9For SaleMLS ID #A2325142, Thomas Calvert, Associate, Re/Max Landan Real Estate. courtesy of Pillar9 System
- C$618,9883 bd3 ba1.4k sqft86 W Marquis Cmn SE, Calgary, AB T3M 1N7For SaleMLS ID #A2331019, Derek Chevrefils, Associate, 2% Realty. courtesy of Pillar9 System
- C$---- bd-- ba-- sqft105 NE Chaparral Ct SE, Calgary, AB T2X 3L6Off Market
