PRICE REDUCTION ! A gem in the Evanston, a thoughtfully planned custom built home. Total of 6 bedrooms (4 up, 2 down), LEGALLY developed suite and separate entrance in the basement for generating extra income. A large foyer with seating, an office / den on the main. The entertaining area contains a grand living room displaying a marble fireplace, built-in shelves and cabinets; dining room and a kitchen with granite counter tops, gas cook top, mounted oven, microwave and a centre island. On the deck, a hot tub, gazebo with mosquito mesh and whole set of patio set with cushions included. A flower bed next to the deck for gardening. One consideration is a low maintenance elevator from the heated garage to 2nd floor for seniors or specialy physical requirement, and wheel chair accessibble wide doors. Cable channel through out the house. Upstairs, one of the four bedrooms is prepared as a gym room (equipment included). Bonus room and laundry room are lined up for comfort and convenience. The master bedroom has a good sized of bathroom and a walk-in closet. The basement suite has individual living space, two bedrooms, living & dining room, a kitchen, a bathroom and laundry set. This house is equipped with 2 furnaces, Air conditioner, extra roof vents to prevent condensation build up, solar panel and radon remediation rough-ins. Gym equipments & patio furniture are optionals, buyers can keep them for free. Near by has a large fun playground. Close to shopping, schools, exit to Stony Trail, schools.
For sale
Price cut: C$20K (5/13)
C$918,880
383 Evansglen Dr NW, Calgary, AB T3P 0X7
6beds
2,629sqft
Single Family Residence
Built in 2017
3,920 Square Feet Lot
$-- Zestimate®
C$350/sqft
C$-- HOA
What's special
Large foyer with seatingBuilt-in shelves and cabinetsDining roomGas cook topCentre islandGazebo with mosquito meshBonus room
- 144 days |
- 10 |
- 0 |
Zillow last checked:
Listed by:
Theresa Barber,
Century 21 Canada
Source: Century 21 Canada,MLS®#: A2289703
Facts & features
Interior
Bedrooms & bathrooms
- Bedrooms: 6
- Bathrooms: 4
- Full bathrooms: 3
- 1/2 bathrooms: 1
Heating
- Has Heating (Unspecified Type)
Cooling
- Has cooling: Yes
Features
- Basement: yes
- Has fireplace: Yes
Interior area
- Total structure area: 2,629
- Total interior livable area: 2,629 sqft
Property
Parking
- Parking features: DOUBLE GARAGE ATTACHED
- Has garage: Yes
Lot
- Size: 3,920 Square Feet
Construction
Type & style
- Home type: SingleFamily
- Property subtype: Single Family Residence
Condition
- Year built: 2017
Community & HOA
Location
- Region: Calgary
Financial & listing details
- Price per square foot: C$350/sqft
- Date on market: 3/1/2026
- Lease term: Contact For Details
Theresa Barber
Theresa Barber
(403) 615-1829
By pressing Contact Agent, you agree that the real estate professional identified above may call/text you about your search, which may involve use of automated means and pre-recorded/artificial voices. You don't need to consent as a condition of buying any property, goods, or services. Message/data rates may apply. You also agree to our Terms of Use. Zillow does not endorse any real estate professionals. We may share information about your recent and future site activity with your agent to help them understand what you're looking for in a home.
Price history
| Date | Event | Price |
|---|---|---|
| 5/13/2026 | Price change | C$918,880-2.1%C$350/sqft |
Source:  Century 21 Canada #A2289703 Report a problem Century 21 Canada #A2289703 Report a problem | ||
| 3/1/2026 | Listed for sale | C$938,880C$357/sqft |
Source: Century 21 Canada #A2289703 Report a problem | ||
Public tax history
Tax history is unavailable.
Climate risks
Neighborhood: Evanston
Nearby schools
GreatSchools rating
No schools nearby
We couldn't find any schools near this home.
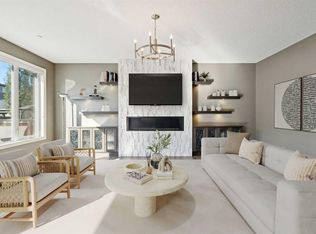
- C$918,8806 bd4 ba2.6k sqft383 E Evansglen Dr NW, Calgary, AB T3P0X7For Sale
- C$459,9003 bd3 ba1.2k sqft659 SE Evanston Mnr NW, Calgary, AB T3P0R9For Sale
- C$--1 bd1 ba950 sqft83 Evansglen Cir NW, Calgary, AB T3P0W7Off Market

- C$--3 bd3 ba1.3k sqft621 S Evanston Mnr NW, Calgary, AB T3P0R9Off Market
- C$459,9003 bd3 ba1.2k sqft605 SE Evanston Mnr NW, Calgary, AB T3P0R9For Sale
- C$799,0003 bd4 ba2.1k sqft444 Evansglen Dr NW, Calgary, AB T3P0P6For Sale
- C$--3 bd3 ba1.5k sqft901 Evanston Mnr NW, Calgary, AB T3P0R9Off Market
- C$374,5002 bd3 ba1.2k sqft1667 Symons Valley Pkwy NW, Calgary, AB T3P0R9For Sale
Similar homes
- C$918,8806 bd4 ba2.6k sqft383 E Evansglen Dr NW, Calgary, AB T3P 0X7For SaleMLS ID #A2289703, Theresa Barber, Associate, Century 21 Bamber Realty Ltd.. courtesy of Pillar9 System
- C$859,8885 bd4 ba2.2k sqft49 N Sherwood Gate NW, Calgary, AB T3R 0N9For Sale
 MLS ID #A2330979, Majid Farook, Associate, Real Estate Professionals Inc.. courtesy of Pillar9 System
 - C$949,9006 bd5 ba2.5k sqft240 E Lucas Cres NW, Calgary, AB T3P 1M8For Sale
 MLS ID #A2267795, Clarissa Morales, Associate, Maxwell Capital Realty. courtesy of Pillar9 System
 - C$1,075,0003 bd3 ba2.6k sqft30 W Evansborough Vw NW, Calgary, AB T3P 0R2For Sale
 MLS ID #A2331623, Merli Rojas, Associate, Re/Max House Of Real Estate. courtesy of Pillar9 System
 - C$949,0005 bd4 ba2.5k sqft232 S Nolancrest Hts NW, Calgary, AB T3R 0V8For SaleMLS ID #A2321233, Tara Molina, Associate, Royal Lepage Benchmark. courtesy of Pillar9 System
- C$799,9005 bd5 ba2.5k sqft48 W Carringvue St NW, Calgary, AB T3P 1L7For SaleMLS ID #A2319011, Jessica Chan, Broker, Jessica Chan Real Estate & Management Inc.. courtesy of Pillar9 System
- C$999,9004 bd4 ba2.8k sqft546 S Sherwood Blvd NW, Calgary, AB T3R 0R7For SaleMLS ID #A2329491, Len T. Wong, Associate Broker, Re/Max Complete Realty. courtesy of Pillar9 System
- C$899,0005 bd3 ba2.3k sqft287 Amblehurst Way NW, Calgary, AB T3P 1W9New ConstructionCentury 21 Canada
- C$1,080,0007 bd6 ba3.1k sqft116 N Ambleside Cres NW, Calgary, AB T3P 1S6For SaleMLS ID #A2328245, Sal Hassan, Associate, Exp Realty. courtesy of Pillar9 System
- C$938,0007 bd5 ba2.9k sqft92 S Red Embers Ter NE, Calgary, AB T3N 1K8For SaleMLS ID #A2295457, Vaibhav Patel, Associate, Cir Realty. courtesy of Pillar9 System
- C$775,0004 bd4 ba2.4k sqft26 N Sage Meadows Way NW, Calgary, AB T3P 0E7For SaleMLS ID #A2318144, Adaylin Simmons, Associate, Lpt Realty. courtesy of Pillar9 System
- C$869,8003 bd3 ba2.4k sqft22 E Sherwood Rd NW, Calgary, AB T3R 0N8For SaleMLS ID #A2318322, Priscilla Lam, Associate, Grand Realty. courtesy of Pillar9 System
- C$769,0005 bd4 ba2.3k sqft22 N Howse Mount NE, Calgary, AB T3P 1N9New ConstructionMLS ID #A2320527, Harry Sood, Associate, Trec The Real Estate Company. courtesy of Pillar9 System
- C$825,0004 bd4 ba2k sqft39 E Nolanfield Cres NW, Calgary, AB T3R 0L7For SaleMLS ID #A2318890, Meghan Stang, Associate, Re/Max Realty Professionals. courtesy of Pillar9 System
- C$754,9004 bd4 ba2k sqft98 W Lucas Cres NW, Calgary, AB T3P 1M6For SaleMLS ID #A2292462, Arthur Verheyde, Associate, Cir Realty. courtesy of Pillar9 System
- C$639,0004 bd4 ba1.7k sqft62 W Carrington Rise NW, Calgary, AB T3P 0Y8For SaleMLS ID #A2317548, Jing Gao, Associate, Homecare Realty Ltd.. courtesy of Pillar9 System
- C$634,9003 bd3 ba1.6k sqft18 NE Evanscrest Rise NW, Calgary, AB T3P 0R7For SaleMLS ID #A2321654, David Johnston, Associate, Re/Max First. courtesy of Pillar9 System
- C$1,189,0006 bd4 ba2.4k sqft522 SW Sherwood Blvd NW, Calgary, AB T3R 0Y6For SaleMLS ID #A2326802, Dorje Lama, Associate, Real Estate Professionals Inc.. courtesy of Pillar9 System
- C$650,0003 bd3 ba2k sqft57 Sherwood Ter NW, Calgary, AB T3R 1M9For SaleCentury 21 Canada
- C$849,9004 bd4 ba2.3k sqft177 N Mitchell Rd NW, Calgary, AB T3R 2G8New ConstructionMLS ID #A2324246, Erin Reeves, Associate, Exp Realty. courtesy of Pillar9 System
