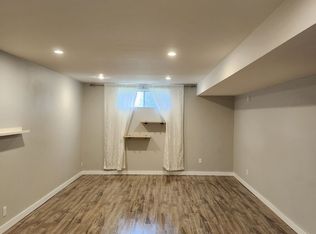
* Join us Sunday, August 9th, 2026 for an OPEN HOUSE from 1:00 - 3:00 pm. * BEAUTIFULLY RENOVATED BUNGALOW | 5 BEDROOMS | 2.5 BATHROOMS | ILLEGAL SUITE | HEATED GARAGE. Welcome to this beautifully renovated bungalow in the highly sought after community of Silver Springs. This exceptional home offers the perfect combination of modern updates and functional living space. The main level features a welcoming living room anchored by a wood burning fireplace, with an adjacent dining area providing the perfect setting for hosting family and friends. The modern kitchen is both sleek and functional, featuring two tone cabinetry, a peninsula island, classic subway tile backsplash and stainless steel appliances. The elegant primary bedroom offers a private two piece ensuite, while two additional spacious bedrooms and a luxurious five piece bathroom complete the main level. The fully developed lower level offers excellent flexibility and is ideal as an illegal suite or perfect for extended family, with a separate entrance and shared laundry area. The second kitchen features butcher block countertops, abundant cabinetry and plenty of storage. A spacious family room provides plenty of room to relax, while a three piece bathroom and two generous bedrooms both featuring newly upgraded egress windows complete the lower level. The front and backyard landscaping is beautifully maintained and is truly stunning. Additional exterior improvements include a concrete front walkway, decorative concrete curbing along the front and back yards and a rear concrete pad, creating a polished and functional outdoor space. Noteworthy updates and features include central air conditioning, a heated garage with an insulated and finished interior, a new back door, a freshly painted basement (2025) and a newly painted fence (2025). Perfectly situated close to schools, the outdoor pool, and some of Silver Springs’ most beloved amenities, including Bowmont Park’s extensive walking and biking pathways and the Silver Springs Botanical Gardens, this is an exceptional opportunity to own a beautifully updated family home in one of Calgary’s most established communities.
For sale
C$799,900
6223 E Silver Ridge Dr NW, Calgary, AB T3B 3S8
5beds
1,326sqft
Single Family Residence
Built in 1974
5,662 Square Feet Lot
$-- Zestimate®
C$603/sqft
C$-- HOA
What's special
Beautifully renovated bungalowPeninsula islandClassic subway tile backsplashStainless steel appliancesTwo additional spacious bedroomsLuxurious five piece bathroomSpacious family room
- 1 day |
- 23 |
- 2 |
Zillow last checked:
Listing updated:
Listed by:
Maria Lizotte, Associate,
Re/Max Real Estate (Mountain View)
Source: courtesy of Pillar9 System,MLS®#: A2335727 Originating MLS®#: Calgary
Originating MLS®#: CalgaryFacts & features
Interior
Bedrooms & bathrooms
- Bedrooms: 5
- Bathrooms: 3
- Full bathrooms: 2
- 1/2 bathrooms: 1
Other
- Level: Main
- Dimensions: 14`8" x 11`6"
Bedroom
- Level: Main
- Dimensions: 12`1" x 9`7"
Bedroom
- Level: Main
- Dimensions: 12`1" x 9`4"
Bedroom
- Level: Lower
- Dimensions: 14`9" x 9`6"
Bedroom
- Level: Lower
- Dimensions: 12`10" x 11`5"
Other
- Level: Main
- Dimensions: 9`5" x 7`5"
Other
- Level: Lower
- Dimensions: 9`5" x 8`0"
Other
- Level: Main
- Dimensions: 4`11" x 4`5"
Dining room
- Level: Main
- Dimensions: 7`11" x 7`0"
Foyer
- Level: Main
- Dimensions: 11`4" x 4`2"
Game room
- Level: Lower
- Dimensions: 29`10" x 18`2"
Kitchen
- Level: Main
- Dimensions: 14`10" x 12`9"
Kitchen
- Level: Lower
- Dimensions: 13`8" x 12`8"
Laundry
- Level: Lower
- Dimensions: 5`0" x 3`2"
Living room
- Level: Main
- Dimensions: 19`11" x 12`0"
Mud room
- Level: Main
- Dimensions: 7`1" x 4`1"
Walk in closet
- Level: Main
- Dimensions: 5`2" x 3`10"
Heating
- Forced Air
Cooling
- Full
Appliances
- Included: Dishwasher, Dryer, Refrigerator, Stove(s), Washer
- Laundry: Lower Level, See Remarks
Features
- No Smoking Home, Open Floorplan, Pantry, Quartz Counters, Separate Entrance, Storage
- Flooring: Carpet, Ceramic Tile, Laminate
- Windows: Window Coverings
- Basement: Full
- Number of fireplaces: 1
- Fireplace features: Brick Facing, Living Room, Wood Burning
Interior area
- Total interior livable area: 1,326 sqft
- Finished area above ground: 1,326
- Finished area below ground: 1,195
Property
Parking
- Total spaces: 4
- Parking features: Alley Access, Double Garage Detached, Garage Door Opener, Garage Faces Rear, Heated Garage
- Garage spaces: 2
- Has uncovered spaces: Yes
Features
- Levels: One
- Stories: 1
- Patio & porch: Patio
- Exterior features: Private Yard
- Fencing: Fenced
- Frontage length: 17.70M 58`1"
Lot
- Size: 5,662 Square Feet
- Features: Back Lane, Back Yard, Front Yard, Landscaped, Treed
Details
- Parcel number: 112170514
- Zoning: R-CG
Construction
Type & style
- Home type: SingleFamily
- Architectural style: Bungalow
- Property subtype: Single Family Residence
Materials
- Brick, Vinyl Siding, Wood Frame
- Foundation: Concrete Perimeter
- Roof: Asphalt Shingle
Condition
- New construction: No
- Year built: 1974
Community & HOA
Community
- Features: Park, Playground, Sidewalks, Street Lights
- Subdivision: Silver Springs
HOA
- Has HOA: No
Location
- Region: Calgary
Financial & listing details
- Price per square foot: C$603/sqft
- Date on market: 8/8/2026
- Inclusions: Fridge, stove, dishwasher and microwave in lower level, Bathroom mirrors and attached shelving in kitchen
M
Maria Lizotte, Associate
(403) 542-3849
By pressing Contact Agent, you agree that the real estate professional identified above may call/text you about your search, which may involve use of automated means and pre-recorded/artificial voices. You don't need to consent as a condition of buying any property, goods, or services. Message/data rates may apply. You also agree to our Terms of Use. Zillow does not endorse any real estate professionals. We may share information about your recent and future site activity with your agent to help them understand what you're looking for in a home.
Price history
Price history is unavailable.
Public tax history
Tax history is unavailable.
Climate risks
Neighborhood: Silver Springs
Nearby schools
GreatSchools rating
No schools nearby
We couldn't find any schools near this home.
- C$925,0005 bd3 ba1.3k sqft6460 W Silver Ridge Way NW, Calgary, AB T3B3X7For Sale

- C$--2 bd1 ba1.1k sqft7803 Silver Springs Rd NW, Calgary, AB T3B4K4Off Market
- C$699,9003 bd2 ba1.4k sqft7919 Silver Springs Rd NW, Calgary, AB T3B4K4For Sale

- C$650,0004 bd3 ba1.1k sqft350 E Silver Ridge Cres NW, Calgary, AB T3B3T5For Sale

- C$899,7004 bd3 ba1.7k sqft7327 N Silver Springs Rd NW, Calgary, AB T3B3X1For Sale
- C$725,0004 bd3 ba1.1k sqft120 S Silverthorn Way NW, Calgary, AB T3B4K3For Sale
- C$775,0005 bd3 ba1.3k sqft7304 S Silver Springs Rd NW, Calgary, AB T3B4E6For Sale
- $123,5002 bd2 ba1k sqft107 Silver Brook Dr, Simpsonville, SC 29681Sold
Similar homes
- C$799,9005 bd3 ba1k sqft5523 NE Dalhart Rd NW, Calgary, AB T3A 1S3For Sale
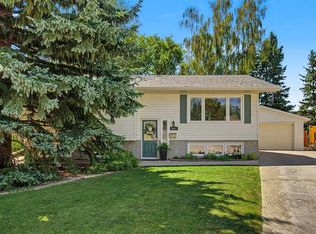 MLS ID #A2330949, J.T. Hay, Associate, Re/Max Real Estate (Mountain View). courtesy of Pillar9 System
 - C$939,0005 bd4 ba1.2k sqft307 Silverthorn Way NW, Calgary, AB T3B 4E8For Sale
 MLS ID #A2335043, Charles Dhami, Associate, Century 21 Bravo Realty. courtesy of Pillar9 System
 - C$799,9003 bd2 ba1.2k sqft7956 SE 71st Ave NW, Calgary, AB T3B 4J3For Sale
 MLS ID #A2335613, Olivia Fox, Associate, Re/Max Real Estate (Mountain View). courtesy of Pillar9 System
 - C$775,0005 bd3 ba1.3k sqft7304 S Silver Springs Rd NW, Calgary, AB T3B 4E6For Sale
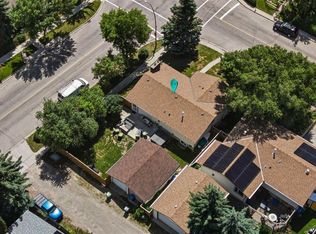 MLS ID #A2318435, Kathy Thirsk, Associate, Re/Max First. courtesy of Pillar9 System
 - C$999,9004 bd3 ba1.3k sqft224 E Silver Crest Dr NW, Calgary, AB T3B 3A4For SaleMLS ID #A2335211, Kevin Macmillan, Associate, Royal Lepage Mission Real Estate. courtesy of Pillar9 System
- C$829,9005 bd3 ba1.1k sqft6452 E Silver Springs Way NW, Calgary, AB T3B 3G2For SaleMLS ID #A2331451, Jim Hyslop, Associate Broker, Re/Max Realty Professionals. courtesy of Pillar9 System
- C$699,9003 bd2 ba1.4k sqft7919 Silver Springs Rd NW, Calgary, AB T3B 4K4For SaleMLS ID #A2333967, Christopher Lofgren, Associate, Re/Max First. courtesy of Pillar9 System
- C$798,0003 bd3 ba1.1k sqft127 SE Ranchridge Ct NW, Calgary, AB T3G 1W4For SaleMLS ID #A2334295, Enzo Dipietro, Associate, Re/Max House Of Real Estate. courtesy of Pillar9 System
- C$925,0005 bd3 ba1.3k sqft6460 W Silver Ridge Way NW, Calgary, AB T3B 3X7For SaleMLS ID #A2332019, Nathan Kravetsky, Associate, Real Estate Professionals Inc.. courtesy of Pillar9 System
- C$650,0004 bd3 ba1.1k sqft350 E Silver Ridge Cres NW, Calgary, AB T3B 3T5For SaleMLS ID #A2333459, Justin Moberg, Associate, Lpt Realty. courtesy of Pillar9 System
- C$799,9003 bd2 ba1.1k sqft5467 S Dalrymple Cres NW, Calgary, AB T3A 1R4For SaleMLS ID #A2333838, Dawn Lashmar, Associate, Cir Realty. courtesy of Pillar9 System
- C$820,0004 bd3 ba1.8k sqft31 SW Scenic Cove Pl NW, Calgary, AB T3L 1M6For SaleMLS ID #A2333634, Holly Dunbar, Associate, Cir Realty. courtesy of Pillar9 System
- C$899,0005 bd3 ba1.3k sqft104 S Silver Springs Grn NW, Calgary, AB T3B 3Y9For SaleMLS ID #A2320473, Lisa Kennedy, Associate, Kic Realty. courtesy of Pillar9 System
- C$749,9005 bd3 ba1.2k sqft5655 S Dalhousie Dr NW, Calgary, AB T3A 1Y5For SaleMLS ID #A2330131, Hussain Vasanwala, Associate, Diamond Realty & Associates Ltd. courtesy of Pillar9 System
- C$725,0004 bd3 ba1.1k sqft120 S Silverthorn Way NW, Calgary, AB T3B 4K3For SaleMLS ID #A2317263, Maria Lizotte, Associate, Re/Max Real Estate (Mountain View). courtesy of Pillar9 System
- C$805,0004 bd4 ba1.8k sqft4616 N 82nd St NW, Calgary, AB T3B 2P7For SaleMLS ID #A2334626, Sheila Lamy, Associate, Cir Realty. courtesy of Pillar9 System
- C$899,7004 bd3 ba1.7k sqft7327 N Silver Springs Rd NW, Calgary, AB T3B 3X1For SaleMLS ID #A2327082, Justin Wiechnik, Associate, Grassroots Realty Group. courtesy of Pillar9 System
- C$562,9003 bd3 ba1.6k sqft323 NE Ranchview Pl NW, Calgary, AB T3G 1J8For SaleMLS ID #A2335640, Chase Olsen, Associate, Re/Max First. courtesy of Pillar9 System
- C$944,9004 bd4 ba1.2k sqft7715 N 67th Ave NW, Calgary, AB T3B 4P2For SaleMLS ID #A2329430, Ian Porter, Associate, Cir Realty. courtesy of Pillar9 System
- C$649,9004 bd3 ba1.4k sqft5820 N Dalridge Hl NW, Calgary, AB T3A 1L9For SaleMLS ID #A2333749, Doug Baxter, Broker, Baxter & Associates Real Estate Services. courtesy of Pillar9 System
