Welcome to this beautifully situated corner-unit duplex in the heart of Greystone, perfectly positioned across from a sprawling greenspace, park, and playground. Surrounded by extensive walking and biking pathways and just moments from the Bow River, this location offers an exceptional blend of nature, recreation, and everyday convenience. Inside, the bright and inviting open-concept main floor is flooded with natural light and enhanced by central air conditioning for year-round comfort. Upstairs, you'll find three generously sized bedrooms, convenient upper-floor laundry, and 2.5 bathrooms, including a spacious primary retreat featuring a walk-in closet, private ensuite, and picturesque views of the surrounding greenspace and natural landscape. The unfinished basement with a separate entrance provides incredible flexibility for future development, whether you're envisioning additional living space, a home office, gym, recreation area, or extra bedrooms. Completing the property is a spacious detached garage and a desirable corner-lot setting that offers added privacy and curb appeal. Whether you're enjoying the nearby pathways, taking in the natural surroundings, or simply relaxing at home, this property delivers an outstanding lifestyle in one of Cochrane's most sought-after communities.
For sale
C$529,900
3 E Agate Rd, Cochrane, AB T4C 3B9
3beds
1,659sqft
Semi Detached (Half Duplex)
Built in 2024
-- sqft lot
$-- Zestimate®
C$319/sqft
C$-- HOA
What's special
Corner-unit duplexFlooded with natural lightThree generously sized bedroomsConvenient upper-floor laundrySpacious primary retreatWalk-in closetPrivate ensuite
- 6 days |
- 9 |
- 2 |
Zillow last checked:
Listing updated:
Listed by:
Aaron Gaudet, Associate,
Lpt Realty
Source: courtesy of Pillar9 System,MLS®#: A2327796 Originating MLS®#: Calgary
Originating MLS®#: CalgaryFacts & features
Interior
Bedrooms & bathrooms
- Bedrooms: 3
- Bathrooms: 3
- Full bathrooms: 2
- 1/2 bathrooms: 1
Other
- Level: Upper
- Dimensions: 13`0" x 12`6"
Bedroom
- Level: Upper
- Dimensions: 10`4" x 9`9"
Bedroom
- Level: Upper
- Dimensions: 12`1" x 8`11"
Other
- Level: Main
- Dimensions: 4`9" x 5`1"
Other
- Level: Upper
- Dimensions: 8`10" x 5`1"
Other
- Level: Upper
- Dimensions: 7`11" x 8`4"
Dining room
- Level: Main
- Dimensions: 13`5" x 11`1"
Other
- Level: Main
- Dimensions: 4`1" x 7`2"
Flex space
- Level: Basement
- Dimensions: 34`11" x 18`4"
Other
- Level: Main
- Dimensions: 13`4" x 8`8"
Laundry
- Level: Upper
- Dimensions: 5`6" x 5`9"
Living room
- Level: Main
- Dimensions: 19`1" x 14`11"
Mud room
- Level: Main
- Dimensions: 5`0" x 6`5"
Walk in closet
- Level: Upper
- Dimensions: 4`9" x 6`1"
Heating
- High Efficiency
Cooling
- Central Air
Appliances
- Included: Dishwasher, Dryer, Microwave, Oven, Refrigerator, Stove(s), Washer
- Laundry: Upper Level
Features
- Quartz Counters
- Flooring: Carpet, Tile
- Basement: Full
- Has fireplace: No
- Common walls with other units/homes: 1 Common Wall
Interior area
- Total interior livable area: 1,659 sqft
Property
Parking
- Total spaces: 2
- Parking features: Double Garage Detached
- Garage spaces: 2
Features
- Levels: Two,2 Storey
- Stories: 1
- Patio & porch: Deck
- Exterior features: Other
- Fencing: Fenced,Partial
- Frontage length: 9.76M 32`0"
Lot
- Size: 3,920 Square Feet
- Features: Back Lane, Corner Lot, Landscaped, Rectangular Lot
Details
- Parcel number: 112584904
- Zoning: R-MX
Construction
Type & style
- Home type: MultiFamily
- Property subtype: Semi Detached (Half Duplex)
- Attached to another structure: Yes
Materials
- Vinyl Siding
- Foundation: Concrete Perimeter
- Roof: Asphalt
Condition
- New construction: No
- Year built: 2024
Community & HOA
Community
- Features: Park, Playground, Sidewalks
- Subdivision: Greystone
HOA
- Has HOA: No
Location
- Region: Cochrane
Financial & listing details
- Price per square foot: C$319/sqft
- Date on market: 7/9/2026
- Inclusions: N/A
Aaron Gaudet, Associate
Aaron Gaudet, Associate
(587) 966-5644
By pressing Contact Agent, you agree that the real estate professional identified above may call/text you about your search, which may involve use of automated means and pre-recorded/artificial voices. You don't need to consent as a condition of buying any property, goods, or services. Message/data rates may apply. You also agree to our Terms of Use. Zillow does not endorse any real estate professionals. We may share information about your recent and future site activity with your agent to help them understand what you're looking for in a home.
Price history
Price history is unavailable.
Public tax history
Tax history is unavailable.
Climate risks
Neighborhood: T4C
Nearby schools
GreatSchools rating
No schools nearby
We couldn't find any schools near this home.
- C$479,9003 bd3 ba1.2k sqft39 E Agate Rd, Cochrane, AB T4C3B9New Construction
- C$414,7003 bd3 ba1.2k sqft413 W River Ave #402, Cochrane, AB T4C0P2For Sale

- C$425,0003 bd3 ba1.4k sqft413 S River Ave #508, Cochrane, AB T4C0P2For Sale
- C$549,9003 bd3 ba1.4k sqft434 W River Ave, Cochrane, AB T4C2C1New Construction
- C$529,9003 bd3 ba1.5k sqft103 E Mill Rd, Cochrane, AB T4C3G7For Sale
- C$415,0002 bd3 ba1.3k sqft413 S River Ave #206, Cochrane, AB T4C0P2For Sale
- C$475,0003 bd4 ba1.3k sqft413 S River Ave #614, Cochrane, AB T4C0P2For Sale
- C$749,0004 bd4 ba1.8k sqft76 W Shale Ave, Cochrane, AB T4C3G6For Sale
Similar homes
- C$529,9003 bd3 ba1.5k sqft103 E Mill Rd, Cochrane, AB T4C 3G7For Sale
 MLS ID #A2322483, Matthew Greenham, Associate, Exp Realty. courtesy of Pillar9 System
 - C$529,9003 bd3 ba1.4k sqft49 N River Heights Dr NW, Cochrane, AB T4C 0Y1For Sale
 MLS ID #A2325827, Ronald Jobbagy, Associate, Royal Lepage Benchmark. courtesy of Pillar9 System
 - C$490,0003 bd3 ba1.6k sqft182 S River Heights Dr, Cochrane, AB T4C 0Y1For Sale
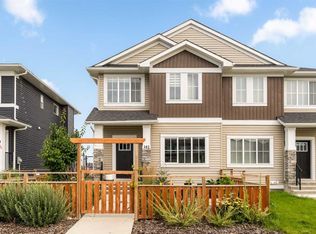 MLS ID #A2297053, Ginger Andrews, Associate, Exp Realty. courtesy of Pillar9 System
 - C$589,9004 bd3 ba1.7k sqft125 N Emberside Holw, Cochrane, AB T4C 3E1For Sale
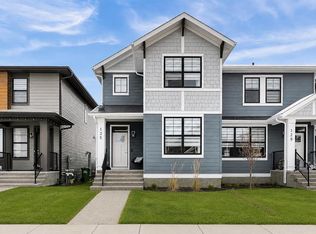 MLS ID #A2326349, Grahame Green, Associate, 2% Realty. courtesy of Pillar9 System
 - C$569,9003 bd3 ba1.7k sqft185 N Emberside Holw, Cochrane, AB T4C 3E1For SaleMLS ID #A2322191, Karlee Wick, Associate, Exp Realty. courtesy of Pillar9 System
- C$549,9003 bd3 ba1.4k sqft38 N Precedence Gln, Cochrane, AB T4C 2W7For SaleMLS ID #A2319719, Hannah Naylor, Associate, Exp Realty. courtesy of Pillar9 System
- C$546,0004 bd4 ba1.5k sqft193 N River Heights Dr, Cochrane, AB T4C 0H9For SaleMLS ID #A2314152, Lauren Crouse, Associate, Real Broker. courtesy of Pillar9 System
- C$499,9003 bd3 ba1.5k sqft319 N Fireside Dr, Cochrane, AB T4C 0X4New ConstructionMLS ID #A2319074, Lindsay Bosma, Associate, Lpt Realty. courtesy of Pillar9 System
- C$489,0003 bd3 ba1.4k sqft28 SE Heritage Vis, Cochrane, AB T4C 2N6For SaleMLS ID #A2326868, Lauren Crouse, Associate, Real Broker. courtesy of Pillar9 System
- C$625,0003 bd3 ba1.1k sqft55 W Fireside Cir #119, Cochrane, AB T4C 2P5For SaleMLS ID #A2320323, Dawn Park, Associate, Cir Realty. courtesy of Pillar9 System
- C$434,9003 bd3 ba1.2k sqft394 E Sundown Rd, Cochrane, AB T4C 2A6For SaleMLS ID #A2324562, Pavan Kaushal, Associate, Cir Realty. courtesy of Pillar9 System
- C$635,0003 bd3 ba2k sqft174 S Fireside Pl, Cochrane, AB T4C 0R6For SaleMLS ID #A2325166, Jacquelyn Krasnikoff, Associate, Re/Max First. courtesy of Pillar9 System
- C$474,9003 bd3 ba1.4k sqft258 SW Fireside Dr, Cochrane, AB T4C 2L6For SaleMLS ID #A2320815, Mike Dreger, Associate, Century 21 Bamber Realty Ltd.. courtesy of Pillar9 System
- C$584,9003 bd3 ba1.7k sqft109 E Heritage Park, Cochrane, AB T4C 3G8New ConstructionMLS ID #A2321942, Kevin Hatch, Associate, Maxwell Central. courtesy of Pillar9 System
- C$499,9003 bd3 ba1.5k sqft351 N Fireside Dr, Cochrane, AB T4C 0X4New ConstructionMLS ID #A2254442, Lindsay Bosma, Associate, Lpt Realty. courtesy of Pillar9 System
- C$459,9003 bd3 ba1.2k sqft525 NW River Heights Dr #109, Cochrane, AB T4C 3E3For SaleMLS ID #A2311440, Roberta Gibbons, Broker, First Place Realty. courtesy of Pillar9 System
- C$680,0004 bd4 ba1.7k sqft52 W Edge Rd, Cochrane, AB T4C 1L1For SaleMLS ID #A2325313, Paul Stutz, Associate, Remax Innovations. courtesy of Pillar9 System
- C$589,9003 bd3 ba1.5k sqft199 S River Heights Grn, Cochrane, AB T4C 0S3For SaleMLS ID #A2312400, Ronald Jobbagy, Associate, Royal Lepage Benchmark. courtesy of Pillar9 System
- C$569,9004 bd4 ba1.2k sqft66 E Fireside St, Cochrane, AB T4C 3C9For SaleMLS ID #A2320987, Amy Bellomo, Associate, Sotheby's International Realty Canada. courtesy of Pillar9 System
- C$549,9003 bd3 ba1.4k sqft1014 S Carrington Blvd NW, Calgary, AB T3P 1L8For SaleMLS ID #A2326361, Joel Anderson, Associate, Real Broker. courtesy of Pillar9 System
