Total renovation and it is stunning! Beautiful 3 bedroom home up + a gorgeous 2 bedroom legal suite down with its own seperate entrance. The interior of this home has been completely remodeled to a very high standard and a new seperate entrance and patio was added for the legal suite. This home is a must see if you are looking for a lovely high end home and a mortgage helper or extended family residence. Amazing finishing choices include the coordinated colour pallette, custom cabinetry (kitchen and bathrooms), passage and closet doors, stone countertops, all new high quality appliances (2 of everything), built-in features everywhere, added windows for brightness, A/C, 2x furnaces. Even the garage and garden sheds are upgraded with epoxy flooring. This home sits on a large corner lot to a very quiet street. Across the street is a pathway entrance to playfields, playgrounds and 3 schools. Shopping and transit are close by. This is a must see home if you are looking for a legal suite and an excellent location! 2 beautiful homes in one!
For sale
C$799,000
81 E Coventry Cir NE, Calgary, AB T3K 4Y8
5beds
1,340sqft
Single Family Residence
Built in 1998
5,227 Square Feet Lot
$-- Zestimate®
C$596/sqft
C$-- HOA
What's special
Passage and closet doorsStone countertopsBuilt-in featuresAdded windows for brightnessLarge corner lotQuiet street
- 47 days |
- 11 |
- 0 |
Zillow last checked:
Listing updated:
Listed by:
Vaughan Mealey, Broker,
Cornerstone Real Estate Group
Source: courtesy of Pillar9 System,MLS®#: A2316200 Originating MLS®#: Calgary
Originating MLS®#: CalgaryFacts & features
Interior
Bedrooms & bathrooms
- Bedrooms: 5
- Bathrooms: 3
- Full bathrooms: 3
Other
- Level: Main
- Dimensions: 11`6" x 19`7"
Bedroom
- Level: Main
- Dimensions: 8`0" x 11`11"
Bedroom
- Level: Main
- Dimensions: 10`2" x 11`8"
Bedroom
- Level: Lower
- Dimensions: 10`2" x 18`7"
Bedroom
- Level: Lower
- Dimensions: 10`2" x 11`4"
Other
- Level: Main
- Dimensions: 4`11" x 7`10"
Other
- Level: Lower
- Dimensions: 7`5" x 12`9"
Other
- Level: Main
- Dimensions: 4`11" x 9`0"
Breakfast nook
- Level: Main
- Dimensions: 10`8" x 7`2"
Dining room
- Level: Main
- Dimensions: 15`5" x 10`4"
Family room
- Level: Lower
- Dimensions: 13`11" x 23`8"
Foyer
- Level: Main
- Dimensions: 7`6" x 6`11"
Other
- Level: Lower
- Dimensions: 10`9" x 14`7"
Kitchen
- Level: Main
- Dimensions: 10`8" x 14`5"
Kitchen
- Level: Lower
- Dimensions: 10`3" x 7`5"
Living room
- Level: Main
- Dimensions: 12`2" x 14`1"
Heating
- Forced Air, Natural Gas
Cooling
- Central Air
Appliances
- Included: Dishwasher, Dryer, Gas Stove, Microwave, Refrigerator, See Remarks, Washer
- Laundry: In Hall
Features
- High Ceilings, Natural Woodwork, No Animal Home, No Smoking Home, Open Floorplan, Quartz Counters, Separate Entrance, Tankless Hot Water
- Flooring: Ceramic Tile, Laminate
- Windows: Skylight(s)
- Basement: Full
- Number of fireplaces: 1
- Fireplace features: Gas
Interior area
- Total interior livable area: 1,340 sqft
- Finished area above ground: 1,340
- Finished area below ground: 1,234
Video & virtual tour
Property
Parking
- Total spaces: 4
- Parking features: Double Garage Attached, Other
- Attached garage spaces: 2
Features
- Levels: Bi-Level
- Stories: 1
- Patio & porch: Deck, Patio
- Exterior features: Balcony, BBQ gas line, Private Entrance, Private Yard
- Fencing: Fenced
- Frontage length: 14.27M 46`10"
Lot
- Size: 5,227 Square Feet
- Features: Corner Lot
Details
- Parcel number: 101209084
- Zoning: R-G
Construction
Type & style
- Home type: SingleFamily
- Property subtype: Single Family Residence
Materials
- Vinyl Siding, Wood Frame
- Foundation: Concrete Perimeter
- Roof: Asphalt Shingle
Condition
- New construction: No
- Year built: 1998
Community & HOA
Community
- Features: Playground
- Subdivision: Coventry Hills
HOA
- Has HOA: No
Location
- Region: Calgary
Financial & listing details
- Price per square foot: C$596/sqft
- Date on market: 5/29/2026
- Inclusions: Garden Shed
Vaughan Mealey, Broker
Vaughan Mealey, Broker
(403) 510-5496
By pressing Contact Agent, you agree that the real estate professional identified above may call/text you about your search, which may involve use of automated means and pre-recorded/artificial voices. You don't need to consent as a condition of buying any property, goods, or services. Message/data rates may apply. You also agree to our Terms of Use. Zillow does not endorse any real estate professionals. We may share information about your recent and future site activity with your agent to help them understand what you're looking for in a home.
Price history
Price history is unavailable.
Public tax history
Tax history is unavailable.
Climate risks
Neighborhood: Coventry Hills
Nearby schools
GreatSchools rating
No schools nearby
We couldn't find any schools near this home.
- C$639,8005 bd3 ba1.3k sqft209 N Coventry Cir NE, Calgary, AB T3K5E5For Sale

- C$559,9884 bd3 ba1.5k sqft690 N Coventry Dr NE, Calgary, AB T3K4M3For Sale

- C$695,0004 bd3 ba1.1k sqft56 Coverdale Pl NE, Calgary, AB T3K4E9For Sale

- C$379,9002 bd3 ba1.3k sqft120 S Country Village Cpe NE, Calgary, AB T3K5K2For Sale
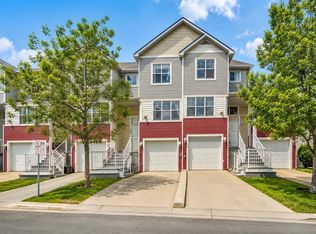
- C$379,9002 bd3 ba1.3k sqft120 Country Village Cpe NE, Calgary, AB T3K5K2For Sale
- C$629,9006 bd3 ba1.6k sqft262 S Coventry Ct NE, Calgary, AB T3K5E8For Sale
- C$399,9993 bd3 ba1.3k sqft112 S Country Village Cpe NE, Calgary, AB T3K5K2For Sale
- C$--3 bd2 ba1.2k sqft375 Coverdale Ct NE, Calgary, AB T3K4J8Off Market
Similar homes
- C$829,0004 bd4 ba2k sqft7 N Country Hills Park NW, Calgary, AB T3K 5C8For Sale
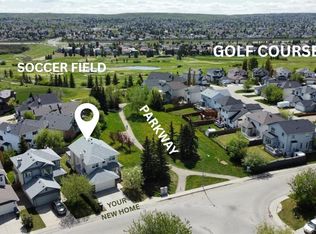 MLS ID #A2311886, Rahul Dandyan, Associate, Remax Innovations. courtesy of Pillar9 System
 - C$799,9006 bd3 ba1.2k sqft93 SE Coral Reef Cres NE, Calgary, AB T3J 3Y4For Sale
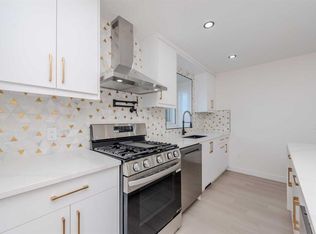 MLS ID #A2318786, Peter Jagpal, Associate Broker, Amg Realty. courtesy of Pillar9 System
 - C$824,9996 bd3 ba1.2k sqft300 SW Edgehill Dr NW, Calgary, AB T3A 2S3For Sale
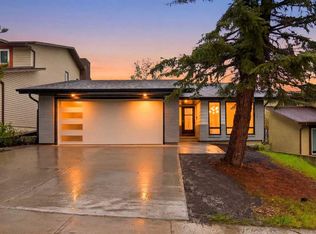 MLS ID #A2317955, Parm Mundi, Associate, Five Star Realty. courtesy of Pillar9 System
 - C$749,9005 bd3 ba1.1k sqft5439 S Dalrymple Cres NW, Calgary, AB T3A 1R4For Sale
 MLS ID #A2313006, Chelsea Taylor, Associate, Engel & Völkers Calgary. courtesy of Pillar9 System
 - C$759,0005 bd2 ba1k sqft4115 SW Bowlen St NW, Calgary, AB T2L 1P8For SaleMLS ID #A2318203, Simon Wong, Associate, Cir Realty. courtesy of Pillar9 System
- C$598,8005 bd3 ba1k sqft8059 E Huntington St NE, Calgary, AB T2K 5B8For SaleMLS ID #A2323239, Gary Banipal, Associate, Real Broker. courtesy of Pillar9 System
- C$714,8004 bd3 ba1.8k sqft203 E Edgepark Blvd NW, Calgary, AB T3A 4E4For SaleMLS ID #A2322081, Julie Vesuwalla, Associate Broker, Century 21 Bamber Realty Ltd.. courtesy of Pillar9 System
- C$850,0005 bd4 ba1.8k sqft4629 E 72nd St NW, Calgary, AB T3B 2L2For SaleMLS ID #A2326337, Niki Mccracken, Associate Broker, Cir Realty. courtesy of Pillar9 System
- C$749,9005 bd3 ba1.1k sqft205 W Allan Cres SE, Calgary, AB T2J 0T3For SaleMLS ID #A2326551, Luis Benavides, Associate, Maxwell Canyon Creek. courtesy of Pillar9 System
- C$715,0004 bd3 ba1.4k sqft3394 N Breton Close NW, Calgary, AB T2L 1X4For SaleMLS ID #A2316000, Rebecca Chamberlain, Associate, Real Broker. courtesy of Pillar9 System
- C$734,9993 bd4 ba1.5k sqft3825 E 1st St NE, Calgary, AB T2E 3E1For SaleMLS ID #A2311931, Varun Sharma, Associate, Power Properties. courtesy of Pillar9 System
- C$698,8006 bd3 ba1.2k sqft119 S Templewood Rd NE, Calgary, AB T1Y 4B1For SaleMLS ID #A2325411, Gary Banipal, Associate, Real Broker. courtesy of Pillar9 System
- C$659,9006 bd4 ba1.8k sqft281 Cornerstone Pass NE, Calgary, AB T3N 1G3For SaleMLS ID #A2325526, Arun Kaushal, Broker, Prep Realty Inc.. courtesy of Pillar9 System
- C$649,9004 bd3 ba1.2k sqft194 E Martinglen Way NE, Calgary, AB T3J 3L1For SaleMLS ID #A2310999, Emin Ozkan, Associate, Re/Max Complete Realty. courtesy of Pillar9 System
- C$749,9004 bd3 ba1k sqft2219 NW Munro Dr NE, Calgary, AB T2E 5Y7For SaleMLS ID #A2311544, Amanda Priolo, Associate, Pulse Real Estate. courtesy of Pillar9 System
- C$649,0004 bd3 ba1.4k sqft100 E San Diego Grn NE, Calgary, AB T1Y 7C5For SaleMLS ID #A2316244, Ravi Bala, Associate, Prep Realty Inc.. courtesy of Pillar9 System
- C$888,0008 bd4 ba1.5k sqft139 NE Edgehill Pl NW, Calgary, AB T3A 2S4For SaleMLS ID #A2321474, Jenna Nguyen, Associate, Re/Max First. courtesy of Pillar9 System
- C$695,0006 bd4 ba1.7k sqft34 W Aquila Way NW, Calgary, AB T3R 1Z6For SaleMLS ID #A2325921, Emmanuel Ajayi, Associate, Cir Realty. courtesy of Pillar9 System
- C$740,0004 bd3 ba1k sqft12055 N Canaveral Rd SW, Calgary, AB T2W 1N7For SaleMLS ID #A2327239, Lynda Holloway-Kisil, Associate, Re/Max First. courtesy of Pillar9 System
- C$639,0005 bd4 ba1.9k sqft149 S Corner Ridge Mews NE, Calgary, AB T3N 1X5For SaleMLS ID #A2320305, Gs Mann, Associate, Remax Innovations. courtesy of Pillar9 System
