Beautifully Renovated Walk-Out Bungalow with Double Attached Garage in Martindale! Welcome to 194 Martinglen Way NE, a move-in ready home offering modern upgrades, a functional layout, and over 2,200 sq ft of total developed living space in the highly convenient community of Martindale, Calgary. The main living area features a higher vaulted ceiling, creating a bright and open atmosphere filled with natural light. The main floor includes 3 bedrooms and 2 full bathrooms, including a private ensuite in the primary bedroom. The home has been extensively renovated, highlighted by a stunning modern kitchen with new cabinetry, new appliances, new countertops, and a large island with waterfall countertops—perfect for everyday living and entertaining. The main floor also features new 8mm luxury vinyl plank flooring, renovated bathrooms, new baseboards and casings, and a newer fireplace that creates a warm and inviting living space. The fully developed walk-out basement adds tremendous flexibility and includes an additional bedroom, a den, and a kitchenette, making it ideal for extended family, guests, or potential rental use. This property also offers important mechanical and exterior upgrades, including Poly-B water line replacement, newer furnace, newer hot water tank, central air conditioning, newer roof, newer rear windows, freshly painted exterior stucco, newer garage door + smart garage door opener and new gutters, providing peace of mind for future homeowners. Located on a quiet street in Martindale NE Calgary, the home is close to schools, parks, shopping, public transit, and major roadways, making it an excellent opportunity for families, first-time buyers, or investors looking for a renovated bungalow with income potential. If you are searching for a renovated bungalow with a walk-out basement and separate entrance in Calgary, this home is a must-see.
For sale
C$649,900
194 E Martinglen Way NE, Calgary, AB T3J 3L1
4beds
1,211sqft
Single Family Residence
Built in 1992
4,356 Square Feet Lot
$-- Zestimate®
C$536/sqft
C$-- HOA
What's special
Double attached garageHigher vaulted ceilingRenovated bathroomsNew baseboards and casingsCentral air conditioningNewer roofNewer rear windows
- 58 days |
- 6 |
- 1 |
Zillow last checked:
Listing updated:
Listed by:
Emin Ozkan, Associate,
Re/Max Complete Realty
Source: courtesy of Pillar9 System,MLS®#: A2310999 Originating MLS®#: Calgary
Originating MLS®#: CalgaryFacts & features
Interior
Bedrooms & bathrooms
- Bedrooms: 4
- Bathrooms: 3
- Full bathrooms: 3
Other
- Level: Main
- Dimensions: 12`10" x 12`5"
Bedroom
- Level: Main
- Dimensions: 9`11" x 9`6"
Bedroom
- Level: Main
- Dimensions: 10`6" x 8`8"
Bedroom
- Level: Basement
- Dimensions: 12`8" x 9`3"
Other
- Level: Main
Other
- Level: Basement
Other
- Level: Main
Dining room
- Level: Main
- Dimensions: 11`4" x 8`11"
Kitchen
- Level: Main
- Dimensions: 19`4" x 12`4"
Living room
- Level: Main
- Dimensions: 12`6" x 10`6"
Living room
- Level: Basement
- Dimensions: 20`4" x 13`11"
Office
- Level: Basement
- Dimensions: 9`10" x 8`11"
Heating
- High Efficiency, Forced Air
Cooling
- Central Air
Appliances
- Included: Built-In Oven, Dishwasher, Electric Cooktop, Microwave, Range Hood, Refrigerator, Washer/Dryer
- Laundry: In Basement
Features
- Breakfast Bar, High Ceilings, Kitchen Island, No Smoking Home, Open Floorplan, Separate Entrance, Vaulted Ceiling(s)
- Flooring: Tile
- Windows: Window Coverings
- Basement: Full
- Number of fireplaces: 2
- Fireplace features: Gas
Interior area
- Total interior livable area: 1,211 sqft
- Finished area above ground: 1,212
- Finished area below ground: 1,010
Video & virtual tour
Property
Parking
- Total spaces: 4
- Parking features: Double Garage Attached
- Attached garage spaces: 2
Features
- Levels: One
- Stories: 1
- Patio & porch: Deck
- Exterior features: Fire Pit
- Fencing: Fenced
- Frontage length: 12.19M 40`0"
Lot
- Size: 4,356 Square Feet
- Features: Back Lane, Rectangular Lot
Details
- Parcel number: 101222407
- Zoning: R-CG
Construction
Type & style
- Home type: SingleFamily
- Architectural style: Bungalow
- Property subtype: Single Family Residence
Materials
- Wood Frame
- Foundation: Concrete Perimeter
- Roof: Asphalt Shingle
Condition
- New construction: No
- Year built: 1992
Community & HOA
Community
- Subdivision: Martindale
HOA
- Has HOA: No
Location
- Region: Calgary
Financial & listing details
- Price per square foot: C$536/sqft
- Date on market: 5/13/2026
- Inclusions: Shed, security camera (1), basement refrigerator
Emin Ozkan, Associate
Emin Ozkan, Associate
(403) 918-1682
By pressing Contact Agent, you agree that the real estate professional identified above may call/text you about your search, which may involve use of automated means and pre-recorded/artificial voices. You don't need to consent as a condition of buying any property, goods, or services. Message/data rates may apply. You also agree to our Terms of Use. Zillow does not endorse any real estate professionals. We may share information about your recent and future site activity with your agent to help them understand what you're looking for in a home.
Price history
Price history is unavailable.
Public tax history
Tax history is unavailable.
Climate risks
Neighborhood: Martindale
Nearby schools
GreatSchools rating
No schools nearby
We couldn't find any schools near this home.
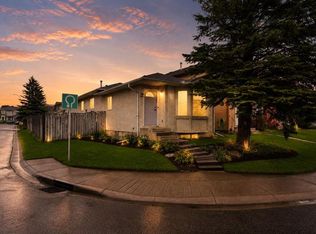
- C$583,7865 bd3 ba1k sqft133 S Martinglen Way NE, Calgary, AB T3J3J1For Sale
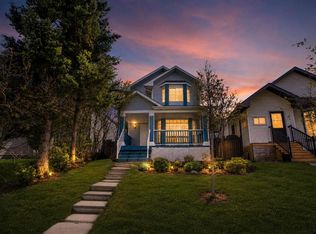
- C$570,0005 bd4 ba1.3k sqft51 N Martinridge Grv NE, Calgary, AB T3J3M2For Sale
- C$519,9003 bd3 ba1k sqft112 W Martinglen Close NE, Calgary, AB T3J3N1For Sale

- C$599,9005 bd3 ba1.3k sqft131 Martinridge Grv NE, Calgary, AB T3J3M4For Sale
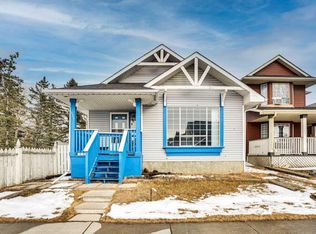
- C$599,9005 bd3 ba1.3k sqft131 W Martinridge Grv NE, Calgary, AB T3J3M4For Sale
- C$450,0003 bd2 ba988 sqft16 Martinridge Way E, Calgary, AB T3J3C8For Sale
- C$574,9003 bd3 ba1.3k sqft90 Martinridge Cres NE, Calgary, AB T3J3M4For Sale
- C$574,9003 bd3 ba1.3k sqft90 S Martinridge Cres NE, Calgary, AB T3J3M4For Sale
Similar homes
- C$649,9004 bd3 ba1k sqft58 W Hidden Cres NW, Calgary, AB T3A 5L4For Sale
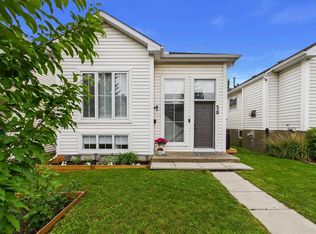 MLS ID #A2326842, Rod Burriss, Associate, Re/Max First. courtesy of Pillar9 System
 - C$579,9004 bd4 ba1.4k sqft24 W Martindale Dr NE, Calgary, AB T3J 2V6For Sale
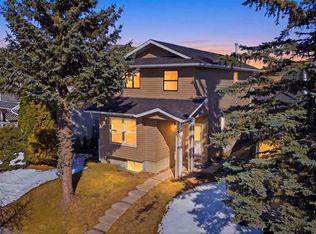 MLS ID #A2312443, Jaskaran Singh Dhillon, Associate, Exp Realty. courtesy of Pillar9 System
 - C$539,9994 bd3 ba1.1k sqft52 S Martin Crossing Rise NE, Calgary, AB T3J 3P1For Sale
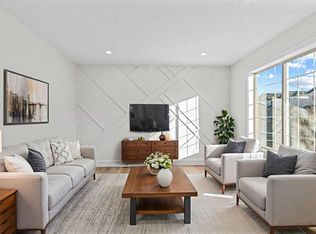 MLS ID #A2287684, Navneet Dhillon, Associate, Exp Realty. courtesy of Pillar9 System
 - C$639,9004 bd4 ba1.5k sqft72 S Redstone Cmn NE, Calgary, AB T3N 0K1For Sale
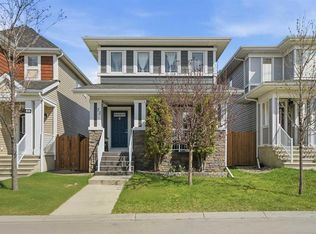 MLS ID #A2309908, Felicity Denesiuk, Associate, Royal Lepage Arteam Realty. courtesy of Pillar9 System
 - C$620,0004 bd4 ba1.4k sqft9121 E 52nd St NE, Calgary, AB T3J 0V5For SaleMLS ID #A2323043, Abhishek Zodge, Associate, Royal Lepage Solutions. courtesy of Pillar9 System
- C$600,0004 bd2 ba1k sqft60 NE River Rock Cir SE, Calgary, AB T2C 4C3For SaleMLS ID #A2327814, Richmond Dino, Associate, Real Broker. courtesy of Pillar9 System
- C$552,0005 bd2 ba910 sqft51 N Taraglen Rd NE, Calgary, AB T3J 2N8For SaleMLS ID #A2304660, Darshan Sidhu, Associate, Royal Lepage Metro. courtesy of Pillar9 System
- C$688,8886 bd4 ba1.7k sqft179 E Homestead Dr NE, Calgary, AB T3J 2G9For SaleMLS ID #A2311985, Shaukat Hayat, Associate, Remax Innovations. courtesy of Pillar9 System
- C$715,0004 bd3 ba1.4k sqft3394 N Breton Close NW, Calgary, AB T2L 1X4For SaleMLS ID #A2316000, Rebecca Chamberlain, Associate, Real Broker. courtesy of Pillar9 System
- C$750,0004 bd3 ba1.2k sqft7116 W Hunterwood Rd NW, Calgary, AB T2K 4J6For SaleMLS ID #A2311232, Cassandra Huggins, Associate, Real Estate Professionals Inc.. courtesy of Pillar9 System
- C$575,0004 bd4 ba1.7k sqft46 S Corner Meadows Cmn NE, Calgary, AB T3N 1K1For SaleMLS ID #A2317890, Kamal Jhajj, Associate, Exp Realty. courtesy of Pillar9 System
- C$629,0005 bd2 ba1.1k sqft4504 W 14th St NW, Calgary, AB T2K 1J6For SaleMLS ID #A2296044, Tri Nhan Le, Associate, Exp Realty. courtesy of Pillar9 System
- C$539,9003 bd3 ba1.3k sqft316 W Harvest Rose Cir NE, Calgary, AB T3K 4P5For SaleMLS ID #A2324052, Sarah Paranych, Associate, Century 21 Bamber Realty Ltd.. courtesy of Pillar9 System
- C$559,9003 bd2 ba1k sqft119 S Applemont Close SE, Calgary, AB T2A 7S3For SaleMLS ID #A2325049, Jacqueline Ulch, Associate, Re/Max First. courtesy of Pillar9 System
- C$699,8884 bd4 ba1.3k sqft29 NE Douglas Glen Cres SE, Calgary, AB T2Z 3M6For SaleMLS ID #A2323279, Arjit Brar, Associate, Real Broker. courtesy of Pillar9 System
- C$670,0004 bd4 ba1.5k sqft406 S Masters Rd SE, Calgary, AB T3M 2T4For SaleMLS ID #A2328001, Vitaly Del Valle, Associate, Royal Lepage Benchmark. courtesy of Pillar9 System
- C$669,0004 bd3 ba1.4k sqft240 W Canniff Pl SW, Calgary, AB T2W 2L8For SaleMLS ID #A2318937, Danny Kleinsasser, Associate, Cir Realty. courtesy of Pillar9 System
- C$615,0003 bd3 ba1.1k sqft76 S Ranchridge Dr NW, Calgary, AB T3G 1W2For SaleMLS ID #A2320111, Justin Havre, Associate, Exp Realty. courtesy of Pillar9 System
- C$649,9004 bd3 ba1.1k sqft203 S Shawglen Rd SW, Calgary, AB T2Y 1Y2For SaleMLS ID #A2305161, Joshua O'brien, Associate, Real Broker. courtesy of Pillar9 System
- C$779,9004 bd3 ba1k sqft2219 NW Munro Dr NE, Calgary, AB T2E 5Y7For SaleMLS ID #A2311544, Amanda Priolo, Associate, Pulse Real Estate. courtesy of Pillar9 System
- Alberta
- Division No. 6
- Calgary
- T3J 3L1
- Martindale
- 194 E Martinglen Way NE
Nearby cities
Nearby neighborhoods
Nearby zip codes
Other Calgary Topics
