Welcome to this well-maintained 4-level split home in the vibrant community of Martindale NE! This spacious property offers a functional multi-level layout with plenty of room for growing families. The main floor features a bright living room, a generous kitchen with ample cabinetry and a dining area perfect for entertaining. Upstairs you’ll find 3 comfortable bedrooms and a 2 full bath, while the lower levels provide additional living space ideal for a family room, 2 bedrooms, full bath, kitchen ,laundry and a recreation area. The private backyard offers great potential for summer enjoyment, and the property is conveniently located close to schools, parks, public transit, shopping, and major roadways. A fantastic opportunity for first-time buyers or investors!
For sale
C$599,900
131 W Martinridge Grv NE, Calgary, AB T3J 3M4
5beds
1,349sqft
Single Family Residence
Built in 1992
3,484 Square Feet Lot
$-- Zestimate®
C$445/sqft
C$-- HOA
What's special
Functional multi-level layoutPrivate backyardRecreation area
- 127 days |
- 4 |
- 0 |
Zillow last checked:
Listing updated:
Listed by:
Aman Virk, Associate,
Century 21 Bravo Realty,
Hardeep Virk, Associate,
Century 21 Bravo Realty
Source: courtesy of Pillar9 System,MLS®#: A2284895 Originating MLS®#: Calgary
Originating MLS®#: CalgaryFacts & features
Interior
Bedrooms & bathrooms
- Bedrooms: 5
- Bathrooms: 3
- Full bathrooms: 3
Bedroom
- Level: Upper
- Dimensions: 9`8" x 11`7"
Bedroom
- Level: Upper
- Dimensions: 9`0" x 10`9"
Other
- Level: Upper
- Dimensions: 13`0" x 14`0"
Bedroom
- Level: Third
- Dimensions: 10`4" x 12`4"
Bedroom
- Level: Third
- Dimensions: 10`3" x 13`4"
Other
- Level: Upper
- Dimensions: 7`5" x 5`0"
Other
- Level: Level 4
- Dimensions: 10`11" x 6`2"
Other
- Level: Upper
- Dimensions: 4`11" x 8`0"
Dining room
- Level: Main
- Dimensions: 11`2" x 16`2"
Family room
- Level: Third
- Dimensions: 11`4" x 13`8"
Foyer
- Level: Main
- Dimensions: 6`9" x 4`10"
Other
- Level: Level 4
- Dimensions: 11`0" x 6`3"
Game room
- Level: Level 4
- Dimensions: 22`0" x 22`5"
Kitchen
- Level: Main
- Dimensions: 15`7" x 11`11"
Kitchen
- Level: Third
- Dimensions: 11`4" x 7`5"
Living room
- Level: Main
- Dimensions: 15`6" x 16`10"
Walk in closet
- Level: Upper
- Dimensions: 4`8" x 5`9"
Walk in closet
- Level: Third
- Dimensions: 4`4" x 4`6"
Walk in closet
- Level: Level 4
- Dimensions: 13`0" x 2`8"
Heating
- Fireplace(s), Forced Air
Cooling
- None
Appliances
- Included: Dishwasher, Dryer, Electric Stove, Range, Refrigerator, Washer, Water Conditioner
- Laundry: In Basement
Features
- No Animal Home, No Smoking Home
- Flooring: Carpet, Ceramic Tile, Laminate
- Windows: Window Coverings
- Basement: Full
- Number of fireplaces: 1
- Fireplace features: Gas
Interior area
- Total interior livable area: 1,349 sqft
- Finished area above ground: 1,349
- Finished area below ground: 619
Video & virtual tour
Property
Parking
- Total spaces: 2
- Parking features: Double Garage Detached
- Garage spaces: 2
Features
- Levels: 4 Level Split
- Stories: 1
- Patio & porch: None
- Exterior features: Playground
- Fencing: Fenced
- Frontage length: 10.38M 34`1"
Lot
- Size: 3,484 Square Feet
- Features: Back Lane, Rectangular Lot
Details
- Parcel number: 101606076
- Zoning: R-CG
Construction
Type & style
- Home type: SingleFamily
- Property subtype: Single Family Residence
Materials
- Vinyl Siding, Wood Frame
- Foundation: Concrete Perimeter
- Roof: Asphalt Shingle
Condition
- New construction: No
- Year built: 1992
Community & HOA
Community
- Features: Park, Playground
- Subdivision: Martindale
HOA
- Has HOA: No
Location
- Region: Calgary
Financial & listing details
- Price per square foot: C$445/sqft
- Date on market: 3/5/2026
- Inclusions: N/A
Aman Virk, Associate
Aman Virk, Associate
(403) 608-1015
By pressing Contact Agent, you agree that the real estate professional identified above may call/text you about your search, which may involve use of automated means and pre-recorded/artificial voices. You don't need to consent as a condition of buying any property, goods, or services. Message/data rates may apply. You also agree to our Terms of Use. Zillow does not endorse any real estate professionals. We may share information about your recent and future site activity with your agent to help them understand what you're looking for in a home.
Price history
Price history is unavailable.
Public tax history
Tax history is unavailable.
Climate risks
Neighborhood: Martindale
Nearby schools
GreatSchools rating
No schools nearby
We couldn't find any schools near this home.
- C$599,9005 bd3 ba1.3k sqft131 Martinridge Grv NE, Calgary, AB T3J3M4For Sale
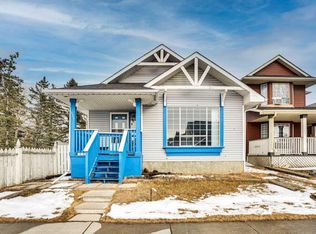
- C$450,0003 bd2 ba988 sqft16 Martinridge Way E, Calgary, AB T3J3C8For Sale
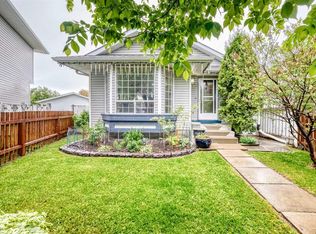
- C$574,9003 bd3 ba1.3k sqft90 Martinridge Cres NE, Calgary, AB T3J3M4For Sale

- C$574,9003 bd3 ba1.3k sqft90 S Martinridge Cres NE, Calgary, AB T3J3M4For Sale
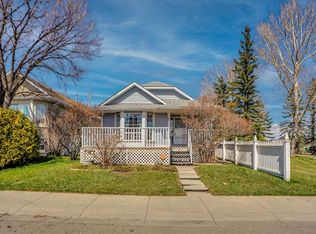
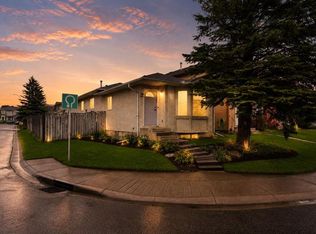
- C$--2 bd2 ba-- sqft38 Martinridge Way NE, Calgary, AB T3J3L4Off Market
- C$570,0005 bd4 ba1.3k sqft51 N Martinridge Grv NE, Calgary, AB T3J3M2For Sale
- C$499,0004 bd3 ba1.1k sqft47 NW Martinridge Way NE, Calgary, AB T3J3C9For Sale
- C$479,0003 bd2 ba1k sqft7 SE Martinview Cres NE, Calgary, AB T3J2S2For Sale
Similar homes
- C$599,9005 bd3 ba1.3k sqft131 Martinridge Grv NE, Calgary, AB T3J 3M4For SaleCentury 21 Canada
- C$574,9003 bd3 ba1.3k sqft90 S Martinridge Cres NE, Calgary, AB T3J 3M4For SaleMLS ID #A2307442, Aman Virk, Associate, Century 21 Bravo Realty. courtesy of Pillar9 System
- C$583,7865 bd3 ba1k sqft133 S Martinglen Way NE, Calgary, AB T3J 3J1For Sale
 MLS ID #A2316565, Mohammad Khan, Associate, Real Estate Professionals Inc.. courtesy of Pillar9 System
 - C$548,8806 bd2 ba1.1k sqft43 N Taraglen Rd NE, Calgary, AB T3J 2N8For Sale
 MLS ID #A2327550, Devon Huang, Associate, Cir Realty. courtesy of Pillar9 System
 - C$549,9004 bd3 ba1.3k sqft64 SW Castledale Cres NE, Calgary, AB T3J 1X4For SaleMLS ID #A2303317, Amarjit Cudail, Associate, Maxwell Gold. courtesy of Pillar9 System
- C$599,0005 bd3 ba1.2k sqft528 N Whiteridge Way NE, Calgary, AB T1Y 2Y4For SaleMLS ID #A2305806, Harman Bath, Associate, Royal Lepage Metro. courtesy of Pillar9 System
- C$599,9004 bd3 ba1.2k sqft131 S Fallswater Rd NE, Calgary, AB T3J 1B2For SaleMLS ID #A2324671, David Rogers, Associate, Real Broker. courtesy of Pillar9 System
- C$614,9004 bd4 ba1.7k sqft246 S Martinwood Pl NE, Calgary, AB T3J 3H6For SaleMLS ID #A2311373, Prabhdeep Bhangal, Associate, Real Broker. courtesy of Pillar9 System
- C$479,9005 bd4 ba1.4k sqft65 N Falmere Way NE, Calgary, AB T3J 2Y7For SaleMLS ID #A2327205, Inder Samra, Associate, Lpt Realty. courtesy of Pillar9 System
- C$549,9905 bd3 ba1.4k sqft37 E Martingrove Way NE, Calgary, AB T3J 2T2For SaleMLS ID #A2309377, Khondoker Morshed, Associate, Skairise Realty. courtesy of Pillar9 System
- C$599,0006 bd4 ba1.4k sqft248 W Taracove Rd NE, Calgary, AB T3J 5A3For SaleMLS ID #A2304280, Gs Mann, Associate, Remax Innovations. courtesy of Pillar9 System
- C$549,9004 bd3 ba1k sqft76 N Pinebrook Close NE, Calgary, AB T1Y 3X5For SaleMLS ID #A2326850, Kyle Winter, Associate, Real Estate Professionals Inc.. courtesy of Pillar9 System
- C$589,0005 bd2 ba987 sqft3116 W 39th St SE, Calgary, AB T2B 1B1For SaleMLS ID #A2327990, Bob Damji, Associate, Propzap Realty. courtesy of Pillar9 System
- C$535,0005 bd4 ba1k sqft56 E Fallingworth Bay NE, Calgary, AB T3J 1G3For SaleMLS ID #A2321764, Anita Sandhu, Associate, Diamond Realty & Associates Ltd. courtesy of Pillar9 System
- C$619,9996 bd4 ba1.7k sqft139 E Saddlehorn Close NE, Calgary, AB T3J 5C6For SaleMLS ID #A2318666, Timmy Sharma, Associate, Coldwell Banker Yad Realty. courtesy of Pillar9 System
- C$549,0005 bd2 ba1k sqft1163 E Falworth Rd NE, Calgary, AB T3J 1C8For SaleMLS ID #A2309062, Priya Mishra, Broker, Am/Pm Properties. courtesy of Pillar9 System
- C$529,0004 bd2 ba842 sqft4 N Martin Crossing Bay NE, Calgary, AB T3J 3Y1For SaleMLS ID #A2306839, Harman Bath, Associate, Royal Lepage Metro. courtesy of Pillar9 System
- C$629,0005 bd3 ba1.4k sqft5835 NW 28th Ave NE, Calgary, AB T1Y 2E4For SaleMLS ID #A2300329, Jesse Sklar, Associate, Real Broker. courtesy of Pillar9 System
- C$569,9995 bd3 ba1.1k sqft19 W Appletree Close SE, Calgary, AB T2A 7J1For SaleMLS ID #A2321710, Fahad Walayat, Associate, Prep Ultra Realty Ltd.. courtesy of Pillar9 System
- C$524,9004 bd2 ba896 sqft14 S Martindale Mews NE, Calgary, AB T3J 2V5For SaleMLS ID #A2312700, Amarjit Cudail, Associate, Maxwell Gold. courtesy of Pillar9 System
- Alberta
- Division No. 6
- Calgary
- T3J 3M4
- Martindale
- 131 W Martinridge Grv NE
Nearby cities
Nearby neighborhoods
Nearby zip codes
Other Calgary Topics
