WELCOME TO 4 MARTIN CROSSING BAY NE , renovated within a few year beautiful bi level house on a north facing corner lot . Upstairs offers 2 huge bedrooms with specious living area updated kitchen and a sunroom . beautiful tiles in the bedrooms , wood throughout the house and paint job makes it look and feel modern and elegant. fully finished basement offer 2 additional bedrooms huge rec area , full bathroom . windows and exterior and was change within few years . oversized garage with a lot of concrete work around the house makes this house very desirable . GREAT LOCATION ,WALKING DISTANCE TO SHOPPING , SCHOOLS, PARKS , DOCTORS AND TRAIN STATION AND MINS TO GURDWARA SAHIB. VERY WELL KEPT CLEAN SMOKE AND ANIMAL FREE HOME .MUST BE SEEN AND APPECIATED
For sale
C$529,000
4 N Martin Crossing Bay NE, Calgary, AB T3J 3Y1
4beds
842sqft
Single Family Residence
Built in 2000
4,356 Square Feet Lot
$-- Zestimate®
C$628/sqft
C$-- HOA
What's special
North facing corner lotUpdated kitchenWood throughout the houseFully finished basementHuge rec areaOversized garage
- 71 days |
- 6 |
- 1 |
Zillow last checked:
Listing updated:
Listed by:
Harman Bath, Associate,
Royal Lepage Metro
Source: courtesy of Pillar9 System,MLS®#: A2306839 Originating MLS®#: Calgary
Originating MLS®#: CalgaryFacts & features
Interior
Bedrooms & bathrooms
- Bedrooms: 4
- Bathrooms: 2
- Full bathrooms: 2
Other
- Level: Main
- Dimensions: 13`8" x 9`11"
Bedroom
- Level: Main
- Dimensions: 10`4" x 9`6"
Bedroom
- Level: Basement
- Dimensions: 14`0" x 9`7"
Bedroom
- Level: Basement
- Dimensions: 12`5" x 7`11"
Other
- Level: Main
- Dimensions: 11`2" x 5`0"
Other
- Level: Basement
- Dimensions: 6`9" x 5`0"
Dining room
- Level: Main
- Dimensions: 10`6" x 7`0"
Foyer
- Level: Main
- Dimensions: 7`2" x 7`5"
Other
- Level: Basement
- Dimensions: 26`3" x 23`0"
Living room
- Level: Main
- Dimensions: 13`10" x 11`9"
Living room
- Level: Basement
- Dimensions: 27`11" x 17`11"
Storage
- Level: Basement
- Dimensions: 0`0" x 0`0"
Heating
- High Efficiency
Cooling
- None
Appliances
- Included: Dishwasher, Refrigerator, Stove(s), Washer/Dryer
- Laundry: In Basement
Features
- Breakfast Bar, No Animal Home, No Smoking Home, Open Floorplan
- Flooring: Tile, Wood
- Basement: Full
- Has fireplace: No
- Fireplace features: None
Interior area
- Total interior livable area: 842 sqft
Video & virtual tour
Property
Parking
- Total spaces: 3
- Parking features: Double Garage Detached, Off Street, Parking Pad
- Garage spaces: 2
- Has uncovered spaces: Yes
Features
- Levels: Bi-Level
- Stories: 1
- Patio & porch: None
- Exterior features: Private Entrance, Private Yard
- Fencing: Fenced
- Frontage length: 12.54M 41`2"
Lot
- Size: 4,356 Square Feet
- Features: Back Lane, Corner Lot, Cul-De-Sac, Front Yard, Landscaped, Level
Details
- Parcel number: 101706940
- Zoning: R-CG
Construction
Type & style
- Home type: SingleFamily
- Property subtype: Single Family Residence
Materials
- Concrete, Vinyl Siding
- Foundation: Concrete Perimeter
- Roof: Asphalt Shingle
Condition
- New construction: No
- Year built: 2000
Community & HOA
Community
- Features: Park, Playground, Tennis Court(s)
- Subdivision: Martindale
HOA
- Has HOA: No
Location
- Region: Calgary
Financial & listing details
- Price per square foot: C$628/sqft
- Date on market: 4/30/2026
- Inclusions: NA
Harman Bath, Associate
Harman Bath, Associate
(403) 870-6116
By pressing Contact Agent, you agree that the real estate professional identified above may call/text you about your search, which may involve use of automated means and pre-recorded/artificial voices. You don't need to consent as a condition of buying any property, goods, or services. Message/data rates may apply. You also agree to our Terms of Use. Zillow does not endorse any real estate professionals. We may share information about your recent and future site activity with your agent to help them understand what you're looking for in a home.
Price history
Price history is unavailable.
Public tax history
Tax history is unavailable.
Climate risks
Neighborhood: Martindale
Nearby schools
GreatSchools rating
No schools nearby
We couldn't find any schools near this home.
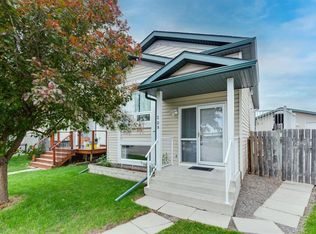
- C$464,9003 bd2 ba800 sqft209 W Martin Crossing Way NE, Calgary, AB T3J3V4For Sale
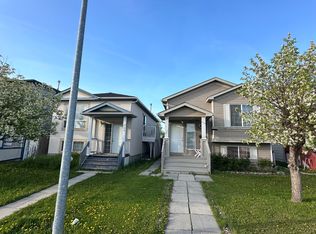
- C$--3 bd2 ba-- sqft193 Martin Crossing Way NE, Calgary, AB T3J3V3Off Market
- C$--3 bd2 ba-- sqft193 Martin Crossing Way NE #A6DD70833, Calgary, AB T3J3V3Off Market
- C$--2 bd1 ba-- sqft193 Martin Crossing Way NE #BASEMENT-, Calgary, AB T3J3V3Off Market
- C$--3 bd2 ba-- sqft193 Martin Crossing Way NE #1193057, Calgary, AB T3J3V3Off Market
- C$--2 bd1 ba-- sqft193 Martin Crossing Way NE #1193058, Calgary, AB T3J3V3Off Market
- C$630,0005 bd4 ba1.1k sqft398 W Martindale Dr NE, Calgary, AB T3J0H8For Sale
- C$--3 bd2 ba-- sqft30 Martinvalley Way NE, Calgary, AB T3J4A1Off Market
Similar homes
- C$535,0004 bd2 ba969 sqft91 E Martinwood Ct NE, Calgary, AB T3J 3H2For Sale
 MLS ID #A2316529, Brian Mai, Associate, Trec The Real Estate Company. courtesy of Pillar9 System
 - C$489,0005 bd2 ba972 sqft11 N Martinwood Rd NE, Calgary, AB T3J 3G6For Sale
 MLS ID #A2309678, Achalu Biri, Associate, Prep Realty Inc.. courtesy of Pillar9 System
 - C$499,0003 bd3 ba1.1k sqft193 E Martindale Dr NE, Calgary, AB T3J 3X9For Sale
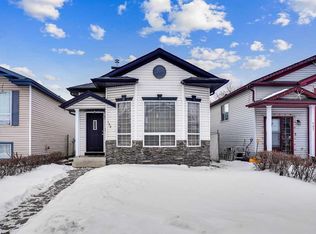 MLS ID #A2304499, Harman Bath, Associate, Royal Lepage Metro. courtesy of Pillar9 System
 - C$540,0004 bd3 ba1.2k sqft134 W Tarawood Ln NE, Calgary, AB T3J 5A7For Sale
 MLS ID #A2318159, Peter Pasion, Associate, Cir Realty. courtesy of Pillar9 System
 - C$499,9003 bd2 ba849 sqft45 N Taradale Close NE, Calgary, AB T3J 3E5For SaleMLS ID #A2318720, Robby Khun Khun, Associate, Real Broker. courtesy of Pillar9 System
- C$459,0005 bd3 ba1k sqft45 E Martin Crossing Cres NE, Calgary, AB T3J 3S8For SaleMLS ID #A2314958, Zafar Bahadar, Associate, Royal Lepage Blue Sky. courtesy of Pillar9 System
- C$479,9003 bd2 ba1k sqft57 SW Martinvalley Way NE, Calgary, AB T3J 4A2For SaleMLS ID #A2295201, Karamveer Kamboj, Associate, Re/Max Complete Realty. courtesy of Pillar9 System
- C$559,9005 bd3 ba1.1k sqft5048 W Whitestone Way NE, Calgary, AB T1Y 1T1For SaleMLS ID #A2321693, Happe Dhillon, Associate, Re/Max Crown. courtesy of Pillar9 System
- C$549,0005 bd2 ba1k sqft6087 N Martingrove Rd NE, Calgary, AB T3J 2S8For SaleMLS ID #A2319202, Peter Gill, Associate, Century 21 Bravo Realty. courtesy of Pillar9 System
- C$499,9005 bd2 ba887 sqft44 NW Castleridge Close NE, Calgary, AB T3J 1Y9For SaleMLS ID #A2312196, Gurpreet Ghuttora, Associate, Real Broker. courtesy of Pillar9 System
- C$552,0005 bd2 ba910 sqft51 N Taraglen Rd NE, Calgary, AB T3J 2N8For SaleMLS ID #A2304660, Darshan Sidhu, Associate, Royal Lepage Metro. courtesy of Pillar9 System
- C$583,7865 bd3 ba1k sqft133 S Martinglen Way NE, Calgary, AB T3J 3J1For SaleMLS ID #A2316565, Mohammad Khan, Associate, Real Estate Professionals Inc.. courtesy of Pillar9 System
- C$585,0005 bd3 ba1.1k sqft119 Taravista Dr NE, Calgary, AB T3J 4T2For SaleMLS ID #A2305731, Sukhchan Dhillon, Associate, Five Star Realty. courtesy of Pillar9 System
- C$499,9003 bd3 ba1.1k sqft6515 E Martingrove Dr NE, Calgary, AB T3J 2T7For SaleMLS ID #A2322163, Gurjit Birring, Associate, Re/Max House Of Real Estate. courtesy of Pillar9 System
- C$539,0004 bd2 ba1.1k sqft16 N Rundleson Way NE, Calgary, AB T1Y 3N6For SaleMLS ID #A2324222, Cam Naghshineh, Associate, Royal Lepage Blue Sky. courtesy of Pillar9 System
- C$464,9994 bd2 ba908 sqft16 W Martingrove Mews NE, Calgary, AB T3J 2S9For SaleMLS ID #A2316652, Shelley Corley, Associate, Real Estate Professionals Inc.. courtesy of Pillar9 System
- C$630,0005 bd4 ba1.1k sqft398 W Martindale Dr NE, Calgary, AB T3J 0H8For SaleMLS ID #A2320516, Hasib Ullah, Associate, Urban-Realty.Ca. courtesy of Pillar9 System
- C$450,0004 bd2 ba960 sqft18 SE Martinview Cres NE, Calgary, AB T3J 2S2For SaleMLS ID #A2311894, Justin Havre, Associate, Exp Realty. courtesy of Pillar9 System
- C$525,0005 bd2 ba950 sqft336 S Coventry Close NE, Calgary, AB T3K 4C5For SaleMLS ID #A2325594, Stuart Bartwicki, Associate, Cir Realty. courtesy of Pillar9 System
- C$450,0003 bd2 ba988 sqft16 Martinridge Way E, Calgary, AB T3J 3C8For SaleMLS ID #A2318869, Vanessa Terado, Associate, First Place Realty. courtesy of Pillar9 System
- Alberta
- Division No. 6
- Calgary
- T3J 3Y1
- Martindale
- 4 N Martin Crossing Bay NE
Nearby cities
Nearby neighborhoods
Nearby zip codes
Other Calgary Topics
