PRIME MARTINDALE OPPORTUNITY WITH A LEGAL BASEMENT SUITE! Welcome to 398 Martindale Dr NE, a fantastic property perfectly suited for families seeking a mortgage helper, or savvy investors looking for dual-income potential. The bright and spacious main floor features a welcoming living area, a functional kitchen, and comfortable upper-level bedrooms. Downstairs, the fully finished legal basement suite offers the perfect independent living space to generate immediate rental income and significantly offset your monthly payments. Enjoy a private fenced yard space and a phenomenal location just moments from top-rated schools, parks, the LRT, Genesis Centre, and extensive shopping. Incredible value in a mature, amenity-rich community—book your showing today!
For sale
C$630,000
398 W Martindale Dr NE, Calgary, AB T3J 0H8
5beds
1,113sqft
Single Family Residence
Built in 2008
3,049 Square Feet Lot
$-- Zestimate®
C$566/sqft
C$-- HOA
What's special
Functional kitchenComfortable upper-level bedroomsPrivate fenced yard space
- 50 days |
- 6 |
- 0 |
Zillow last checked:
Listing updated:
Listed by:
Hasib Ullah, Associate,
Urban-Realty.Ca
Source: courtesy of Pillar9 System,MLS®#: A2320516 Originating MLS®#: Calgary
Originating MLS®#: CalgaryFacts & features
Interior
Bedrooms & bathrooms
- Bedrooms: 5
- Bathrooms: 4
- Full bathrooms: 3
- 1/2 bathrooms: 1
Bedroom
- Level: Main
- Dimensions: 8`6" x 8`11"
Bedroom
- Level: Main
- Dimensions: 10`9" x 8`7"
Other
- Level: Main
- Dimensions: 12`0" x 11`8"
Bedroom
- Level: Basement
- Dimensions: 9`9" x 8`4"
Bedroom
- Level: Basement
- Dimensions: 11`6" x 11`10"
Other
- Level: Main
- Dimensions: 8`7" x 4`10"
Other
- Level: Basement
- Dimensions: 7`0" x 4`10"
Other
- Level: Basement
- Dimensions: 4`11" x 2`6"
Other
- Level: Main
- Dimensions: 8`8" x 4`10"
Dining room
- Level: Main
- Dimensions: 10`6" x 10`2"
Other
- Level: Basement
- Dimensions: 5`9" x 3`2"
Kitchen
- Level: Main
- Dimensions: 10`9" x 10`4"
Kitchen
- Level: Basement
- Dimensions: 15`2" x 11`1"
Laundry
- Level: Basement
- Dimensions: 13`0" x 8`6"
Living room
- Level: Main
- Dimensions: 13`1" x 12`5"
Living room
- Level: Basement
- Dimensions: 19`10" x 10`1"
Heating
- Forced Air, Natural Gas
Cooling
- None
Appliances
- Included: Dishwasher, Dryer, Electric Range, Garage Control(s), Range Hood, Refrigerator, Washer
- Laundry: In Basement
Features
- High Ceilings, No Animal Home, No Smoking Home, Open Floorplan, Vaulted Ceiling(s)
- Flooring: Carpet, Linoleum
- Basement: Full
- Has fireplace: No
Interior area
- Total interior livable area: 1,113 sqft
- Finished area above ground: 1,113
- Finished area below ground: 827
Property
Parking
- Total spaces: 2
- Parking features: Double Garage Detached
- Garage spaces: 2
Features
- Levels: Bi-Level
- Stories: 1
- Patio & porch: None
- Exterior features: Private Yard
- Fencing: Fenced
- Frontage length: 9.22M 30`3"
Lot
- Size: 3,049 Square Feet
- Features: Landscaped
Details
- Parcel number: 112158683
- Zoning: R-CG
Construction
Type & style
- Home type: SingleFamily
- Property subtype: Single Family Residence
Materials
- Concrete, Vinyl Siding
- Foundation: Concrete Perimeter
- Roof: Asphalt Shingle
Condition
- New construction: No
- Year built: 2008
Community & HOA
Community
- Features: Park, Playground, Sidewalks, Street Lights
- Subdivision: Martindale
HOA
- Has HOA: No
Location
- Region: Calgary
Financial & listing details
- Price per square foot: C$566/sqft
- Date on market: 6/12/2026
- Date available: 09/30/2026
- Inclusions: N/A
Hasib Ullah, Associate
Hasib Ullah, Associate
(403) 383-2038
By pressing Contact Agent, you agree that the real estate professional identified above may call/text you about your search, which may involve use of automated means and pre-recorded/artificial voices. You don't need to consent as a condition of buying any property, goods, or services. Message/data rates may apply. You also agree to our Terms of Use. Zillow does not endorse any real estate professionals. We may share information about your recent and future site activity with your agent to help them understand what you're looking for in a home.
Price history
Price history is unavailable.
Public tax history
Tax history is unavailable.
Climate risks
Neighborhood: Martindale
Nearby schools
GreatSchools rating
No schools nearby
We couldn't find any schools near this home.
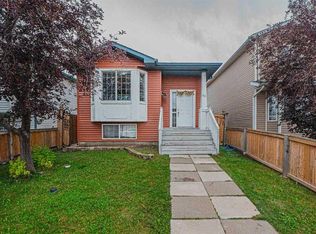
- C$524,0005 bd3 ba1.4k sqft65 W Martinvalley Rd NE, Calgary, AB T3J4L9For Sale

- C$--3 bd2 ba-- sqft30 Martinvalley Way NE, Calgary, AB T3J4A1Off Market
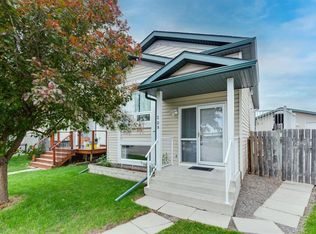
- C$454,9003 bd2 ba800 sqft209 W Martin Crossing Way NE, Calgary, AB T3J3V4For Sale
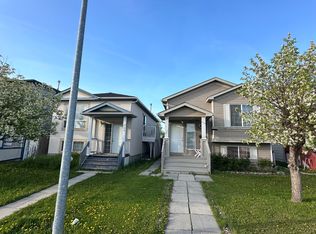
- C$--3 bd2 ba-- sqft193 Martin Crossing Way NE, Calgary, AB T3J3V3Off Market
- C$--3 bd2 ba-- sqft193 Martin Crossing Way NE #A6DD70833, Calgary, AB T3J3V3Off Market
- C$--2 bd1 ba-- sqft193 Martin Crossing Way NE #BASEMENT-, Calgary, AB T3J3V3Off Market
- C$--3 bd2 ba-- sqft193 Martin Crossing Way NE #1193057, Calgary, AB T3J3V3Off Market
- C$--2 bd1 ba-- sqft193 Martin Crossing Way NE #1193058, Calgary, AB T3J3V3Off Market
Similar homes
- C$619,9005 bd3 ba1.1k sqft20 N Saddlefield Rd NE, Calgary, AB T3J 4Z8For Sale
 MLS ID #A2324452, Aman Virk, Associate, Century 21 Bravo Realty. courtesy of Pillar9 System
 - C$559,0004 bd3 ba1.2k sqft35 N Martin Crossing Park NE, Calgary, AB T3J 3N6For Sale
 MLS ID #A2333208, Sandeep Sidhu, Associate, Lpt Realty. courtesy of Pillar9 System
 - C$624,9985 bd3 ba1.6k sqft79 Saddleridge Close NE, Calgary, AB T3J 4X2For Sale
 MLS ID #A2317012, Carla Barney, Associate, Ko Realty Ltd.. courtesy of Pillar9 System
 - C$654,9005 bd3 ba1.3k sqft501 Coral Keys Vlg NE, Calgary, AB T3J 3L8For Sale
 MLS ID #A2322169, Lionel Sale, Associate, First Place Realty. courtesy of Pillar9 System
 - C$589,9994 bd4 ba1.4k sqft2 S Saddlefield Cres NE, Calgary, AB T3J 4Z6For SaleMLS ID #A2320886, Preeti Pawar, Associate, Exp Realty. courtesy of Pillar9 System
- C$585,0004 bd4 ba1.5k sqft33 N Saddlecrest Close NE, Calgary, AB T3J 5B5For SaleMLS ID #A2327223, Jaskaran Singh Dhillon, Associate, Exp Realty. courtesy of Pillar9 System
- C$499,0004 bd3 ba1.1k sqft111 S Martin Crossing Close NE, Calgary, AB T3J 3S2For SaleMLS ID #A2328519, Tushar Sharma, Associate, Creekside Realty. courtesy of Pillar9 System
- C$560,0006 bd3 ba1.2k sqft216 W Taracove Rd NE, Calgary, AB T3J 5A2For SaleMLS ID #A2320883, Preeti Pawar, Associate, Exp Realty. courtesy of Pillar9 System
- C$539,0004 bd3 ba1.2k sqft134 W Tarawood Ln NE, Calgary, AB T3J 5A7For SaleMLS ID #A2318159, Peter Pasion, Associate, Cir Realty. courtesy of Pillar9 System
- C$489,0005 bd2 ba972 sqft11 N Martinwood Rd NE, Calgary, AB T3J 3G6For SaleMLS ID #A2309678, Achalu Biri, Associate, Prep Realty Inc.. courtesy of Pillar9 System
- C$549,0005 bd2 ba1k sqft6087 N Martingrove Rd NE, Calgary, AB T3J 2S8For SaleMLS ID #A2319202, Peter Gill, Associate, Century 21 Bravo Realty. courtesy of Pillar9 System
- C$550,0005 bd3 ba1.2k sqft125 SW Coral Springs Bay NE, Calgary, AB T3J 3P4For SaleMLS ID #A2327501, Yatin Kalra, Associate, Smartpro Realty. courtesy of Pillar9 System
- C$599,9005 bd3 ba1k sqft6712 S 23rd Ave NE, Calgary, AB T1Y 1V4For SaleMLS ID #A2327055, Tushar Sharma, Associate, Creekside Realty. courtesy of Pillar9 System
- C$459,0005 bd3 ba1k sqft45 E Martin Crossing Cres NE, Calgary, AB T3J 3S8For SaleMLS ID #A2314958, Zafar Bahadar, Associate, Royal Lepage Blue Sky. courtesy of Pillar9 System
- C$580,0006 bd4 ba1.4k sqft162 S Taradale Dr NE, Calgary, AB T3J 5G3For SaleMLS ID #A2292974, Hardeep Dhaliwal, Associate, Prep Ultra Realty Ltd.. courtesy of Pillar9 System
- C$529,5003 bd3 ba1.1k sqft93 N Saddleback Rd NE, Calgary, AB T3J 4K5For SaleMLS ID #A2317260, Gurpreet Virdi, Associate, Cir Realty. courtesy of Pillar9 System
- C$619,0004 bd4 ba1.6k sqft62 Covewood Mnr N, Calgary, AB T3K 5P9For SaleMLS ID #A2330588, Harman Bath, Associate, Royal Lepage Metro. courtesy of Pillar9 System
- C$534,9005 bd2 ba1.6k sqft7237 W Laguna Way NE, Calgary, AB T1Y 7B9For SaleMLS ID #A2330677, Abe Elhage, Associate, Lpt Realty. courtesy of Pillar9 System
- C$569,9003 bd4 ba1.4k sqft91 E Saddlebrook Way NE, Calgary, AB T3J 5M8For SaleMLS ID #A2326030, Amandeep Singh, Associate, Century 21 Bravo Realty. courtesy of Pillar9 System
- C$529,9005 bd3 ba1k sqft72 W Faldale Close NE, Calgary, AB T3J 1V9For SaleMLS ID #A2320216, Amrinder Uppal, Associate, Maxwell Central. courtesy of Pillar9 System
